
East Bower, Bridgwater

- PROPERTY TYPE
Detached
- BEDROOMS
4
- BATHROOMS
2
- SIZE
Ask agent
- TENUREDescribes how you own a property. There are different types of tenure - freehold, leasehold, and commonhold.Read more about tenure in our glossary page.
Ask agent
Key features
- Spacious and adaptable living areas including a formal dining room, cosy family room and generous sitting room, perfect for both family life and entertaining.
- Four light-filled bedrooms, including a dual-aspect principal with en suite, plus loft access and an airing cupboard for practical family living.
- Bespoke woodwork, parquet flooring, underfloor heating (kitchen and conservatory), plus air conditioning add comfort, style and quality throughout this beautifully finished home.
- Impressive outbuildings include a garage, studio with WC, workshop and store—offering excellent versatility and annexe potential (STPP) for work, leisure or multigenerational living.
- A large, private outdoor setting featuring lawned gardens, an enclosed allotment and extensive driveway ideal for families, gardening enthusiasts or those seeking space and privacy.
Description
Accommodation
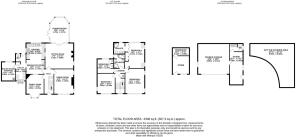
Upon entering the property, you're welcomed into a spacious entrance hall. To the right lies the formal dining room, ideal for entertaining, while to the left, the family room provides a cosy retreat with a charming bay window. At the heart of the home, the breakfast room flows seamlessly into the well-equipped kitchen which is fitted with a range of wall, base, and drawer units, and includes an integrated fridge/freezer and dishwasher, with space provided for a range-style cooker. A central functional island with a built-in wine rack adds character, making this a practical and sociable space for everyday living and entertaining. Adjoining the kitchen is a utility room and a separate WC, ensuring practicality for family life. Beyond, a boiler room/storage area offers additional versatility.
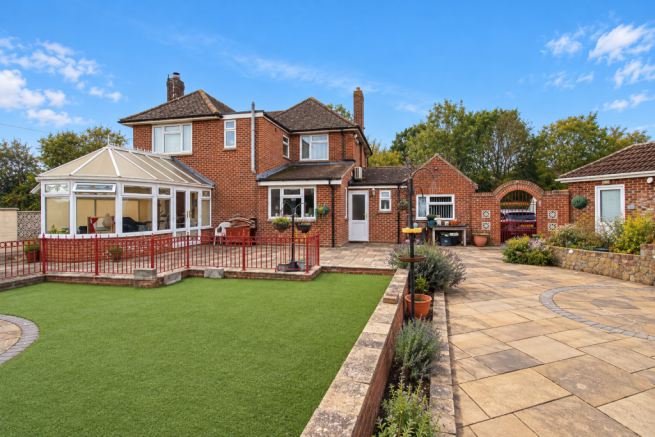
Adjacent to the kitchen lies the sitting room which is generously proportioned, perfect for family gatherings and relaxation. A striking fireplace made of Muchelney stone serves as the focal point of the room, while double doors open into a light-filled conservatory – a delightful spot to enjoy the garden year-round, with direct access out to the garden.
The first floor offers four light and airy bedrooms, each thoughtfully arranged around a central landing. The principal bedroom enjoys dual-aspect windows, flooding the space with natural light, and benefits from a useful en suite shower room. The second bedroom is a generous double with ample space for wardrobes or additional furniture. Bedrooms three and four are ideal for children, guests, or as a home office, each enjoying pleasant views and plenty of natural light. Off the landing, there is a handy airing cupboard and access to the loft, providing additional storage options.
Outside
The garden offers a spacious and versatile outdoor area, thoughtfully landscaped with a combination of paved and lawned sections. A low red brick retaining wall defines the central lawn, bordered by raised beds filled with decorative slate and established planting. Completing the rear garden is an expansive covered hot tub area, offering a luxurious outdoor retreat that's perfect for entertaining or relaxing in privacy.
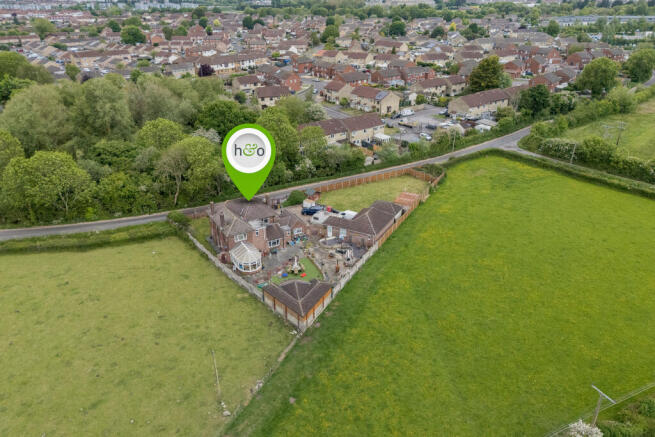
This property excels in versatility with a superb array of outbuildings. A double garage (with power and lighting) provides ample parking or storage and is accompanied by a studio with WC – ideal as a home office, hobby space, or gym, and offering potential to be converted into a self-contained annexe, subject to the necessary planning permissions and consents (STPP).
Adjacent lies a charming workshop and store room, offering further potential for creative or practical use.
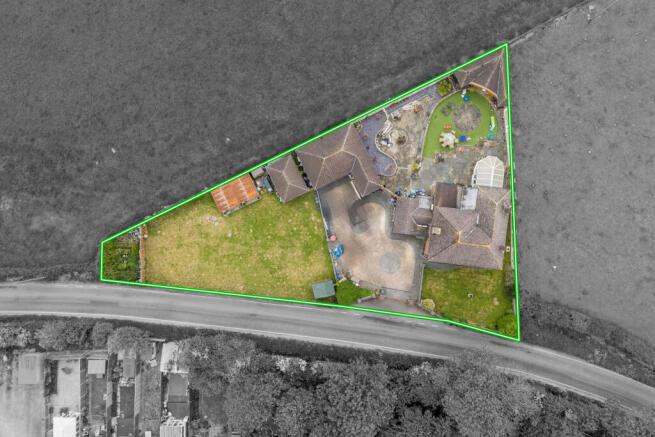
The property is approached via double wrought iron gates, leading onto a large, sweeping driveway that provides extensive off-road parking. To one side, a generously sized lawned garden is enclosed by timber fencing, offering a flexible outdoor space ideal for families. Beyond this lies a fully enclosed allotment area, perfect for growing vegetables or enjoying outdoor projects. In front of the main house, a further area of lawn adds to the property's attractive frontage and sense of space.
Location
East Bower is situated on the edge of Bridgwater which offers facilities such as an array of shops, restaurants, bars, food superstores and train station, perfect for those looking to commute. Its leisure facilities include health centre, cinema, and ten pin bowling. With Bridgwater College boasting a wide range of studying opportunities, which includes Cannington College where the National College for Nuclear (NCfN) is based. It is a popular choice for commuters due to its convenient transport links, including the M5 at Junction 23.
Directions
Head east from Bridgwater town centre along Broadway (A39), crossing the River Parrett. At the roundabout, take the third exit onto Bath Road (A39) and continue for around a mile. At the next roundabout—by Bridgwater Community Hospital—take the second exit onto Bower Lane. Follow Bower Lane for approximately half a mile, and Collys Crift will be found on the left-hand side.
Declarations:
All prospective purchasers are to be made aware that there is a major planning application for up 750 new dwellings to be constructed adjacent to and surrounding Collys Crift, and with this brings the advantages of part of road reconfiguration making it access only to the dwelling. It is thought that there is also enormous extension and further dwelling potential within the grounds of Collys Crift subject to requisite consents. Planning application no. 09/23/00003
Material Information
All available property information can be provided upon request from Holland & Odam. For confirmation of mobile phone and broadband coverage, please visit checker.ofcom.org.uk
Identity Verification
To ensure full compliance with current legal requirements, all buyers are required to verify their identity and risk status in line with anti-money laundering (AML) regulations before we can formally proceed with the sale. This process includes a series of checks covering identity verification, politically exposed person (PEP) screening, and AML risk assessment for each individual named as a purchaser. In addition, for best practice, we are required to obtain proof of funds and where necessary, to carry out checks on the source of funds being used for the purchase. These checks are mandatory and must be completed regardless of whether the purchase is mortgage-funded, cash, or part of a related transaction. A disbursement of £49 per individual (or £75 per director for limited company purchases) is payable to cover all aspects of this compliance process. This fee represents the full cost of conducting the required checks and verifications. You will receive a secure payment link and full instructions directly from our compliance partner, Guild365, who carry out these checks on our behalf.
Brochures
Brochure- COUNCIL TAXA payment made to your local authority in order to pay for local services like schools, libraries, and refuse collection. The amount you pay depends on the value of the property.Read more about council Tax in our glossary page.
- Ask agent
- PARKINGDetails of how and where vehicles can be parked, and any associated costs.Read more about parking in our glossary page.
- Yes
- GARDENA property has access to an outdoor space, which could be private or shared.
- Yes
- ACCESSIBILITYHow a property has been adapted to meet the needs of vulnerable or disabled individuals.Read more about accessibility in our glossary page.
- Ask agent

Add an important place to see how long it'd take to get there from our property listings.
__mins driving to your place
Affordability



Notes
Staying secure when looking for property
Ensure you're up to date with our latest advice on how to avoid fraud or scams when looking for property online.
Visit our security centre to find out moreDisclaimer - Property reference NDJ-59386428. The information displayed about this property comprises a property advertisement. Rightmove.co.uk makes no warranty as to the accuracy or completeness of the advertisement or any linked or associated information, and Rightmove has no control over the content. This property advertisement does not constitute property particulars. The information is provided and maintained by holland & odam, Somerton. Please contact the selling agent or developer directly to obtain any information which may be available under the terms of The Energy Performance of Buildings (Certificates and Inspections) (England and Wales) Regulations 2007 or the Home Report if in relation to a residential property in Scotland.
*This is the average speed from the provider with the fastest broadband package available at this postcode. The average speed displayed is based on the download speeds of at least 50% of customers at peak time (8pm to 10pm). Fibre/cable services at the postcode are subject to availability and may differ between properties within a postcode. Speeds can be affected by a range of technical and environmental factors. The speed at the property may be lower than that listed above. You can check the estimated speed and confirm availability to a property prior to purchasing on the broadband provider's website. Providers may increase charges. The information is provided and maintained by Decision Technologies Limited. **This is indicative only and based on a 2-person household with multiple devices and simultaneous usage. Broadband performance is affected by multiple factors including number of occupants and devices, simultaneous usage, router range etc. For more information speak to your broadband provider.