
Myton Crescent, Warwick, Warwickshire, CV34

- PROPERTY TYPE
Detached
- BEDROOMS
3
- BATHROOMS
2
- SIZE
2,005 sq ft
186 sq m
- TENUREDescribes how you own a property. There are different types of tenure - freehold, leasehold, and commonhold.Read more about tenure in our glossary page.
Freehold
Key features
- Detached family home offered with no onward chain
- Same ownership for approximately 60 years
- Excellent renovation and modernisation opportunity
- Generous plot of approximately 0.34 acres
- Three adjoining reception rooms
- Utility and ground-floor WC
- Three bedrooms
- Large mature rear garden, driveway parking and garage
Description
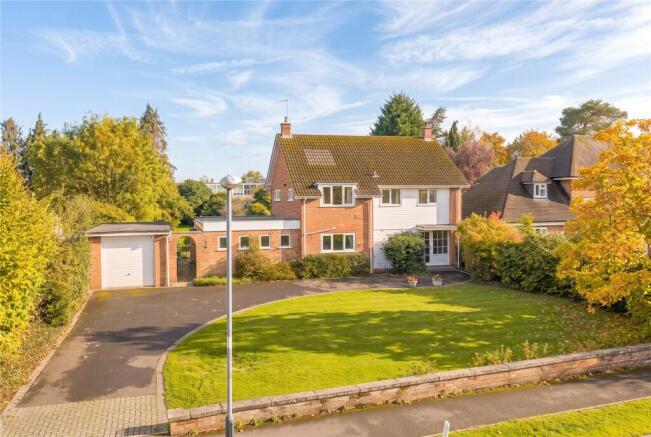
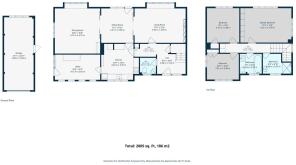
Extended in the 1960s, the house provides three adjoining reception rooms, a kitchen/breakfast room, a separate utility room and a ground-floor cloakroom, together with three first-floor bedrooms, a bathroom and a separate shower room. The plot extends to approximately 0.34 acres, with a broad frontage, driveway parking and a garage.
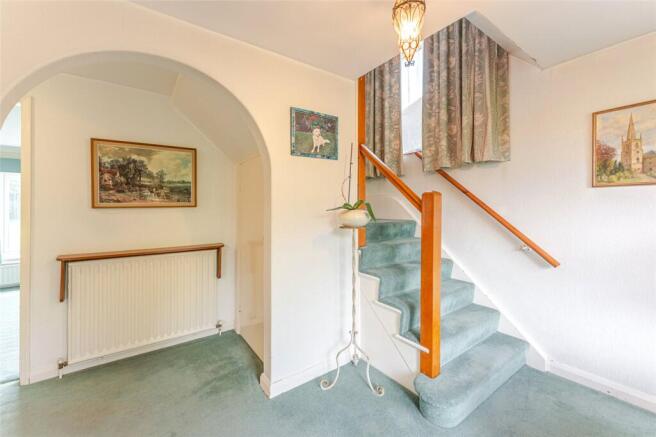
The front door opens into a welcoming entrance hall, where the staircase rises to the first floor and an archway leads through to the inner hall. A ground-floor cloakroom provides a WC and wash hand basin.
Positioned at the rear of the house, the living room is a generously proportioned reception space with a wide bay window overlooking the garden. Its connection to the central sitting room creates a sociable arrangement, allowing the reception spaces to work together while retaining their individual uses.
The sitting room enjoys a direct outlook over the rear garden, with a glazed door opening outside. Sliding glazed doors connect this room to the adjoining reception spaces, creating a flexible layout for everyday family life and entertaining. To the other side, the dining room provides an especially generous setting for a large dining table, with windows to the rear and side bringing in natural light.
The kitchen/breakfast room is fitted with a range of cabinets and work surfaces, with a sink beneath the front-facing window and space for a breakfast table. Its proportions offer an excellent starting point for a redesigned kitchen, while the adjoining utility room provides useful additional working space, storage and access outside.
Upstairs, the principal bedroom is a spacious double room with windows to two aspects and an extensive run of fitted wardrobes. Two further bedrooms provide flexibility for family, guests or home working. A bathroom fitted with a bath, wash hand basin and WC is complemented by a separate shower room with a shower and wash hand basin.
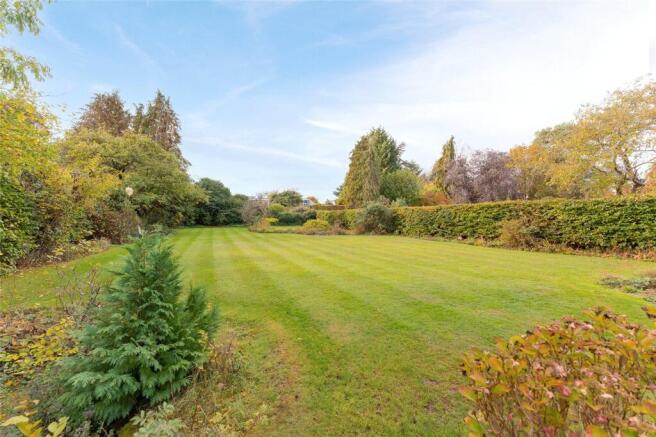
The rear garden is a particular feature of the property. A substantial lawn stretches away from the house, framed by established hedging, trees and planted borders, creating a mature setting that has developed over many years. Paved areas adjoining the house provide space for seating, while the depth of the garden offers ample room for family use, gardening and outdoor entertaining.
To the front, the house is set behind a lawned garden with established planting. A broad driveway provides off-road parking and leads to the garage, which measures approximately 7.60 metres in length and offers useful additional storage or workshop space.
For buyers seeking a home they can shape around their own requirements, the combination of the existing accommodation, substantial garden and established residential setting is particularly appealing. With other homes along the crescent having been updated and extended, there is clear inspiration for what could be achieved here. Renovation, a revised internal arrangement or further extension could all be explored, subject to the necessary consents and any relevant restrictions.
Material Information:
Council Tax: Band G
Local Authority: Warwick District Council
Broadband: Ultrafast Broadband Available
(Checked on Ofcom Oct 26)
Mobile Coverage: Good/Variable Coverage
(Checked on Ofcom Oct 26)
Heating: Gas Central Heating
Tenure: Freehold
Location:
Situated within an established and highly regarded residential setting, Myton Crescent enjoys a convenient position off Myton Road, close to Warwick’s historic town centre and neighbouring Royal Leamington Spa. Characterised by substantial individual homes and mature gardens, the crescent offers an attractive setting for family life, combining a sense of space with access to schools, amenities and transport connections.
Warwick provides a charming mix of independent shops, cafés and restaurants, alongside its historic market square, renowned castle and attractive streets. Nearby Myton Fields and St Nicholas Park offer riverside walks, open green spaces and leisure facilities, including a swimming pool, tennis courts and children’s play areas. The nearby Shires Retail Park adds further everyday convenience, with a selection of well-known retailers and places to eat. Royal Leamington Spa provides a wider selection of high-street and independent shopping, restaurants and cultural attractions, complemented by its Regency architecture and Jephson Gardens.
Families are well placed for a choice of state and independent education. Myton School is particularly close by, at approximately 0.1 miles. Other nearby options include Emscote Infant School (0.5 miles) and Coten End Primary School (0.6 miles). Independent schooling includes Warwick School (0.4 miles), King’s High School (0.5 miles) and Warwick Preparatory School (0.6 miles), making the location appealing to families considering a range of educational options, subject to individual admissions requirements.
Transport connections are well suited to both local and longer-distance travel. Warwick railway station (0.9 miles), Leamington Spa station (1.2 miles) and Warwick Parkway (2.1 miles) provide a choice of rail connections, including services towards London Marylebone and Birmingham. The M40 is accessible via the surrounding road network, with Junctions 14 and 15 providing connections towards Birmingham, Oxford and London, while the A46 offers onward access towards Coventry. Birmingham Airport provides domestic and international flight connections.
School and station distances are approximate proximity figures, rather than verified walking or driving distances. All distances are approximate.
Brochures
Web DetailsParticulars- COUNCIL TAXA payment made to your local authority in order to pay for local services like schools, libraries, and refuse collection. The amount you pay depends on the value of the property.Read more about council Tax in our glossary page.
- Band: G
- PARKINGDetails of how and where vehicles can be parked, and any associated costs.Read more about parking in our glossary page.
- Garage,Driveway,Off street
- GARDENA property has access to an outdoor space, which could be private or shared.
- Yes
- ACCESSIBILITYHow a property has been adapted to meet the needs of vulnerable or disabled individuals.Read more about accessibility in our glossary page.
- Ask agent

Add an important place to see how long it'd take to get there from our property listings.
__mins driving to your place
Affordability


Notes
Staying secure when looking for property
Ensure you're up to date with our latest advice on how to avoid fraud or scams when looking for property online.
Visit our security centre to find out moreDisclaimer - Property reference LEA260705. The information displayed about this property comprises a property advertisement. Rightmove.co.uk makes no warranty as to the accuracy or completeness of the advertisement or any linked or associated information, and Rightmove has no control over the content. This property advertisement does not constitute property particulars. The information is provided and maintained by Winkworth, Leamington Spa. Please contact the selling agent or developer directly to obtain any information which may be available under the terms of The Energy Performance of Buildings (Certificates and Inspections) (England and Wales) Regulations 2007 or the Home Report if in relation to a residential property in Scotland.
*This is the average speed from the provider with the fastest broadband package available at this postcode. The average speed displayed is based on the download speeds of at least 50% of customers at peak time (8pm to 10pm). Fibre/cable services at the postcode are subject to availability and may differ between properties within a postcode. Speeds can be affected by a range of technical and environmental factors. The speed at the property may be lower than that listed above. You can check the estimated speed and confirm availability to a property prior to purchasing on the broadband provider's website. Providers may increase charges. The information is provided and maintained by Decision Technologies Limited. **This is indicative only and based on a 2-person household with multiple devices and simultaneous usage. Broadband performance is affected by multiple factors including number of occupants and devices, simultaneous usage, router range etc. For more information speak to your broadband provider.