
Puffin View, Amble, Morpeth, Northumberland

- PROPERTY TYPE
Detached
- BEDROOMS
3
- BATHROOMS
2
- SIZE
958 sq ft
89 sq m
- TENUREDescribes how you own a property. There are different types of tenure - freehold, leasehold, and commonhold.Read more about tenure in our glossary page.
Freehold
Key features
- Immaculately presented three-bedroom detached home, approximately three years old and maintained to an exceptional, near-showroom standard.
- Freehold property with the benefit of the remaining new-build warranty, offering additional reassurance for prospective purchasers.
- Attractive corner-plot setting within a popular residential development in Amble, enjoying a wonderfully light and open aspect.
- Beautifully coordinated contemporary interiors with fresh white decoration, luxurious grey carpeting and stylish modern finishes.
- Spacious kitchen and dining room with extensive fitted cabinetry, integrated cooking appliances and French doors opening onto the rear garden.
- Comfortable living room, separate utility room and ground-floor cloakroom, providing excellent everyday practicality.
- Three well proportioned bedrooms, including a spacious principal bedroom with its own en-suite shower room.
- Two beautifully maintained bathrooms, comprising a modern family bathroom and principal en-suite, both finished in attractive neutral tones.
- Excellent built-in storage throughout, including particularly generous cupboards on both the ground and first floors.
- Attractive gardens, driveway parking and a single garage with power, lighting and useful overhead storage.
Description
Contemporary Elegance, Showroom-Quality Presentation and a Delightful Corner-Plot Setting
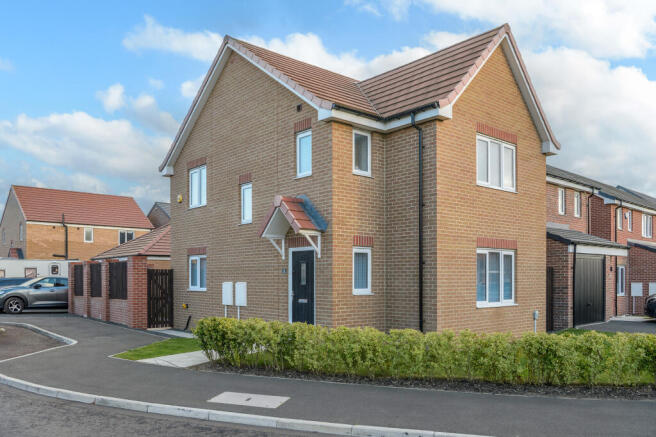
An exceptional three-bedroom, two-bathroom detached home occupying an attractive corner plot within a popular modern residential development in Amble. Approximately three years old, this beautifully maintained freehold property offers generous, light-filled accommodation, a stylish kitchen and dining room, attractive gardens, a single garage and driveway parking, together with the benefit of the remaining new-build warranty.
Amble — Location and Lifestyle Guide
Amble, affectionately known as The Friendliest Port, is one of Northumberland's most appealing coastal towns, combining a thriving harbour community with beautiful seaside scenery and a relaxed, welcoming atmosphere.
The town has enjoyed a wonderful resurgence in recent years, with its picturesque harbour, marina and independent businesses creating a lively destination for residents and visitors alike.
The popular Harbour Village offers a collection of attractive retail pods housing independent shops and local businesses, while the town's cafés, restaurants, traditional pubs and seafood establishments provide plenty of opportunities to enjoy the local food scene.
For those who love the outdoors, Amble offers delightful coastal walks, beaches and views towards Coquet Island, a protected nature reserve renowned for its seabird colonies.
The nearby historic village of Warkworth, with its magnificent medieval castle, charming main street and beautiful beach, provides another wonderful destination just a short distance away.
Amble also offers a good range of everyday amenities, including supermarkets, schools, healthcare facilities and local services, making it a practical as well as picturesque place to live.
The surrounding Northumberland coastline offers an abundance of opportunities for walking, cycling and exploring, while the market towns of Alnwick and Morpeth are accessible for a wider range of shopping and leisure facilities.
Road connections provide access to the A1, while Alnmouth railway station offers services along the East Coast Main Line towards Newcastle, Edinburgh and London.
Combining coastal charm, a vibrant community and excellent everyday convenience, Amble offers a wonderful lifestyle in one of Northumberland's most attractive seaside settings.
There is something immediately appealing about a home that has been cared for so meticulously, and this outstanding property is a wonderful example. From its crisp white interiors and soft grey carpeting to the carefully coordinated contemporary finishes, the house has an almost showroom-like quality. Yet it remains a comfortable and welcoming home, thoughtfully designed for the practicalities of everyday life.
The attractive corner-plot position is a particular advantage, allowing natural light to enter from several directions and giving the house a lovely sense of openness. Established planting and a neatly maintained lawn enhance the approach, while the rear garden provides a pleasant space for outdoor relaxation and entertaining.
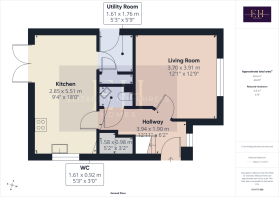
Inside, the accommodation is generously proportioned, comprising a welcoming entrance hallway, a comfortable living room, a spacious kitchen and dining room, a separate utility room and a convenient ground-floor cloakroom.
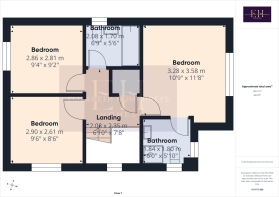
Upstairs, three bedrooms are complemented by a family bathroom and an en-suite shower room to the principal bedroom. Particularly impressive is the amount of built-in storage throughout the house, a valuable feature in a modern property.
The property also benefits from gas central heating, uPVC double glazing, a composite entrance door and a separate single garage belonging to the property, with power, lighting and useful overhead storage.
With its immaculate presentation, freehold tenure and the reassurance of the remaining new-build
The Accommodation
Entrance Hallway
A smart composite front door opens into a welcoming central hallway, where the home's immaculate presentation is immediately apparent. Crisp white walls, soft grey carpeting and contemporary white internal doors with polished chrome-effect handles create a fresh and cohesive interior. Natural light enhances the sense of space, while the thoughtful arrangement of the hallway provides access to the ground-floor accommodation and staircase. A generous built-in cupboard provides valuable storage for coats, shoes and everyday household essentials.
Living Room
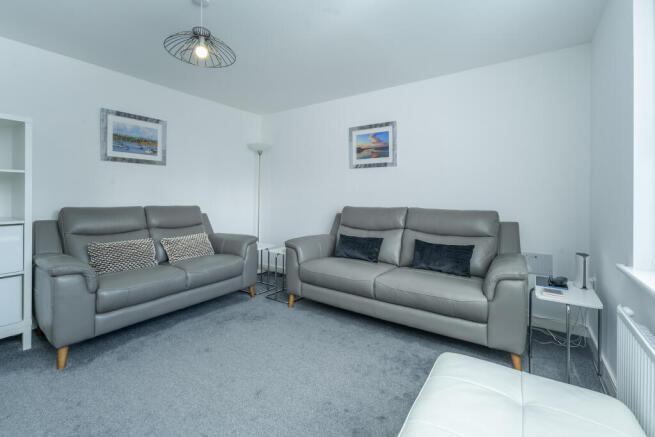
The living room is a wonderfully light and comfortable space, perfectly suited to relaxed everyday living. A generous window provides an attractive outlook across the front garden, where the neatly maintained lawn and thoughtfully planted variegated hedge create a pleasant green backdrop. The fresh white decorative scheme and soft grey carpeting give the room a calm, contemporary atmosphere, providing an ideal setting for a wide variety of furniture and interior styles. There is ample space for comfortable seating and occasional furniture, creating an inviting room in which to unwind or spend time with family and friends.
Kitchen and Dining Room
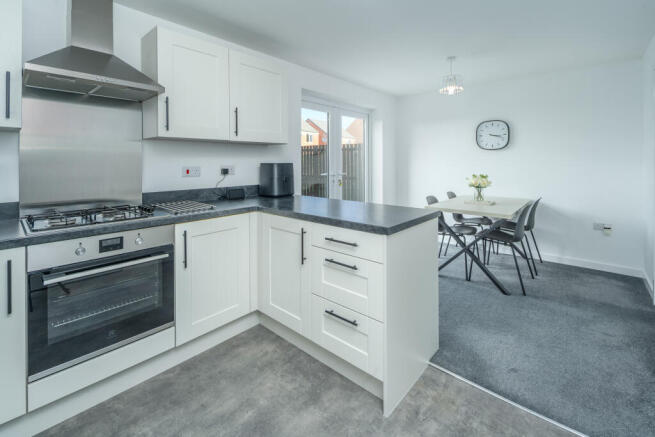
The kitchen and dining room is a particularly impressive part of the home, offering generous proportions and an excellent arrangement for both cooking and entertaining. Designed with practicality in mind, the kitchen provides an extensive selection of fitted wall and base cupboards, finished in a contemporary light colour and complemented by contrasting dark work surfaces and handles. The fitted cooking appliances include an electric oven and a four-burner gas hob, with a stainless steel splashback and chimney-style extractor above. A stainless steel sink and drainer is positioned beneath a window overlooking the side of the property, allowing natural light into the preparation area. There is also space for an American-style fridge freezer, making this a particularly practical kitchen for family life. The room's generous proportions allow for a dining table and chairs, with further flexibility to incorporate additional seating or a small sofa, depending upon individual preferences. French doors open directly onto the rear garden, creating a lovely connection between the indoor and outdoor spaces.
Utility Room
The separate utility room is an excellent practical addition, helping to keep laundry and household tasks away from the main kitchen. It provides space for a washing machine, additional fitted cupboard storage and a complementary work surface. The gas central heating boiler is also housed within this area. A further built-in cupboard offers valuable storage for cleaning equipment and other household essentials.
Ground-Floor Cloakroom
The convenient ground-floor cloakroom is smartly presented with contemporary neutral finishes. The suite comprises a close-coupled WC with push-button flush and a corner washbasin with a tiled splashback. Attractive grey-toned vinyl flooring provides a practical finish, complementing the home's fresh decorative scheme.
Staircase and First-Floor Landing
The staircase rises to a bright and spacious first-floor landing, with soft grey carpeting continuing from the ground floor. Natural light enhances the sense of openness, while the crisp white walls and doors maintain the beautifully coordinated interior. A particularly generous built-in storage cupboard provides excellent space for linen, towels and other household items.
Principal Bedroom
The principal bedroom is a wonderfully spacious and restful retreat, occupying an attractive position within the house. A large window overlooks the front of the property, allowing natural light to flood into the room. The generous proportions comfortably accommodate a double or king-size bed and additional bedroom furniture, while the fresh white decoration and soft grey carpeting create a calm and welcoming atmosphere.
The adjoining en-suite shower room adds an excellent level of convenience.
En-Suite Shower Room
The en-suite is a particularly bright and well-appointed space, benefiting from two windows that introduce an abundance of natural light. The contemporary suite includes a corner shower enclosure with glazed doors, a pedestal washbasin and a close-coupled WC with push-button flush. Neutral wall tiling extends to half height in selected areas and to full height within the shower enclosure, creating a clean and cohesive finish. Complementary vinyl flooring completes this practical and attractive room.
Bedroom Two
Bedroom two is another generously proportioned double bedroom, enjoying an outlook over the rear of the property. Beautifully presented in the same fresh white decorative scheme, with soft grey carpeting, the room offers ample space for a double or potentially king-size bed, together with additional furniture.
Bedroom Three
The third bedroom is a particularly versatile room, with proportions that allow it to accommodate a double bed. A window introduces natural light, while the neutral decoration and grey carpeting provide a calm and adaptable setting. This room would also work beautifully as a home office, nursery, dressing room or hobby space.
Family Bathroom
The family bathroom is immaculately presented, with a fresh, contemporary finish that perfectly complements the rest of the home. Attractive pale glossy wall tiling creates a bright and timeless appearance, while grey-toned vinyl flooring provides a practical contrast. The white suite comprises a panelled bath with tiled surrounds, a pedestal washbasin and a close-coupled WC with push-button flush. A window introduces natural light, further enhancing the room's airy atmosphere.
Gardens and Outside Space
Front Garden and Corner-Plot Setting
The property's attractive corner position is one of its most appealing features, creating a pleasing sense of openness and allowing natural light to reach the accommodation from several directions. A neatly maintained lawn and an attractive variegated hedge provide a lovely green setting to the front of the house.
Rear Garden
The rear garden provides an attractive outdoor space, with a patio area offering the opportunity for seating, outdoor dining and relaxed entertaining. French doors from the kitchen/ dining room provide a lovely connection between the house and garden.
A gate provides access towards the driveway and garage.
Driveway and Private Garage
The property benefits from driveway parking and its own separate single garage, situated to the rear. The garage has power and lighting, together with useful storage space within the roof area. This practical arrangement is particularly appealing for households requiring secure vehicle parking or additional space for bicycles, outdoor equipment and seasonal belongings.
A Beautiful Home Ready to Enjoy
This is a property that stands out for the exceptional standard of its presentation.
Approximately four years old, the house offers the benefits of modern construction and contemporary design, together with a wonderfully fresh and carefully maintained interior.
The generous kitchen and dining room, three bedrooms, two bathrooms and excellent built-in storage make the accommodation particularly practical, while the corner-plot setting, attractive gardens and garage add further appeal.
The neutral decorative scheme provides a beautifully finished backdrop for a new owner's furniture and personal touches, without the need for immediate decorative work.
An outstanding opportunity to acquire a stylish, spacious and exceptionally well-maintained freehold detached home in Amble, with the added reassurance of a remaining new-build warranty. Viewing is highly recommended to appreciate the quality of presentation, generous accommodation and attractive setting on offer.
Tenure: Freehold
Council Tax Band:
EPC: B
Service charge: to be confirmed
“We are required by law to conduct anti-money laundering checks on all those selling or buying a property. Whilst we retain responsibility for ensuring checks and any ongoing monitoring are carried out correctly, the initial checks are carried out on our behalf by Lifetime Legal who will contact you once you have agreed to instruct us in your sale or had an offer accepted on a property you wish to buy. The cost of these checks is £60 (incl. VAT), which covers the cost of obtaining relevant data and any manual checks and monitoring which might be required. This fee will need to be paid by you in advance of us publishing your property (in the case of a vendor) or issuing a memorandum of sale (in the case of a buyer), directly to Lifetime Legal, and is non-refundable."
Important Note: These particulars, whilst believed to be accurate, are set out as a general guideline and do not constitute any part of an offer or contract. Intending purchasers should not rely on them as statements of representation of fact but must satisfy themselves by inspection or otherwise as to their accuracy. Please note that we have not tested any apparatus, equipment, fixtures, fittings or services including central heating and so cannot verify they are in working order or fit for their purpose. All measurements are approximate and for guidance only. If there is any point that is of particular importance to you, please contact us and we will try and clarify the position for you.
- COUNCIL TAXA payment made to your local authority in order to pay for local services like schools, libraries, and refuse collection. The amount you pay depends on the value of the property.Read more about council Tax in our glossary page.
- Band: C
- PARKINGDetails of how and where vehicles can be parked, and any associated costs.Read more about parking in our glossary page.
- Garage,Driveway
- GARDENA property has access to an outdoor space, which could be private or shared.
- Enclosed garden
- ACCESSIBILITYHow a property has been adapted to meet the needs of vulnerable or disabled individuals.Read more about accessibility in our glossary page.
- No wheelchair access
Puffin View, Amble, Morpeth, Northumberland

Add an important place to see how long it'd take to get there from our property listings.
__mins driving to your place
Affordability


Notes
Staying secure when looking for property
Ensure you're up to date with our latest advice on how to avoid fraud or scams when looking for property online.
Visit our security centre to find out moreDisclaimer - Property reference NLW-71664872. The information displayed about this property comprises a property advertisement. Rightmove.co.uk makes no warranty as to the accuracy or completeness of the advertisement or any linked or associated information, and Rightmove has no control over the content. This property advertisement does not constitute property particulars. The information is provided and maintained by Elizabeth Humphreys Homes, Swarland. Please contact the selling agent or developer directly to obtain any information which may be available under the terms of The Energy Performance of Buildings (Certificates and Inspections) (England and Wales) Regulations 2007 or the Home Report if in relation to a residential property in Scotland.
*This is the average speed from the provider with the fastest broadband package available at this postcode. The average speed displayed is based on the download speeds of at least 50% of customers at peak time (8pm to 10pm). Fibre/cable services at the postcode are subject to availability and may differ between properties within a postcode. Speeds can be affected by a range of technical and environmental factors. The speed at the property may be lower than that listed above. You can check the estimated speed and confirm availability to a property prior to purchasing on the broadband provider's website. Providers may increase charges. The information is provided and maintained by Decision Technologies Limited. **This is indicative only and based on a 2-person household with multiple devices and simultaneous usage. Broadband performance is affected by multiple factors including number of occupants and devices, simultaneous usage, router range etc. For more information speak to your broadband provider.