
Spring Meadows, Trowbridge

- PROPERTY TYPE
Detached
- BEDROOMS
4
- BATHROOMS
2
- SIZE
Ask agent
- TENUREDescribes how you own a property. There are different types of tenure - freehold, leasehold, and commonhold.Read more about tenure in our glossary page.
Freehold
Key features
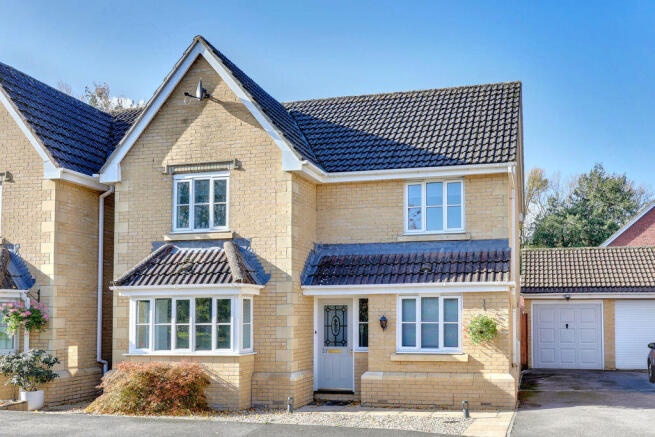
- Well presented four bedroom detached family home
- Close to open fields and countryside walks, ideal for dog owners
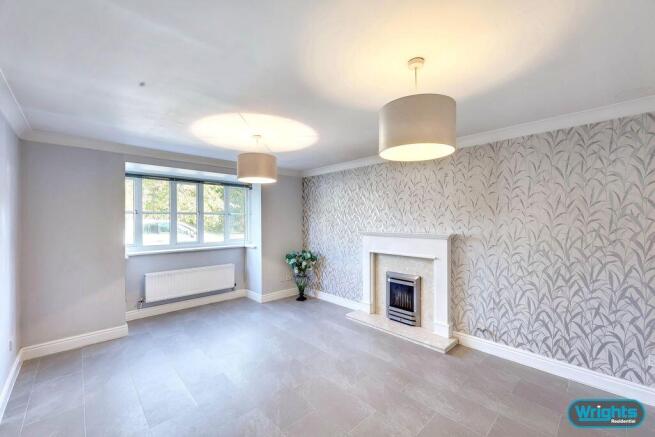
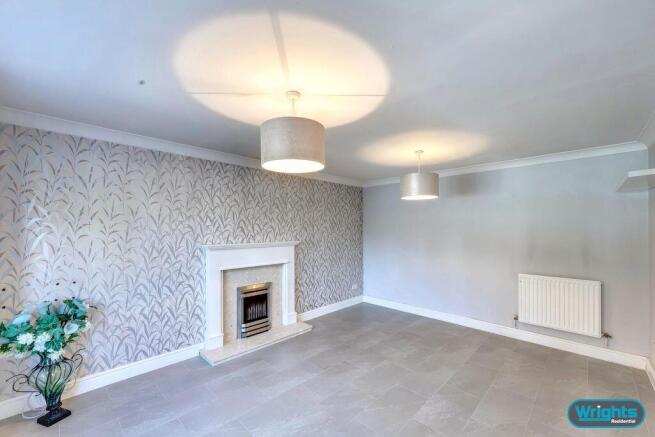
- Spacious lounge with bay window and feature fireplace
- Impressive open-plan kitchen/diner
- Generous conservatory overlooking the rear garden
- Separate study and ground floor W.C
- Principal bedroom with en-suite shower room
- Modern family shower room
- Enclosed rear garden, driveway parking and detached garage
- No onward chain
Description
Situation
Spring Meadows is a popular and established residential cul-de-sac situated on the southern side of Trowbridge, just off Silver Street Lane. The location is particularly convenient for local amenities, with a Tesco Express, Wiltshire College and several well-regarded schools nearby, including The Grove Primary School and The Clarendon Academy. The development also benefits from easy access to surrounding countryside and Southwick Country Park.
Trowbridge town centre is approximately 1.5 miles away and offers an excellent range of shops, supermarkets, cafés, restaurants and leisure facilities, including a cinema and sports centre. Trowbridge railway station is approximately 1.1 miles away, providing regular services to Bath, Bristol and Salisbury, while good road links offer convenient access to Bradford-on-Avon, Westbury, Frome and the historic city of Bath.
The property comprises
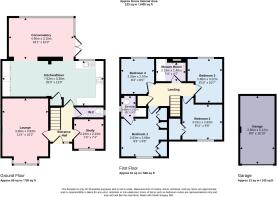
Ground Floor
Entrance Hall
A welcoming entrance hall with tiled flooring, radiator and staircase rising to the first floor.
Cloakroom
A neatly presented ground floor cloakroom comprising a WC and wash hand basin set on a vanity unit, with tiled splashback, tiled flooring, radiator and obscured PVCu double glazed window.
Study
7' 4'' x 7' 4'' (2.23m x 2.23m)
A versatile study, ideal for use as a home office, with carpeted flooring, radiator and PVCu double glazed window to the front.
Lounge
11' 4'' x 16' 2'' (3.46m x 4.93m)
An impressive and generously proportioned lounge featuring contemporary tiled flooring, two radiators, an attractive electric fireplace with stone-effect surround and mantelpiece and a large PVCu double glazed bay window to the front.
Kitchen/Diner
25' 0'' x 11' 0'' (7.62m x 3.36m)
The spacious and well appointed kitchen/diner is fitted with an extensive range of eye-level and base units, complemented by generous work surfaces and tiled splashbacks. A comprehensive range of integrated appliances includes a double electric oven, ceramic hob with extractor hood over, full-height fridge and freezer, dishwasher and washing machine. Further features include tiled flooring, two radiators, a useful understairs storage cupboard and PVCu double glazed window to the rear. The kitchen/diner flows seamlessly into the adjoining conservatory, creating a bright and sociable space for everyday family living and entertaining.
Conservatory
16' 1'' x 10' 2'' (4.9m x 3.10m)
A bright and attractive conservatory forming part of the open-plan kitchen/dining space, providing an ideal area for relaxing or enjoying views over the rear garden. Featuring tiled flooring, a radiator and PVCu double glazed windows to the side and rear, allowing plenty of natural light to fill the room. PVCu double glazed French doors open directly onto the rear garden, creating a lovely connection between the indoor and outdoor living spaces.
First Floor
Landing
With loft access and cupboard housing Vaillant gas boiler.
Bedroom 1
9' 3'' x 9' 5'' (2.83m x 2.86m)
With built in wardrobe and dressing table, radiator and PVCu double glazed window to the front.
En-suite
3' 6'' x 5' 3'' (1.06m x 1.61m)
With tiled flooring, white suite comprising shower enclosure with mains shower, close coupled W.C and pedestal hand basin, radiator, extractor fan and obscured PVCu double glazed window to the side.
Bedroom 2
9' 11'' x 8' 8'' (3.01m x 2.63m)
With radiator, built in wardrobe and PVCu double glazed window to the front.
Bedroom 3
8' 10'' x 10' 7'' (2.68m x 3.22m)
With radiator and PVCu double glazed window to the rear.
Bedroom 4
8' 4'' x 8' 5'' (2.55m x 2.57m)
With radiator and PVCu double glazed window to the rear.
Family Bathroom
7' 4'' x 4' 7'' (2.23m x 1.40m)
A modern and well appointed shower room featuring a large walk-in shower enclosure with mains rainfall shower and separate handheld attachment, wash hand basin set within a contemporary vanity unit and close coupled WC. Complemented by tiled walls and flooring, radiator, extractor fan and obscure PVCu double glazed window to the rear.
Externally
To the front
To the front of the property is an attractive, low-maintenance gravelled garden with mature shrubbery and a paved pathway leading to the entrance. To the side is a driveway providing off-road parking, leading to a single garage and side access to the rear garden.
Garage
8' 6'' x 16' 10'' (2.60m x 5.12m)
With up and over door, power, light and eaves storage.
To the rear
The attractive, well maintained and enclosed rear garden is predominantly laid to lawn, with a paved patio seating area and decorative gravelled borders. A variety of mature trees, shrubs and established planting provide a pleasant degree of privacy. To the rear of the garage is an additional gravelled area, providing useful outdoor space for storage or other purposes. The garden is enclosed by timber fencing and benefits from gated side access.
Tenure
The property is sold as freehold.
Council tax
The property is currently in council tax band E.
Services
Mains gas, electricity, water and drainage are connected. The property is heated by a gas fired central heating boiler to radiators. Please note that the Agent has not tested any appliances.
Broadband
Ultrafast broadband is available (source - Ofcom)
Predicted maximum download speed - 1800Mbps
Mobile phone coverage
Outdoor coverage is likely - source Ofcom.
Disclaimer
While every reasonable effort is made to ensure the accuracy of descriptions and content, we should make you aware of the following guidance or limitations: The Agent has not tested any apparatus, equipment, fixtures and fittings or services and so cannot verify that they are in working order or fit for the purpose. A Buyer is advised to obtain verification from their Solicitor or Surveyor. References to the Tenure of a Property are based on information supplied by the Seller. The Agent has not had sight of the title documents. A Buyer is advised to obtain verification from their Solicitor. Items shown in photographs are NOT included unless specifically confirmed with the Vendor's solicitor. They may however be available by separate negotiation. The room sizes are approximate and only intended as general guidance. You must verify the dimensions carefully to satisfy yourself of their accuracy.
Brochures
Property BrochureFull Details- COUNCIL TAXA payment made to your local authority in order to pay for local services like schools, libraries, and refuse collection. The amount you pay depends on the value of the property.Read more about council Tax in our glossary page.
- Band: E
- PARKINGDetails of how and where vehicles can be parked, and any associated costs.Read more about parking in our glossary page.
- Yes
- GARDENA property has access to an outdoor space, which could be private or shared.
- Yes
- ACCESSIBILITYHow a property has been adapted to meet the needs of vulnerable or disabled individuals.Read more about accessibility in our glossary page.
- Ask agent
Energy performance certificate - ask agent

Add an important place to see how long it'd take to get there from our property listings.
__mins driving to your place
Affordability


Notes
Staying secure when looking for property
Ensure you're up to date with our latest advice on how to avoid fraud or scams when looking for property online.
Visit our security centre to find out moreDisclaimer - Property reference 12890280. The information displayed about this property comprises a property advertisement. Rightmove.co.uk makes no warranty as to the accuracy or completeness of the advertisement or any linked or associated information, and Rightmove has no control over the content. This property advertisement does not constitute property particulars. The information is provided and maintained by Wrights Residential, Trowbridge. Please contact the selling agent or developer directly to obtain any information which may be available under the terms of The Energy Performance of Buildings (Certificates and Inspections) (England and Wales) Regulations 2007 or the Home Report if in relation to a residential property in Scotland.
*This is the average speed from the provider with the fastest broadband package available at this postcode. The average speed displayed is based on the download speeds of at least 50% of customers at peak time (8pm to 10pm). Fibre/cable services at the postcode are subject to availability and may differ between properties within a postcode. Speeds can be affected by a range of technical and environmental factors. The speed at the property may be lower than that listed above. You can check the estimated speed and confirm availability to a property prior to purchasing on the broadband provider's website. Providers may increase charges. The information is provided and maintained by Decision Technologies Limited. **This is indicative only and based on a 2-person household with multiple devices and simultaneous usage. Broadband performance is affected by multiple factors including number of occupants and devices, simultaneous usage, router range etc. For more information speak to your broadband provider.