
York Road, Sutton, SAT NAV CB6 2NU

- PROPERTY TYPE
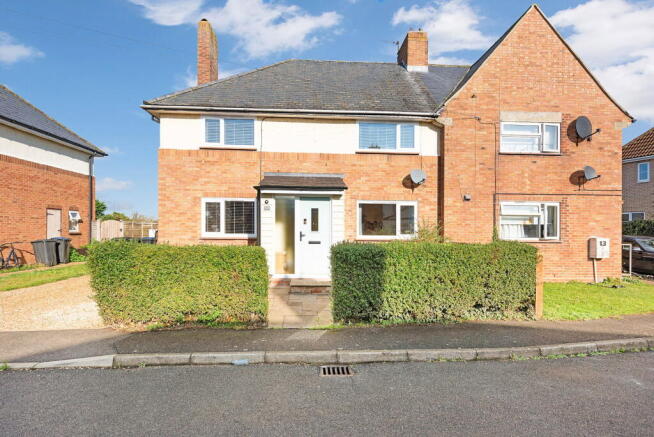
Semi-Detached
- BEDROOMS
4
- BATHROOMS
2
- SIZE
1,162 sq ft
108 sq m
- TENUREDescribes how you own a property. There are different types of tenure - freehold, leasehold, and commonhold.Read more about tenure in our glossary page.
Freehold
Key features
- QUOTE GH0600 to arrange a viewing or virtual tour.
- Quiet cul-de-sac location, open aspect to rear
- New boiler fitted 2022
- Four good size bedrooms
- Separate shower room and WC
- Extended entrance hall, fitted breakfast kitchen
- Dining room and separate sitting room
- Ground floor bathroom
- Large Garden and parking for multiple vehicles
- UPRN - Unique Property Reference -
Description
QUOTE GH0600 to arrange a viewing or virtual tour.
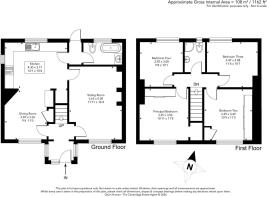
The extended ENTRANCE HALL offers an abundance of light with a full height frosted window next to the door and has plenty of space for shoes and coats. The attention to detail and quality fittings set the tone for the rest of the delightful home.
Stepping forward you have a door leading into the DINING AREA, which could easily be rearranged to become a LIVING AREA. With room for a range of furniture there is also a fire surround with inset electric fire, an understairs storage cupboard and also a side unit with a roll top work surface and space underneath for a fridge and freezer. The attractive wooden flooring leads you through this light open space to the well maintained FITTED BREAKFAST KITCHEN.
This room has been redesigned and fitted with thoughtful consideration and enjoys light from the windows to the side and the rear and has extensive work surfaces. Everything is finished to good standard with an inset sink and drainer, four ring gas hob and a fitted Indesit double electric oven and plumbing for washing machine, tumble dryer and dish washer. My clients are also happy to include the free standing breakfast bar that also has some extra storage space.
From the kitchen area there is a door that leads into a REAR LOBBY with a further door to the GARDEN and a door into the GROUND FLOOR BATHROOM.
The BATHROOM comprises a white three piece suite, with a low level flush WC, wash-hand basin and bath with shower over and a window to the rear.
The SITTING ROOM can be accessed from the kitchen area and the entrance hall and the wooden flooring continues throughout. This is another room that benefits from a quality and thoughtful refurbishment with downlighting now installed and a stylish vertical radiator. Functional extra storage blends into the design, notably around the entertainment suite for the television and the additional inset storage on the opposite wall.
ON THE FIRST FLOOR
The upstairs is as immaculate as the downstairs with everything finished to a good standard and in excellent order.
The PRINCIPAL BEDROOM is an excellent size, and has a walk-in storage cupboard and room for a make-up desk, plus mirror fronted fitted wardrobes. This room has delightful additions that are also practical - like the inset shelf above the bed and the inset night sleeves either side of the bed. There is a window overlooking the frontage.
There are a further THREE BEDROOMS all of a good size. BEDROOM TWO has fitted wardrobes along one wall and a window to the front, whilst BEDROOM THREE and BEDROOM FOUR overlook the rear garden.
Due to the upstairs being reconfigured, one thing that sets this house apart from other similar looking houses on the road is the upstairs SHOWER ROOM, which comprises a walk-in shower cubicle and a low level flush WC.
OUTSIDE
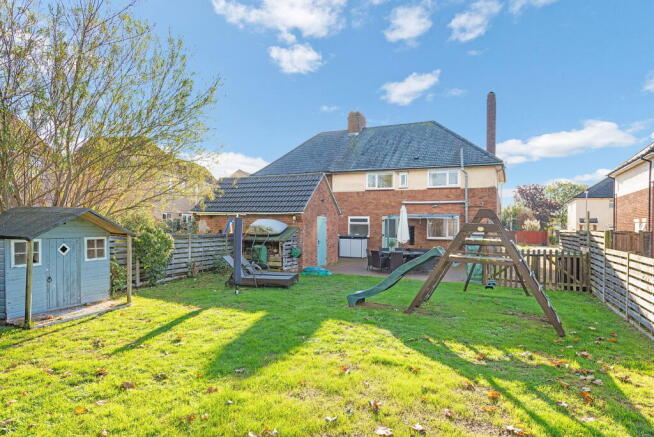
To the front and side of the property there is off road parking for multiple vehicles and gated access to the rear. The REAR GARDEN is not directly overlooked and is ideal for young families, with a sizable blocked paved patio and bbq area, and good sized lawn. To the rear there is the bonus of some raised beds, perfect for growing home produce.
There are also some additional outbuildings providing plenty of storage or possibilities to be adapted. Next to the patio is a small brick store with a light, and behind this is a wood store. Halfway down the lawn is a timber shed with two windows either side of the door and a sheltered entrance. Whilst to the rear of the garden is a more modern wooden storage (light and power) that is larger and could easily be used as a workshop. The rear garden has an open aspect and is not directly overlooked from behind.
AREA
Sutton is a lovely quiet Fenland village in East Cambridgeshire known for its strong community spirit and a church dating back to 1350 that is known locally as the Pepper Pot church due to its distinctive shaped tower. Although it has a rural feel, Sutton is well provided for and offers a variety of services, including a couple of convenience stores, an indian and a chinese takeaway, a pharmacy, a doctors surgery and a coffee shop. The popular Sutton CofE primary school was awarded an overall GOOD ofsted rating in 2023.
FREE Digital Property Logbook Included.
We all know how frustrating it is, when your boiler breaks down or your oven stops working and you cannot find that all-important warranty or guarantee.
Let me introduce you to Digital Property Logbooks.
A Digital Property Logbook is basically a record of everything about your house. Think of it as a digital filing cabinet where you keep all the documentation relating to your property in one safe secure place, accessible from your mobile phone.
This makes it so much easier to find that all-important documentation, whether it be receipts, guarantees or repair records and appliance manuals, as soon as you need it. Know more searching through endless folders or boxes. All your property related information a few clicks away, giving you complete peace of mind.
Even more importantly, a Digital Property Logbook gives you confidence in what you are buying. It also helps make the whole process of moving home easier and less stressful, as all the documentation can be sent immediately to the solicitors, giving them a head start in the conveyancing process. Once the sale goes through to completion, the ownership of the Property Logbook, is transferred to the new owner.
KEY INFORMATION York Road, Sutton
UPRN
Property Type Semi Detached
Bedrooms Four
Council Tax C
Square footage 1151 sq ft TBC
EPC Rating C
Age TBC
Last sold date 2012
Title Number CB60622
Plot size 0.12acre
Heating Gas Central Heating
Tenure Freehold
LOCAL AREA
Local Authority Fenland District Council
Flood Risk River & Seas Very Low
Flood Risk surface water Very Low
Conservation Area No
CONNECTIVITY
Upload 115Mbps
Download 1600Mbps
Full Fibre Available YES
Cable/Satellite TV availability
BT YES
Sky YES
Virgin NO
Mobile Signals (based on calls indoors)
EE AMBER
3 (Three) GREEN
O2 GREEN
Green - Likely to have good coverage.
Amber - You may experience some problems.
Red - You should not expect to receive a signal.
SCHOOLS
Primary
Sutton CofE VC 0.47miles
Mepal and Witcham Cof E 1.26 miles
Robert Arkenstall 2.79 miles
Secondary
Witchford Village College 4.16 miles
Cromwell Community College 4.94 miles
TRANSPORT (NATIONAL)
National Rail Stations
Ely Rail Station 6.52 miles
Manea Rail Station 8.03 miles
Waterbeach Rail Station 9.42 miles
Trunk Roads/Motorways
M11 J14 10.87miles
M11 J13 12.27 miles
Airports/Helipads
Cambridge 12.64 miles
Stansted 44.9 miles
Luton 54.7 miles
TRANSPORT (LOCAL)
Bus stops
York Road 0.4miles
The Brook 0.29 miles
Brookside 0.38 miles
10 year history of average house prices by property type in CB6
Detached +79.46%
Semi-Detached + 79.21%
Terraced +72.95%
VIEWING ARRANGEMENTS:
By appointment only. Call or text during or after office hours and QUOTE GH0600
REMOTE VIEWING TOUR:
Traditional property viewings are still vital when it comes to finding the right house. However, making these arrangements can be tricky and complicated, juggling work and home life commitments, or simply finding enough time if moving into a new area and traveling some distance.
Booking a Remote Viewing Tour puts YOU firmly in control. Arrange a day and time that is convenient for you to “look around” and I will arrange for my client to go out and then be at the property at the appointed time to walk you around the house using WhatsApp or Facetime. The Viewing Tour can be as quick or as long as you like, making sure you have a good look round, focussing on the rooms that are important to you. This will hopefully help you decide to arrange a normal viewing at a later date or after office hours.
HAVE YOU GOT A HOUSE TO SELL:
If you are thinking of moving and have yet to put your house on the market, or if you are on with another estate agent and have yet to find a buyer, I would welcome the opportunity of sharing my 30 years of estate agency experience with you. Please call me and QUOTE GH0600 for a free, confidential valuation and marketing review with no obligation.
PLEASE NOTE -Contains public sector information licensed under the Open Government License v3.0. The information contained within this report is for general information purposes and to act as a guide.
Sprift Technologies aggregate this date from a wide variety of sources and while we endeavour to keep the information up to date and correct, we make no representations or warranties of any kind, express or implied, about the completeness, accuracy, reliability, of the information or related graphics contained within this report for any purpose. Any reliance you place on such information is therefore strictly at your own risk. In no event will we be liable for any loss or damage including without limitation, indirect or consequential loss or damage, or any loss or damage whatsoever arising from loss of data or profits arising out of, or in connection with, the use of this report.
Brochures
Brochure 1- COUNCIL TAXA payment made to your local authority in order to pay for local services like schools, libraries, and refuse collection. The amount you pay depends on the value of the property.Read more about council Tax in our glossary page.
- Band: C
- PARKINGDetails of how and where vehicles can be parked, and any associated costs.Read more about parking in our glossary page.
- Driveway
- GARDENA property has access to an outdoor space, which could be private or shared.
- Private garden
- ACCESSIBILITYHow a property has been adapted to meet the needs of vulnerable or disabled individuals.Read more about accessibility in our glossary page.
- Ask agent

Add an important place to see how long it'd take to get there from our property listings.
__mins driving to your place
Affordability

Notes
Staying secure when looking for property
Ensure you're up to date with our latest advice on how to avoid fraud or scams when looking for property online.
Visit our security centre to find out moreDisclaimer - Property reference S1901642. The information displayed about this property comprises a property advertisement. Rightmove.co.uk makes no warranty as to the accuracy or completeness of the advertisement or any linked or associated information, and Rightmove has no control over the content. This property advertisement does not constitute property particulars. The information is provided and maintained by eXp UK, East of England. Please contact the selling agent or developer directly to obtain any information which may be available under the terms of The Energy Performance of Buildings (Certificates and Inspections) (England and Wales) Regulations 2007 or the Home Report if in relation to a residential property in Scotland.
*This is the average speed from the provider with the fastest broadband package available at this postcode. The average speed displayed is based on the download speeds of at least 50% of customers at peak time (8pm to 10pm). Fibre/cable services at the postcode are subject to availability and may differ between properties within a postcode. Speeds can be affected by a range of technical and environmental factors. The speed at the property may be lower than that listed above. You can check the estimated speed and confirm availability to a property prior to purchasing on the broadband provider's website. Providers may increase charges. The information is provided and maintained by Decision Technologies Limited. **This is indicative only and based on a 2-person household with multiple devices and simultaneous usage. Broadband performance is affected by multiple factors including number of occupants and devices, simultaneous usage, router range etc. For more information speak to your broadband provider.