
Long Park Drive, Widemouth Bay

- PROPERTY TYPE
Detached
- BEDROOMS
4
- BATHROOMS
3
- SIZE
Ask agent
- TENUREDescribes how you own a property. There are different types of tenure - freehold, leasehold, and commonhold.Read more about tenure in our glossary page.
Freehold
Key features
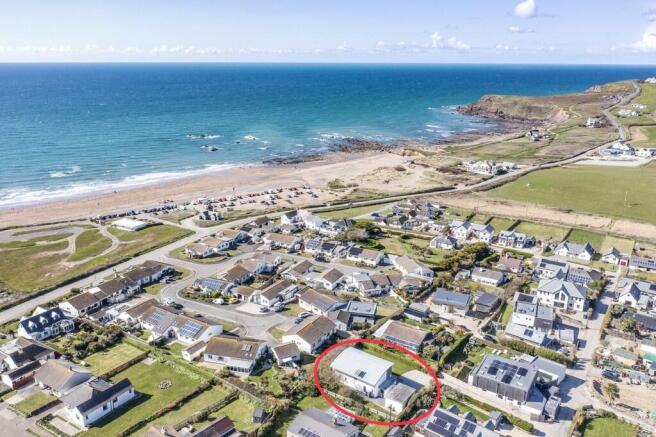
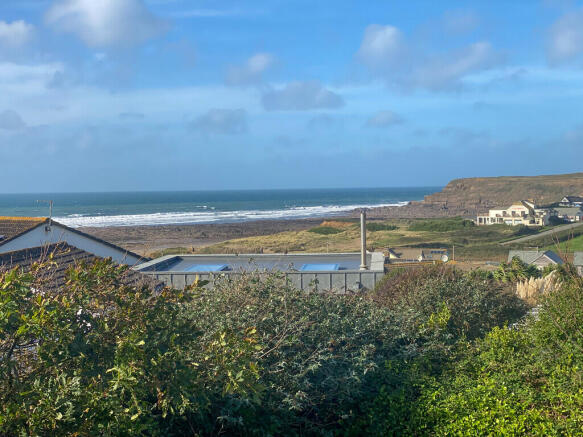
- Contemporary spacious Beach house with stunning coastal views
- Walking distance of Widemouth Bay beach
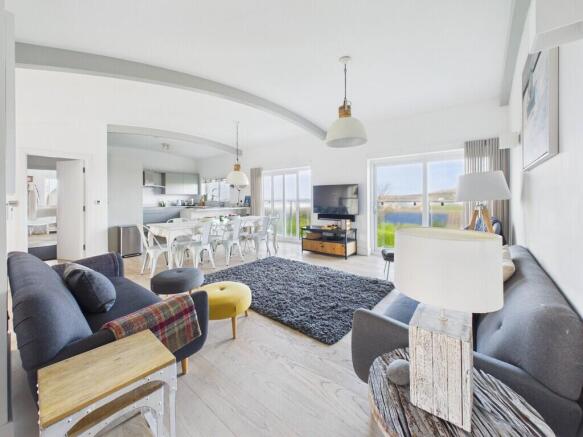
- Open plan kitchen/living/dining room with two Juliet balconies
- Four bedrooms, two with ensuite bath/shower rooms and one with Juliet balcony
- Private gated driveway, garage, gardens laid to lawn with decked terrace
Description
Designed by award-winning architects, Sundown makes an immediate impression with its distinctive curved zinc roof, crisp white rendered walls and natural cedar boarding. These carefully chosen materials complement the coastal landscape, creating a home that is both architecturally striking and perfectly suited to its surroundings.
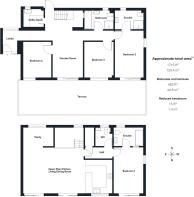
Inside, the thoughtfully designed accommodation offers entrance lobby which leads into the garden room, alongside three generous ground-floor double bedrooms , a separate family bathroom and useful utility room. The guest bedroom benefits from an en-suite wet room. An impressive open-tread ash and glass staircase ascends to the first floor open-plan kitchen living dining area which is flooded with natural light and enjoys breathtaking views across Widemouth Bay. Two Juliet balconies invite you to take in the coastal views while the feature curved ceiling creates a wonderful sense of space and individuality. The principal bedroom is equally impressive, with its own en-suite bathroom with a luxurious Victoria Albert slipper bath the perfect place to unwind at the end of the day.
Outside, there is extensive off-road parking, single garage, an outdoor shower and garden laid to lawn with a decked terrace seating area.
ENTRANCE LOBBY Entering via a contemporary composite door with UPVC double glazed window to the entrance lobby, UPVC double glazed floor to ceiling window to the rear elevation overlooking the garden, coat hanging space, ash wood flooring, leading to:-
GARDEN ROOM 22'6 max' 16'6 min" x 10' 00" (7.11m x 3.05m) UPVC double glazed sliding door with rooftop coastal and countryside views, leading out onto the decked terrace, ash open tread and glass balustrade staircase ascending to the first floor with under stairs storage, UPVC double glazed door to the rear elevation and ash wood flooring. Doors serve the following rooms:-
BEDROOM TWO 15' 7" x 9' 9" (4.75m x 2.97m) A bright and spacious dual aspect double bedroom with UPVC double glazed window to side elevation and UPVC double glazed sliding door to the front with rooftop coastal and countryside views and ash wood flooring. Door to:-
ENSUITE 9' 7" x 6' 4" (2.92m x 1.93m) A beautifully appointed room with attractive fully tiled walls and flooring, ceiling mounted soak head with separate hand attachment and freestanding glass screen, wall mounted vanity unit, push button low flush WC, UPVC obscure double glazed window to the rear elevation and a chrome wall mounted heated towel rail.
BEDROOM THREE 11' 9" x 9' 8" (3.58m x 2.95m) a spacious double bedroom with UPVC double glazed window to the front elevation overlooking the garden and views towards the breaking waves at Widemouth, television point and ash wood flooring.
BEDROOM FOUR 11' 9" x 9' 8" (3.58m x 2.95m) UPVC double glazed window to the front elevation with rooftop coastal and countryside views. A double bedroom with television point and ash wood flooring.
BATHROOM 9' 7" x 6' 4" (2.92m x 1.93m) A beautifully appointed room with attractive tiled walls and flooring, double ended bath with central chrome filler, ceiling mounted soak head with separate hand attachment and freestanding glass screen. Wall mounted vanity unit, push button low flush WC, UPVC obscure double glazed window to the rear elevation and a chrome wall mounted heated towel rail.
UTILITY ROOM 7' 00" x 6' 5" (2.13m x 1.96m) UPVC double glazed window to the rear elevation overlooking the garden. Fitted white high gloss worksurface with inset stainless steel circular sink, space and plumbing for washing machine, space for tumble dryer, space for under-counter fridge and space for wine cooler. Wall mounted consumer unit and ash wood flooring.
FIRST FLOOR OPEN PLAN LIVING/KITCHEN/DINING/STUDY 29' 11" x 22'1- max' 16'6" (9.12m x 7.11m) A large multizone open plan room with feature curved ceiling with painted Glulam beams, two UPVC double glazed sliding doors to the front elevation with Juliet balconies offering stunning views over the breaking waves at Widemouth and cliffs, and further three UPVC double glazed windows to the front and rear elevations, television point, telephone point and ash wood flooring. There is a semi private snug creating the ideal study area for anybody wanting to work from home.
The kitchen is finished with a wide range of matching matt grey wall and base units with granite worksurfaces and incorporated breakfast bar seating for three, matching upstand and incut drainer with an under mounted Belfast style sink with chrome pull out mixer over, integrated Neff appliances comprise; electric oven and combi microwave/oven, induction hob with extractor hood over, dishwasher and space for American style fridge/freezer.
INNER HALL Ash wood flooring and door to appliance cupboard housing the pressurised hot water cylinder and under floor heating manifolds. Door to:-
WC 6' 5" x 5' 10" (1.96m x 1.78m) Feature ash wooden panelling, tiled flooring, wall hung wash hand basin and push button low flush WC.
BEDROOM ONE 15' 6" x 10' 3" (4.72m x 3.12m) An impressive master suite with feature curved ceiling and painted Glulam beams, UPVC double glazed sliding doors opening out to a Juliet balcony offering stunning views over the breaking waves at Widemouth and cliffs and an obscure UPVC double glazed window to the side. Ash wood flooring, television point and door to:-
ENSUITE 10' 1" x 6' 3" (3.07m x 1.91m) Victoria Albert slipper bath with freestanding mixer with separate hand attachment which sits in front of the feature glazed internal window, attractive wall and floor tiles, wall mounted vanity unit, push button low flush WC, UPVC obscure double glazed window to the rear elevation and a chrome wall mounted heated towel rail.
GARAGE Up and over door with a UPVC double glazed door to the side elevation, light and power connected.
OUTSIDE The property is approached via a gravel drive providing extensive off road parking. The garden to the front is laid mainly to lawn with a decked terrace seating area and established laurel hedge. Cornish slate path leads around to the back with a matching patio seating area, an outdoor shower and further area of lawn.
COUNCIL TAX Band F
SERVICES Mains electricity, water and drainage. Air source heat pump for heating and solar panels for hot water.
TENURE Freehold
Brochures
Sundown Property ...- COUNCIL TAXA payment made to your local authority in order to pay for local services like schools, libraries, and refuse collection. The amount you pay depends on the value of the property.Read more about council Tax in our glossary page.
- Band: F
- PARKINGDetails of how and where vehicles can be parked, and any associated costs.Read more about parking in our glossary page.
- Garage,Off street
- GARDENA property has access to an outdoor space, which could be private or shared.
- Yes
- ACCESSIBILITYHow a property has been adapted to meet the needs of vulnerable or disabled individuals.Read more about accessibility in our glossary page.
- Ask agent
Energy performance certificate - ask agent

Add an important place to see how long it'd take to get there from our property listings.
__mins driving to your place
Affordability



Notes
Staying secure when looking for property
Ensure you're up to date with our latest advice on how to avoid fraud or scams when looking for property online.
Visit our security centre to find out moreDisclaimer - Property reference 103425004642. The information displayed about this property comprises a property advertisement. Rightmove.co.uk makes no warranty as to the accuracy or completeness of the advertisement or any linked or associated information, and Rightmove has no control over the content. This property advertisement does not constitute property particulars. The information is provided and maintained by Colwills, Bude. Please contact the selling agent or developer directly to obtain any information which may be available under the terms of The Energy Performance of Buildings (Certificates and Inspections) (England and Wales) Regulations 2007 or the Home Report if in relation to a residential property in Scotland.
*This is the average speed from the provider with the fastest broadband package available at this postcode. The average speed displayed is based on the download speeds of at least 50% of customers at peak time (8pm to 10pm). Fibre/cable services at the postcode are subject to availability and may differ between properties within a postcode. Speeds can be affected by a range of technical and environmental factors. The speed at the property may be lower than that listed above. You can check the estimated speed and confirm availability to a property prior to purchasing on the broadband provider's website. Providers may increase charges. The information is provided and maintained by Decision Technologies Limited. **This is indicative only and based on a 2-person household with multiple devices and simultaneous usage. Broadband performance is affected by multiple factors including number of occupants and devices, simultaneous usage, router range etc. For more information speak to your broadband provider.