Butterfly Bungalow, Village Close, Farndon, Newark

- PROPERTY TYPE
Semi-Detached Bungalow
- BEDROOMS
3
- BATHROOMS
1
- SIZE
Ask agent
- TENUREDescribes how you own a property. There are different types of tenure - freehold, leasehold, and commonhold.Read more about tenure in our glossary page.
Freehold
Key features
- SUBLIME SEMI-DETACHED CHALET BUNGALOW
- THREE EXCELLENT BEDROOMS
- QUIET & SOUGHT-AFTER VILLAGE CUL-DE-SAC
- GENEROUS DUAL-ASPECT LIVING ROOM WITH GAS FIRE
- LOVELY & CONTEMPORARY DINING KITCHEN
- FABULOUS FOUR-PIECE SHOWER ROOM
- DETACHED GARAGE & GATED GRAVELLED DRIVEWAY
- BEAUTIFULLY LANDSCAPED FRONT & REAR GARDENS
- CLOSE TO TOWN CENTRE & MAIN ROAD CORRIDORS
- EXCEPTIONAL QUALITY & NO CHAIN! Tenure: Freehold. EPC 'tbc'
Description
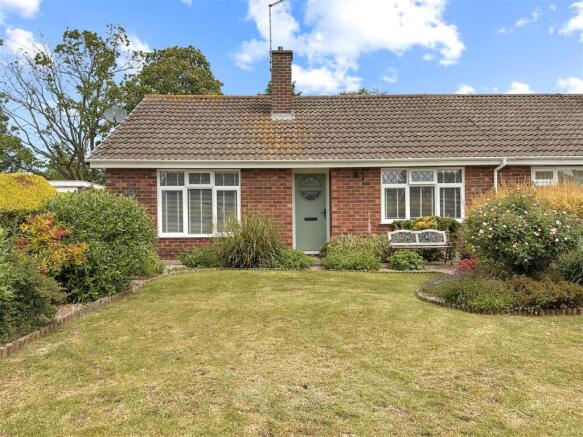
Prepare to be WOWED by this GORGEOUS semi-detached chalet bungalow. Promising outstanding quality, combined with a DECEPTIVE LAYOUT that promotes LIVING FLEXIBILITY AT IT'S FINEST!
This attractive residence is beaming in a quiet, charming cul-de-sac. Lying in the heart of the popular village of Farndon. Hosting an array of excellent amenities, tranquil countryside walks and ease of access to Newark Town Centre and onto the A46/A1 corridors.
Not only does this BRIGHT & BEAUTIFUL home ensure CLASS & QUALITY in ever room, it promises a lovely lifestyle. Standing proud on an envious private plot. Leaving you in a world of your own!... Whilst remaining easily connected to civilisation!
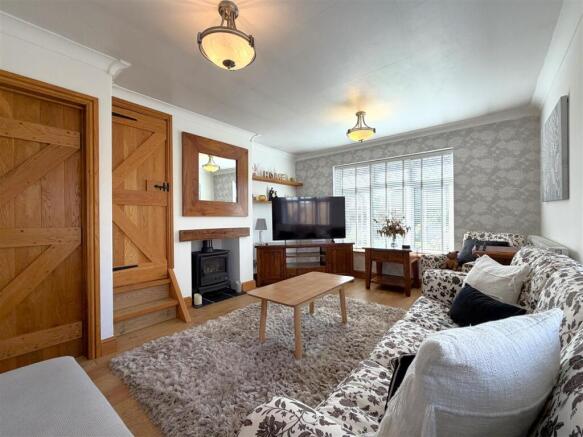
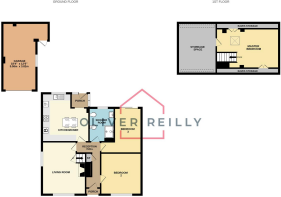
The adaptable internal layout comprises: Inviting reception hall with complementary composite front door and oak flooring. A WELL-APPOINTED MODERN DINING KITCHEN, useful rear porch, a GENEROUS DUAL-ASPECT LIVING ROOM with a feature fireplace, housing an inset gas fire. There are two bedrooms and a STUNNING FOUR-PIECE SHOWER ROOM.
The individuality of this home is located via a staircase in the living room, up to a MARVELLOUS MASTER BEDROOM with a POTENTIAL-FILLED attic store, which has a great scope to be adapted/ enhanced in numerous ways. Subject to relevant approvals.
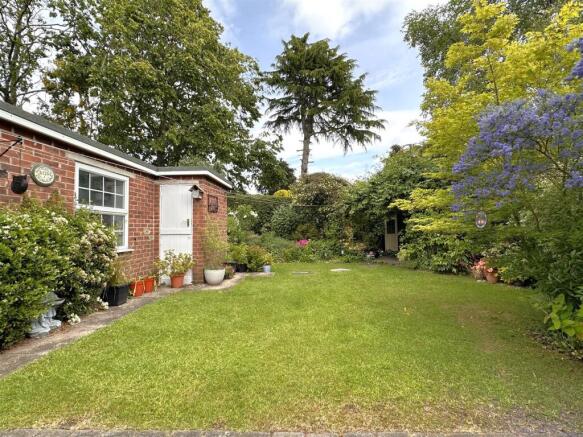
If you thought the inside was nice, wait until you BASK IN THE BEAUTY of the delightfully established rear garden. Filled with colour and personality!.. Hosting a secluded paved seating area. storage shed, summer house and a DETACHED SINGLE GARAGE. Equipped with power and lighting.
The front aspect offers a sizeable and equally well-tended front garden. Greeted with a GATED & GRAVELLED MULTI-VEHICLE DRIVEWAY.
Additional benefits of this likeable home include uPVC double glazing, gas central heating and complementary oak internal doors throughout.
THE STANDARD HAS BEEN SET!... Step inside and see for yourself! NO ONWARD CHAIN!!!
Inviting Reception Hall: - 3.99m x 2.03m (13'1 x 6'8) -
Generous Dual-Aspect Living Room: - 4.37m x 3.61m (14'4 x 11'10) - Max measurements provided.
Superb Dining Kitchen: - 3.99m x 3.86m (13'1 x 12'8) - Max measurements provided.
Rear Porch: - 1.17m x 1.04m (3'10 x 3'5) -
Bedroom Two: - 3.45m x 3.38m (11'4 x 11'1) -
Bedroom Three: - 3.71m x 3.38m (12'2 x 11'1) - Max measurements provided.
Stunning Shower Room: - 2.69m x 2.06m (8'10 x 6'9) -
First Floor Master Bedroom: - 5.18m x 3.28m (17'0 x 10'9) - Max measurements provided.
First Floor Storage Space: - 3.53m x 3.18m (11'7 x 10'5) - A useful multi-purpose space. Currently used for storage. Hosting great potential! Majority boarded floor, with ceiling strip-light and exposed ceiling trusses.
Detached Single Garage: - Of brick built construction with a flat felt roof. Accessed via a manual up/ over garage door. Equipped with power and lighting. uPVC double glazed window to the right side elevation. A wooden rear personal door gives access out to the garden.
Externally: - This delightful semi-detached bungalow enjoys a peaceful cul-de-sac position within a highly desirable and well-served village, offering convenient access to excellent road links and the nearby town centre.
Occupying an impressive plot, the property boasts beautifully maintained gardens, generous off-street parking and a wonderful degree of privacy. To the front, a dropped kerb provides vehicular access through double gates onto a spacious gravelled driveway, offering ample parking for multiple vehicles. A concrete pathway leads to the entrance porch and complementary composite front door, while the attractive and well-established front garden creates a welcoming first impression. Predominantly laid to lawn, the garden is complemented by decorative gravelled borders and an attractive selection of mature planting. A tall conifer hedge provides screening to the front boundary, with fencing enclosing the sides.
Accessed via a timber gate alongside the driveway, the beautifully established rear garden is a particular highlight of this charming home. Lovingly maintained and bursting with colour and character, the garden is predominantly laid to lawn and features an abundance of mature plants, flowering shrubs and established borders, creating a tranquil and private outdoor retreat.
There are two delightful paved seating areas, perfect for outdoor dining, or relaxing in the sunshine. One is conveniently accessed through uPVC double-glazed sliding doors from the third bedroom, while the second enjoys a more secluded position behind the detached garage, surrounded by mature shrubs and decorative gravelled borders. Further enhancing the outdoor space is a charming summer house, providing an ideal spot to unwind and enjoy the garden throughout the seasons.
Additional practical features include an outside tap, double external power socket and security lighting. A timber personnel door provides convenient access to the detached single garage. Enclosed by a combination of established hedging and fencing, the rear garden enjoys an excellent degree of privacy throughout the year.
Approximate Size: 1,040 Square Ft. - Measurements are approximate and for guidance only.
Services: - Mains water, drainage, and electricity are all connected. The property also provides gas central heating, via a serviced boiler (May 2026) and uPVC double glazing throughout.
PLEASE NOTE: We have not and will not be testing any equipment, services or appliances and cannot verify that they are in full working order. The buyer is advised to obtain verification from their solicitor or a surveyor.
Tenure: Freehold. - Sold with vacant possession on completion.
Local Authority: - Newark & Sherwood District Council.
Council Tax: Band 'B' -
Epc: Energy Performance Rating: 'Tbc'- On Order - A copy of the full Energy Performance Certificate for this property is available upon request unless exempt. Please be advised if you are considering purchasing a property for Buy To Let purposes, from 1st April 2018 without an EPC rated E or above it will not be possible to issue a new tenancy, or renew an existing tenancy agreement.
Local Information & Amenities: Farndon - Farndon is an extremely popular and well served village, located approximately 3 miles from Newark Town Centre, which hosts a wide array of excellent amenities, including an excellent train service via Newark North Gate Station, which provides a direct link through to LONDON KINGS CROSS STATION in approximately 75 minutes. The village offers ease of access onto the A46 (Nottingham & Lincoln) and A1 (North/South). The village provides a convenience store, post office, hairdressers, a thriving village hall, popular primary school and three public houses. The Rose & Crown, The Farndon Ferry and Riverside, which is appropriately positioned close to a pleasant walkway along the river banks
Viewing Arrangements: - Strictly by appointment only through the agent. AVAILABLE 7 DAYS A WEEK. Subject to availability. For further details or if you wish to arrange an appointment, please contact us on: .
Money Laundering Regulations: - Please be aware that any intending purchaser(s) will be required to produce two forms of Identification documentation in order for the transaction to proceed.
Draft Details-Awaiting Approval: - These are draft particulars awaiting final approval from the vendor, therefore the contents may be subject to change and must not be relied upon as an entirely accurate description of the property. Although the particulars are believed to be materially correct, their accuracy cannot be guaranteed and they do not form part of any contract. Fixtures, fittings and furnishings are not included in a sale, unless specifically mentioned.
Brochures
Butterfly Bungalow, Village Close, Farndon, NewarkBrochure- COUNCIL TAXA payment made to your local authority in order to pay for local services like schools, libraries, and refuse collection. The amount you pay depends on the value of the property.Read more about council Tax in our glossary page.
- Band: B
- PARKINGDetails of how and where vehicles can be parked, and any associated costs.Read more about parking in our glossary page.
- Garage,Driveway,Off street,Private
- GARDENA property has access to an outdoor space, which could be private or shared.
- Yes
- ACCESSIBILITYHow a property has been adapted to meet the needs of vulnerable or disabled individuals.Read more about accessibility in our glossary page.
- Ask agent
Energy performance certificate - ask agent

Add an important place to see how long it'd take to get there from our property listings.
__mins driving to your place
Affordability



Notes
Staying secure when looking for property
Ensure you're up to date with our latest advice on how to avoid fraud or scams when looking for property online.
Visit our security centre to find out moreDisclaimer - Property reference 35022079. The information displayed about this property comprises a property advertisement. Rightmove.co.uk makes no warranty as to the accuracy or completeness of the advertisement or any linked or associated information, and Rightmove has no control over the content. This property advertisement does not constitute property particulars. The information is provided and maintained by Oliver Reilly, Newark. Please contact the selling agent or developer directly to obtain any information which may be available under the terms of The Energy Performance of Buildings (Certificates and Inspections) (England and Wales) Regulations 2007 or the Home Report if in relation to a residential property in Scotland.
*This is the average speed from the provider with the fastest broadband package available at this postcode. The average speed displayed is based on the download speeds of at least 50% of customers at peak time (8pm to 10pm). Fibre/cable services at the postcode are subject to availability and may differ between properties within a postcode. Speeds can be affected by a range of technical and environmental factors. The speed at the property may be lower than that listed above. You can check the estimated speed and confirm availability to a property prior to purchasing on the broadband provider's website. Providers may increase charges. The information is provided and maintained by Decision Technologies Limited. **This is indicative only and based on a 2-person household with multiple devices and simultaneous usage. Broadband performance is affected by multiple factors including number of occupants and devices, simultaneous usage, router range etc. For more information speak to your broadband provider.