Headingley Road Fallowfield

Letting details
- Let available date:
- 11/07/2027
- Deposit:
- £6,450A deposit provides security for a landlord against damage, or unpaid rent by a tenant.Read more about deposit in our glossary page.
- Furnish type:
- Furnished
- Council Tax:
- Ask agent
- PROPERTY TYPE
End of Terrace
- BEDROOMS
6
- BATHROOMS
2
- SIZE
1,088 sq ft
101 sq m
Key features
- 6 spacious bedrooms
- Located in Fallowfield
- Student-friendly area
- £155 per person weekly
- Add bills for £23
- Viewing recommended
Description
The house features two bathrooms, ensuring that there is ample space for everyone to enjoy their privacy and comfort. The layout is designed to accommodate the needs of student life, providing a welcoming environment for both study and relaxation.
At a competitive rate of £155 per person per week, excluding bills, this property presents an excellent opportunity for those looking to live in one of Fallowfield's most sought-after locations. For added convenience, a bills package can be included for an additional £23 per person per week, simplifying your monthly budgeting.
Fallowfield is renowned for its lively atmosphere, with a plethora of shops, cafes, and recreational facilities nearby. The area is well-connected to public transport, making it easy to access the city centre and the university campuses.
The buses come every minute on Wilmslow road (Bus 42, 142, 43 and 143) or on Moseley road they come every 15 minutes and there are buses to the Trafford centre too! If you have a car there is free on street parking along Headingley road and neighbouring roads.
Wall hangings are permitted ONLY WITH command strips (the use of blu-tac is prohibited as this can damage the wall).
The kitchen is large with plenty of storage space, it comes equipped with fridge/freezers, a microwave, washing machine, dryer and a dishwasher. Do be aware that a kettle and a toaster are not included.
There is a back yard at the rear of the property for you to enjoy when the weather is nice, or you can go to Kingswood park which is right around the corner.
Please be aware that all our tenancies are joint liability tenancies, each tenant will need a UK based guarantor and will be jointly and severally liable.
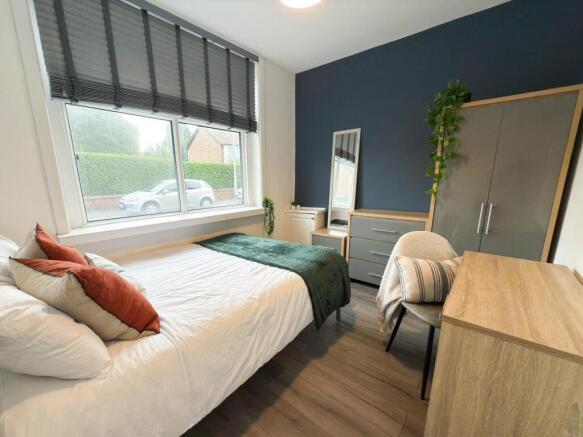
Bedroom 1 - This inviting bedroom features a calm and restful atmosphere with a deep blue accent wall providing a modern touch. A double bed is positioned beneath a large window fitted with blinds, allowing for natural light to fill the space. The room is thoughtfully furnished with a wooden wardrobe, a chest of drawers, and a desk accompanied by a comfortable chair, creating a balanced and practical layout. Soft wood-effect flooring complements the neutral walls, enhancing the room's warmth and simplicity. This room is on the ground floor of the property.
Bedroom 2 - Bedroom two is the second bedroom on the ground floor. It is a cosy bedroom featuring a rich green painted feature wall that adds depth and warmth to the space. Furnished with a wooden wardrobe, chest of drawers, and a matching desk with a chair, the room is well arranged for both rest and study. The soft grey wood-effect flooring underfoot ties the whole room together with a contemporary feel.
Bedroom 3 - This cosy bedroom boasts a deep plum accent wall that contrasts beautifully with the crisp white walls. It is situated on the first floor by the rear of the property. A double bed is placed beneath the window, with furnishings including a wardrobe, bedside table, and a study desk with a comfortable chair. The overall effect is a calm, cosy, and inviting space with a thoughtful balance of colour and function.
Bedroom 4 - The fourth bedroom is also situated on the first floor and features a mix of neutral and warm tones, with a large window dressed with blinds allowing natural light to brighten the room. Furnished with a double bed, grey wardrobe, bedside table, study desk, and chair, the room is practical and welcoming. The flooring continues the grey wood-effect theme seen throughout the property, enhancing the contemporary and clean feel of the space.
Bedroom 5 - Bedroom five is facing the front of the property. Benefitting from a plum feature wall and a large window this room is one of the biggest in the property. The bedroom features a double bed positioned beneath a large window. Natural light enters through the large front-facing window, making the room feel airy and welcoming. There is a spacious grey double-door wardrobe with light wood-effect trim, complemented by matching grey drawer units beside the bed.
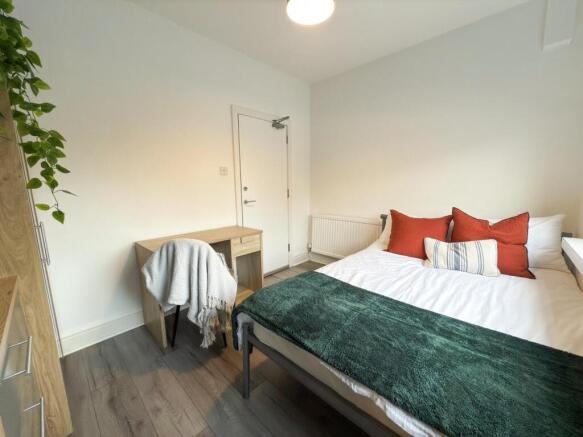
Bedroom 6 - Bedroom six is the smallest room in the property, however, this room provides ample storage space with the space over the communal stairs. The room benefits from a beautiful plum feature wall which adds contrast giving an overall calming and cosy space. Furnishings include, desk, chair, wardrobe, and double bed. The room is very functional with a space behind the door being used as additional clothes storage, shoe storage, or even a cosy reading nook.
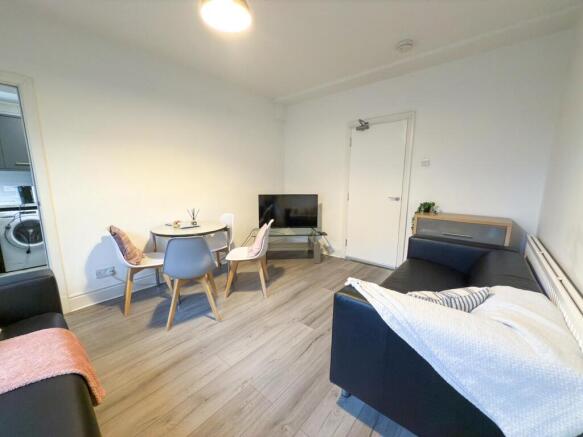
Living Room - The living room is a bright and airy space featuring two black sofas arranged around the room to maximise comfort and socialising potential. A small round dining table with four chairs sits near a window, creating a cosy spot for meals or casual conversation. The walls are painted white, and the grey wood-effect flooring runs throughout, tying the room together with a fresh, contemporary look. The TV is included with the furnishings for you to connect your own devices to.
Kitchen - The kitchen is well equipped with dark grey wall and base cabinets topped with light work surfaces, creating a stylish contrast. Integrated appliances include a double oven, a washing machine, a separate dryer, and a dishwasher, alongside freestanding white fridge and freezer units. A door and window at the far end provide natural light and access, while the grey tiled floor adds a practical and modern finish to this functional space.
Bathroom 1 - Both bathrooms are on the ground floor. The first bathroom presents a neat and modern design with large light grey wall tiles. It includes a white bathtub with glass shower screen, a pedestal washbasin, and a heated towel rail. The clean lines and neutral tones give the room a fresh and contemporary feel.
Bathroom 2 - Bathroom two is smartly arranged, featuring large light grey wall tiles and dark floor tiles for a modern look. It includes a glass-enclosed walk-in shower, a white toilet, pedestal washbasin, and a heated towel rail. A frosted window allows natural light while maintaining privacy, contributing to the room's bright and fresh ambience.
Brochures
Headingley Road Fallowfield- COUNCIL TAXA payment made to your local authority in order to pay for local services like schools, libraries, and refuse collection. The amount you pay depends on the value of the property.Read more about council Tax in our glossary page.
- Band: B
- PARKINGDetails of how and where vehicles can be parked, and any associated costs.Read more about parking in our glossary page.
- Ask agent
- GARDENA property has access to an outdoor space, which could be private or shared.
- Yes
- ACCESSIBILITYHow a property has been adapted to meet the needs of vulnerable or disabled individuals.Read more about accessibility in our glossary page.
- Ask agent

Add an important place to see how long it'd take to get there from our property listings.
__mins driving to your place
Notes
Staying secure when looking for property
Ensure you're up to date with our latest advice on how to avoid fraud or scams when looking for property online.
Visit our security centre to find out moreDisclaimer - Property reference 35022090. The information displayed about this property comprises a property advertisement. Rightmove.co.uk makes no warranty as to the accuracy or completeness of the advertisement or any linked or associated information, and Rightmove has no control over the content. This property advertisement does not constitute property particulars. The information is provided and maintained by Scorah Property, Manchester. Please contact the selling agent or developer directly to obtain any information which may be available under the terms of The Energy Performance of Buildings (Certificates and Inspections) (England and Wales) Regulations 2007 or the Home Report if in relation to a residential property in Scotland.
*This is the average speed from the provider with the fastest broadband package available at this postcode. The average speed displayed is based on the download speeds of at least 50% of customers at peak time (8pm to 10pm). Fibre/cable services at the postcode are subject to availability and may differ between properties within a postcode. Speeds can be affected by a range of technical and environmental factors. The speed at the property may be lower than that listed above. You can check the estimated speed and confirm availability to a property prior to purchasing on the broadband provider's website. Providers may increase charges. The information is provided and maintained by Decision Technologies Limited. **This is indicative only and based on a 2-person household with multiple devices and simultaneous usage. Broadband performance is affected by multiple factors including number of occupants and devices, simultaneous usage, router range etc. For more information speak to your broadband provider.