Dunley Drive, New Addington, CR0

- PROPERTY TYPE
Semi-Detached
- BEDROOMS
4
- BATHROOMS
2
- SIZE
1,087 sq ft
101 sq m
- TENUREDescribes how you own a property. There are different types of tenure - freehold, leasehold, and commonhold.Read more about tenure in our glossary page.
Freehold
Key features
- Convenient transport links to East Croydon and London
- Tram stop within approximately a five-minute walk
- Separate annex with bedroom, living room and toilet
- Peaceful, green surroundings with a strong community feel
- Excellent potential for growing families
- Lidl, Tesco and Sainsbury’s all accessible nearby
- Schools within walking distance
- Well-kept garden, ideal for family gatherings and entertaining
- Community activities and local organisations
- A welcoming environment for different generations
Description
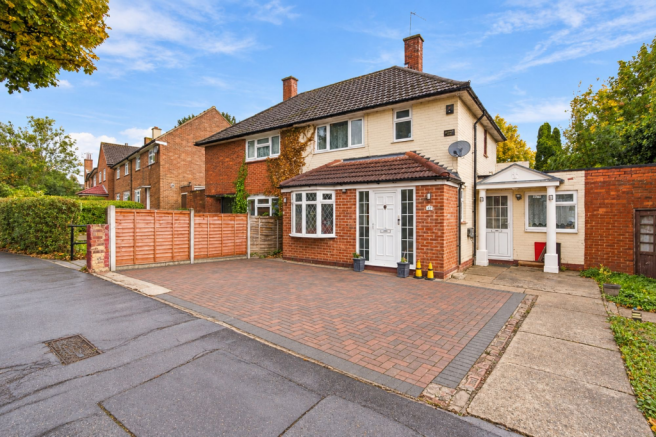
GUIDE PRICE £450,00 -£475,000 ***Vendor Comments*** “When we first discovered our home on Dunley Drive, New Addington, we instantly fell in love with the space, the surroundings and the lifestyle it offered. We were looking for somewhere that gave us the best of both worlds: a peaceful, green setting with a real sense of community, while still being conveniently connected to London. Looking back, this home has given us everything we hoped for and so much more.
One of the things we have always appreciated is the location. With the tram stop just a five-minute walk away, travelling towards East Croydon and connecting to London is so convenient. We also love having Addington Park and Milne Park nearby, giving us lovely green spaces to enjoy family walks and fresh air. With Lidl, Tesco and Sainsbury’s accessible, alongside schools within walking distance, everyday life is wonderfully practical.
Our home has been perfect for family life. The main house offers three bedrooms, complemented by a separate annex with its own bedroom, living room and toilet. This additional space has been invaluable, whether for family visits, guests or simply having that extra flexibility as our family grows.
The garden is another feature we will truly miss. Being a very family-oriented family, we have always made a point of spending our weekends together, enjoying the outdoors and making special memories. Having a well-kept garden has given us the perfect space to relax, entertain and bring everyone together.
We have also been incredibly fortunate to have such a generous driveway, with parking for three to four cars at the front of the property. It is a real luxury and makes everyday life, particularly when family and friends visit, so much easier.
Leaving this house will certainly be bittersweet, as it holds so many happy memories for us. However, with our family growing, we feel it is time to take the next step and find a little more space for the future. We hope the next owners will love Dunley Drive and this wonderful home just as much as we have, creating their own special memories here for years to come”.
EPC Rating: E
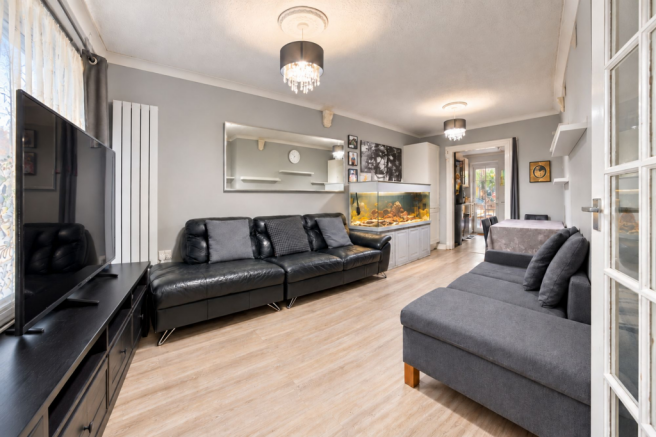
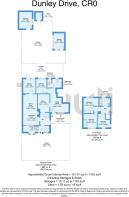
Reception/Dining area
6.43m x 3.26m
Living Room
4.82m x 3.7m
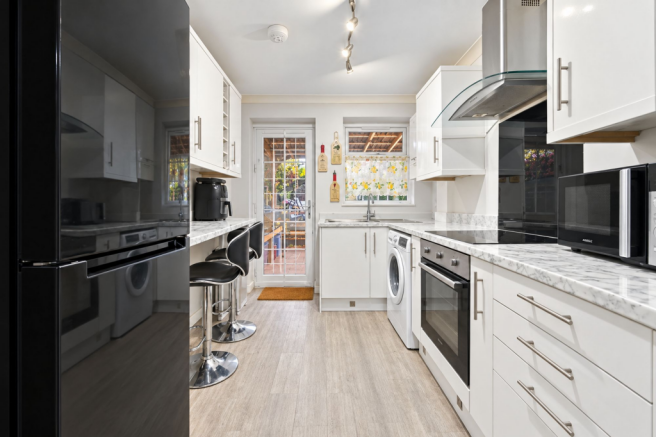
KItchen
2.48m x 2.07m
Study
3.65m x 2.35m
Bedroom
2.87m x 2.07m
Bathroom
1.7m x 0.88m
Utility Room
1.87m x 1.8m
Bedroom
2.74m x 2.48m
Bedroom
2.8m x 2.74m
Bedroom
3.02m x 3.01m
Bathroom
2.12m x 1.55m
Storage
2.06m x 3.21m
Storage in the garden.
Storage
2.56m x 3.32m
Storage in the garden.
Shed
1.23m x 1.45m
Garden
11.13m x 8.34m
Brochures
Property Brochure- COUNCIL TAXA payment made to your local authority in order to pay for local services like schools, libraries, and refuse collection. The amount you pay depends on the value of the property.Read more about council Tax in our glossary page.
- Band: C
- PARKINGDetails of how and where vehicles can be parked, and any associated costs.Read more about parking in our glossary page.
- Yes
- GARDENA property has access to an outdoor space, which could be private or shared.
- Private garden
- ACCESSIBILITYHow a property has been adapted to meet the needs of vulnerable or disabled individuals.Read more about accessibility in our glossary page.
- Ask agent

Add an important place to see how long it'd take to get there from our property listings.
__mins driving to your place
Affordability

Notes
Staying secure when looking for property
Ensure you're up to date with our latest advice on how to avoid fraud or scams when looking for property online.
Visit our security centre to find out moreDisclaimer - Property reference 4ea48850-00aa-4b6f-87bd-9fb66fc7fd98. The information displayed about this property comprises a property advertisement. Rightmove.co.uk makes no warranty as to the accuracy or completeness of the advertisement or any linked or associated information, and Rightmove has no control over the content. This property advertisement does not constitute property particulars. The information is provided and maintained by Truuli, London. Please contact the selling agent or developer directly to obtain any information which may be available under the terms of The Energy Performance of Buildings (Certificates and Inspections) (England and Wales) Regulations 2007 or the Home Report if in relation to a residential property in Scotland.
*This is the average speed from the provider with the fastest broadband package available at this postcode. The average speed displayed is based on the download speeds of at least 50% of customers at peak time (8pm to 10pm). Fibre/cable services at the postcode are subject to availability and may differ between properties within a postcode. Speeds can be affected by a range of technical and environmental factors. The speed at the property may be lower than that listed above. You can check the estimated speed and confirm availability to a property prior to purchasing on the broadband provider's website. Providers may increase charges. The information is provided and maintained by Decision Technologies Limited. **This is indicative only and based on a 2-person household with multiple devices and simultaneous usage. Broadband performance is affected by multiple factors including number of occupants and devices, simultaneous usage, router range etc. For more information speak to your broadband provider.