
Hailsham Road, Birmingham, B23

Letting details
- Let available date:
- 01/12/2026
- Deposit:
- £1,500A deposit provides security for a landlord against damage, or unpaid rent by a tenant.Read more about deposit in our glossary page.
- Furnish type:
- Unfurnished
- Council Tax:
- Ask agent
- PROPERTY TYPE
Semi-Detached
- BEDROOMS
3
- BATHROOMS
1
- SIZE
1,400 sq ft
130 sq m
Key features
- Driveway
- Off-street parking
- Energy efficient
- Gas central heating with combi boiler
- Unfurnished
- Bright & modern
- Large kitchen/diner
- Feature fireplace
- Burglar alarm
- To book a viewing: submit your enquiry and you'll receive an email and SMS detailing availability - within 10 min
Description
(possibly available from mid-November)
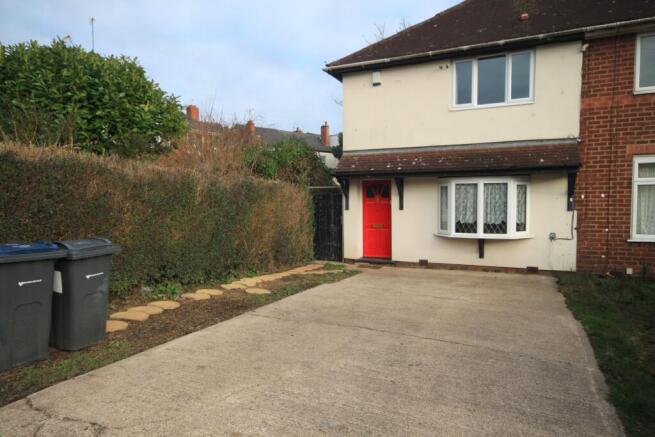
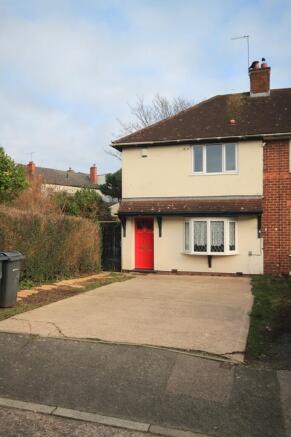
A perfect opportunity to enjoy this stylish 3 bed end-terraced home conveniently located on a quiet cul-de-sac only 10 minutes walk from Erdington station.
Ideal for families and professionals with easy access to local shops, city, public transport and motorway network.
* Cosy lounge with stone fireplace and flame effect gas fire
* Extended kitchen-diner with plenty of space for cooking and entertaining
* Price does not include any white goods (if required white goods can be provided under a separate contract. )
* Well finished bathroom with drencher head shower
* Large master bedroom with extensive built-in floor to ceiling mirror wardrobes.
* Off-road parking for 1 large or 2 small cars
* Fully double glazed
* Burglar alarm
* Easily maintained rear garden with lawn and patio
* Available to non-smoking applicants
* Energy efficient property - EPC band C
* Council tax band B
* Dependent on applicant status excellent references and UK homeowner guarantor may be required.
£ 1300 pcm Viewing strongly recommended for this ideal property.
This price does NOT include any white goods. (any white goods in photos are NOT included)
A stylishly presented end-terraced property that is conveniently located on a quiet cul-de-sac only 10 minutes walk from Erdington station.
Ideal for families and professionals with easy access to local shops, city, public transport and motorway network.
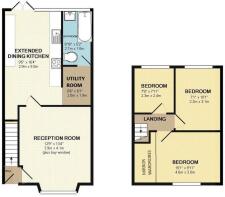
Downstairs:-
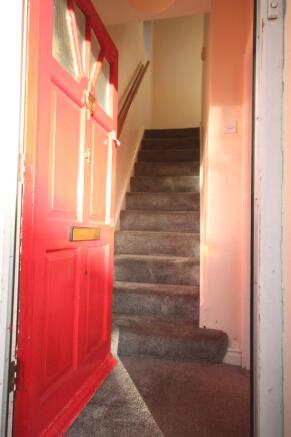
Hallway, leading into...
Lounge: 13'4" x 12'9" (4.1m x3.9m)
Cosy lounge with stone fireplace and flame effect gas fire
Part glazed door through to...
Extended Dining Kitchen: 16'4" x9'5" (5.0m x 2.9m)
Stylish black, white and grey kitchen with plenty of storage in addition to dining area. Fully tiled floor.
Large stainless steel gas hob with glass/stainless steel extractor fan over,
Space for dishwasher, space for under counter fridge& freezer.
Modern efficient and quiet combi boiler
Leading through to...
Utility room: 6'6" x 6'1" (2.0m x1.9m)
Extensive range of cupboards, space for washing machine and space for separate tumble drier.
Door leading through to...
Bathroom 8'10" x 5'2" (2.7m x1.6m)
Well finished bathroom with thermostatic mixer shower over bath, vanity unit with basin, illuminated mirror, towel rail and toilet.
Stairs lead up from hallway to...
Upstairs:
Master bedroom 15'1" x 9'11"(4.6m x 3.0m)
A large bedroom with extensive built-in floor to ceiling mirror wardrobes, incorporating walk-in area with large hanging space.
Bedroom 2: 10'1" x 7'1" (3.1m x2.2m)
A second bedroom with window overlooking rear garden
Bedroom 3: 7'11" x 7'8" (2.4m x2.3m)
A third bedroom with window overlooking rear garden
Outside:-
From the kitchen large French doors lead out onto patio for entertaining with easily maintained lawn beyond
*some redecoration has taken place since photos taken
** This property is being marketed using our Landlord Direct service, where the landlord manages enquiries themselves. If you have a question about the property, simply use the enquiry button (e.g. "Request details" or "Email agent") and your message will be sent directly to the landlord. **
- COUNCIL TAXA payment made to your local authority in order to pay for local services like schools, libraries, and refuse collection. The amount you pay depends on the value of the property.Read more about council Tax in our glossary page.
- Band: B
- PARKINGDetails of how and where vehicles can be parked, and any associated costs.Read more about parking in our glossary page.
- Driveway
- GARDENA property has access to an outdoor space, which could be private or shared.
- Private garden
- ACCESSIBILITYHow a property has been adapted to meet the needs of vulnerable or disabled individuals.Read more about accessibility in our glossary page.
- No wheelchair access
Hailsham Road, Birmingham, B23

Add an important place to see how long it'd take to get there from our property listings.
__mins driving to your place
About Hello Neighbour, London
Hello Neighbour, 14th Floor, Apex Tower, New Malden, London, KT3 4LH
Notes
Staying secure when looking for property
Ensure you're up to date with our latest advice on how to avoid fraud or scams when looking for property online.
Visit our security centre to find out moreDisclaimer - Property reference 6239_EAF_319025. The information displayed about this property comprises a property advertisement. Rightmove.co.uk makes no warranty as to the accuracy or completeness of the advertisement or any linked or associated information, and Rightmove has no control over the content. This property advertisement does not constitute property particulars. The information is provided and maintained by Hello Neighbour, London. Please contact the selling agent or developer directly to obtain any information which may be available under the terms of The Energy Performance of Buildings (Certificates and Inspections) (England and Wales) Regulations 2007 or the Home Report if in relation to a residential property in Scotland.
*This is the average speed from the provider with the fastest broadband package available at this postcode. The average speed displayed is based on the download speeds of at least 50% of customers at peak time (8pm to 10pm). Fibre/cable services at the postcode are subject to availability and may differ between properties within a postcode. Speeds can be affected by a range of technical and environmental factors. The speed at the property may be lower than that listed above. You can check the estimated speed and confirm availability to a property prior to purchasing on the broadband provider's website. Providers may increase charges. The information is provided and maintained by Decision Technologies Limited. **This is indicative only and based on a 2-person household with multiple devices and simultaneous usage. Broadband performance is affected by multiple factors including number of occupants and devices, simultaneous usage, router range etc. For more information speak to your broadband provider.