
Kidsgrove Road, Goldenhill, Stoke-on-Trent

- PROPERTY TYPE
Terraced
- BEDROOMS
2
- BATHROOMS
1
- SIZE
883 sq ft
82 sq m
- TENUREDescribes how you own a property. There are different types of tenure - freehold, leasehold, and commonhold.Read more about tenure in our glossary page.
Freehold
Key features
- Two Bedroom Mid-Terraced Home
- Immaculately Refurbished Throughout
- Stylish Dual-Aspect Lounge/Diner
- Luxury Re-Fitted Kitchen
- Stunning Four-Piece Family Bathroom
- Ground Floor WC & Separate Utility
- Triple Glazing to Front Elevation
- Rear Garden with Potential Off-Road Parking
Description
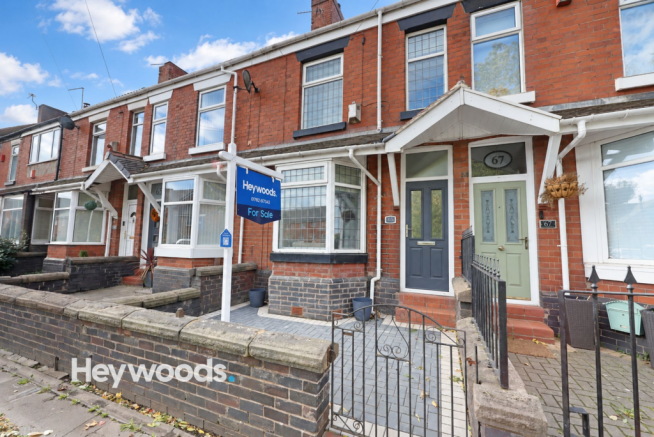
Heywoods Estate Agents welcome to the market this beautifully presented and extensively refurbished two bedroom mid-terraced property, situated on Kidsgrove Road in Goldenhill, Stoke-on-Trent. Finished to an immaculate standard throughout, this stunning home effortlessly combines contemporary styling with practical living spaces, offering an exceptional opportunity for buyers seeking a property that is ready to move straight into.
Impressive from the very entrance, the property boasts a newly block-paved frontage, creating an attractive and welcoming first impression. A modern composite entrance door opens into a stylish hallway, featuring decorative wall panelling and stairs rising to the first-floor landing. A door leads through to the superb dual-aspect lounge and dining room, a beautifully presented and versatile living space which benefits from an abundance of natural light.
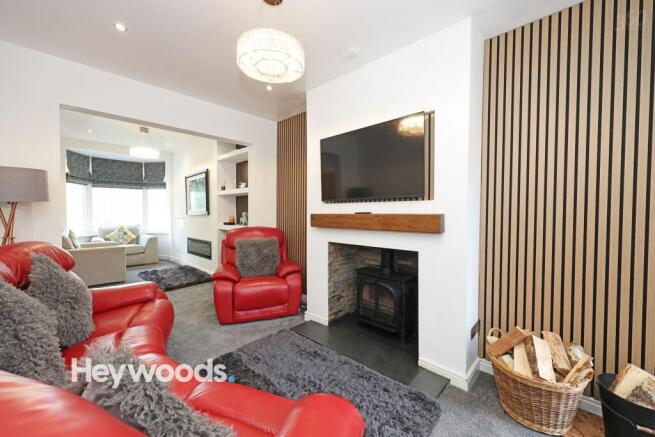
The lounge and dining area has been thoughtfully designed to combine comfort with contemporary style, featuring an attractive electric stove designed to replicate the appearance of a traditional log burner, set within a characterful fireplace recess with a solid timber mantel. Striking wood-effect slatted feature walls add a modern finishing touch, while the adjoining dining area enjoys a charming bay window to the front elevation, creating an inviting space for family meals and entertaining guests. Triple glazing to the front of the property further enhances comfort and insulation, while a newly installed combination boiler provides efficient gas central heating.
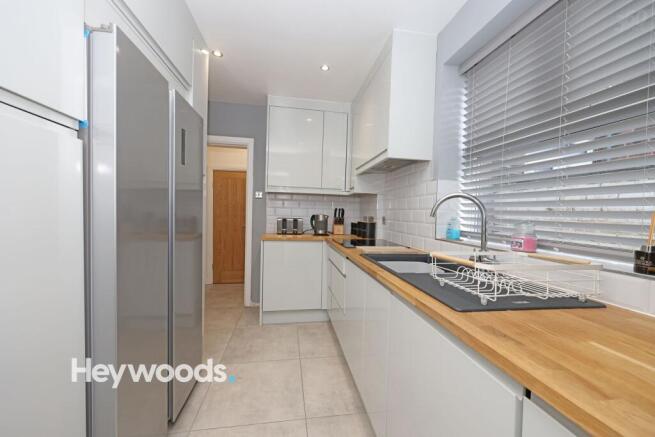
The stunning re-fitted kitchen has been thoughtfully designed to maximise both style and functionality. Featuring sleek high gloss cabinetry, warm solid wood worktops and contemporary metro-style wall tiling, this impressive space offers a modern yet timeless finish. A comprehensive range of integrated appliances, including a built-in oven, microwave and induction hob, complements the generous storage and preparation space. To the rear of the kitchen, a useful separate utility room provides additional practicality, while a convenient ground floor guest WC further enhances the layout.
To the first floor, the property continues to impress with two well-proportioned bedrooms, both presented to an excellent standard. The spacious principal bedroom provides a relaxing retreat, with attractive decorative features and ample room for bedroom furniture, while the second bedroom offers flexibility for use as a guest bedroom, children's room or home office.
Completing the first-floor accommodation is the exceptional re-fitted luxury family bathroom, finished to an outstanding contemporary specification. This spacious four-piece suite comprises a stunning freestanding bath, a separate walk-in shower enclosure with stylish black fittings, a low-level WC and a wash hand basin incorporated into a sleek vanity unit. Extensive fitted storage, striking patterned floor tiles, large-format wall tiling and a contemporary heated towel rail combine to create a sophisticated, spa-inspired space that is as practical as it is luxurious.
Externally, the property benefits from an enclosed rear garden which presents an exciting opportunity for further enhancement. A substantial area has already been laid with attractive porcelain paving, with additional outdoor space offering the potential to extend the patio and create a generous outdoor seating and entertaining area. A particularly appealing feature is the vehicular access available to the rear of the neighbouring properties, providing the potential for a new owner to create secure off-road parking within the rear garden by removing or altering the existing boundary wall, subject to any necessary permissions and consents.
Situated in the established residential area of Goldenhill, the property is conveniently positioned for access to local shops, schools and everyday amenities, with transport connections to the wider Stoke-on-Trent area, Kidsgrove and surrounding towns.
Beautifully refurbished to an immaculate standard throughout, this exceptional home offers a superb combination of stylish interiors, quality fixtures and fittings, versatile living accommodation and exciting external potential. An internal viewing is highly recommended to fully appreciate the quality, finish and attention to detail on offer.ully appreciate the quality, finish and attention to detail on offer.
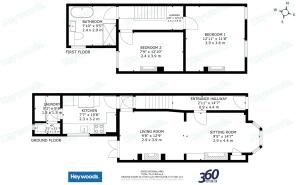
Entrance Hall
4.4m x 0.9m
Sitting Room
4.4m x 2.9m
Living Room
3.9m x 2.9m
Kitchen
3.2m x 2.3m
Laundry
1.5m x 1.5m
Guest WC
1.5m x 0.6m
First Floor Landing
3.9m x 1.4m
Bedroom One
3.9m x 3.6m
Bedroom Two
3.9m x 2.4m
Family Bathroom
2.9m x 2.4m
AGENTS NOTES
Council Tax Band- A
EPC Rating - D
Tenure - Freehold
Disclaimer
These particulars are provided for general guidance only and do not form part of any offer or contract. Whilst every effort has been made to ensure the information is accurate, it should not be relied upon as statements or representations of fact. Neither the vendor nor the agent make any warranty or representation regarding the property and the agent has no authority to do so on behalf of the vendor. All measurements, areas and distances are approximate and photographs are for illustrative purposes only. Fixtures, fittings, appliances and services referred to have not been tested and no guarantee can be given as to their condition or working order. Material information has been provided by the seller and other sources and should be independently verified by prospective purchasers through inspection and by consulting their solicitor or surveyor. If your offer is accepted, a £36 fee will apply for Anti-Money Laundering identity checks.
- COUNCIL TAXA payment made to your local authority in order to pay for local services like schools, libraries, and refuse collection. The amount you pay depends on the value of the property.Read more about council Tax in our glossary page.
- Band: A
- PARKINGDetails of how and where vehicles can be parked, and any associated costs.Read more about parking in our glossary page.
- Yes
- GARDENA property has access to an outdoor space, which could be private or shared.
- Rear garden
- ACCESSIBILITYHow a property has been adapted to meet the needs of vulnerable or disabled individuals.Read more about accessibility in our glossary page.
- Ask agent
Energy performance certificate - ask agent

Add an important place to see how long it'd take to get there from our property listings.
__mins driving to your place
Affordability

About Heywoods, Newcastle-under-Lyme
The Estate Offices Blackfriars Road, Newcastle Under Lyme, ST5 2EB
Notes
Staying secure when looking for property
Ensure you're up to date with our latest advice on how to avoid fraud or scams when looking for property online.
Visit our security centre to find out moreDisclaimer - Property reference a23a2e1f-1732-400c-9c57-4d4110bbc09e. The information displayed about this property comprises a property advertisement. Rightmove.co.uk makes no warranty as to the accuracy or completeness of the advertisement or any linked or associated information, and Rightmove has no control over the content. This property advertisement does not constitute property particulars. The information is provided and maintained by Heywoods, Newcastle-under-Lyme. Please contact the selling agent or developer directly to obtain any information which may be available under the terms of The Energy Performance of Buildings (Certificates and Inspections) (England and Wales) Regulations 2007 or the Home Report if in relation to a residential property in Scotland.
*This is the average speed from the provider with the fastest broadband package available at this postcode. The average speed displayed is based on the download speeds of at least 50% of customers at peak time (8pm to 10pm). Fibre/cable services at the postcode are subject to availability and may differ between properties within a postcode. Speeds can be affected by a range of technical and environmental factors. The speed at the property may be lower than that listed above. You can check the estimated speed and confirm availability to a property prior to purchasing on the broadband provider's website. Providers may increase charges. The information is provided and maintained by Decision Technologies Limited. **This is indicative only and based on a 2-person household with multiple devices and simultaneous usage. Broadband performance is affected by multiple factors including number of occupants and devices, simultaneous usage, router range etc. For more information speak to your broadband provider.