
High Street, Wilden, MK44

- PROPERTY TYPE
Semi-Detached
- BEDROOMS
4
- BATHROOMS
2
- SIZE
1,922 sq ft
179 sq m
- TENUREDescribes how you own a property. There are different types of tenure - freehold, leasehold, and commonhold.Read more about tenure in our glossary page.
Freehold
Key features
- Extended Four-Bedroom Semi-Detached Family Home Offering Approximately 1,922 Sq Ft of Accommodation
- Impressive Open-Plan Kitchen and Dining Room with Central Island, Wood-Burning Stove and Folding Doors to the Garden
- Three Versatile Reception Spaces Including a Bay-Fronted Sitting Room, Separate Snug and Glazed Conservatory
- Four Well-Proportioned Bedrooms, Principal En Suite Shower Room and Contemporary Family Bathroom
- Generous Established Gardens with Extensive Lawns, Mature Trees, Paved Terraces and Views Across Open Countryside
- Attractive Village Setting with Generous Driveway Parking, Timber Summer House and Adjoining Garden Storage
Description
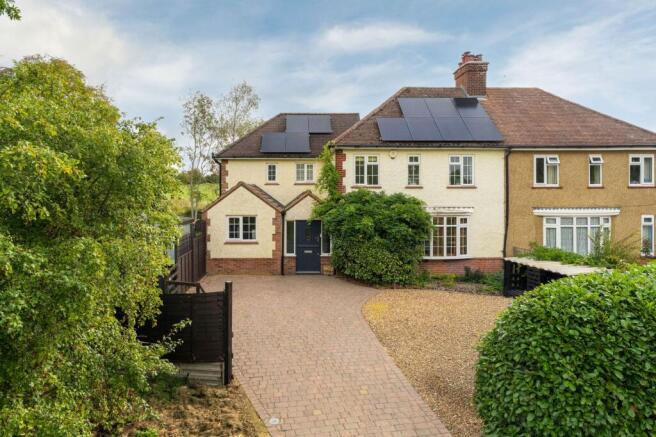
This extended four-bedroom semi-detached home combines traditional character with a spacious open-plan kitchen and dining room, established gardens and views across adjoining countryside. Set back from High Street behind a generous driveway, the house offers approximately 1,922 sq ft of accommodation, complemented by a separate summer house with adjoining storage.
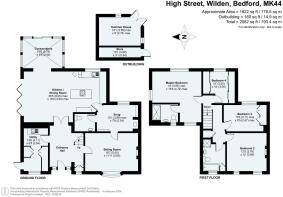
The ground floor provides a choice of living spaces, with a bay-fronted sitting room, a separate snug and a substantial kitchen/dining room opening onto the garden. A wood-burning stove, central island and adjoining glazed conservatory make the kitchen a particularly appealing part of the house. Upstairs, four bedrooms are served by a contemporary family bathroom and an en suite shower room to the principal bedroom.
Outside, broad lawns, mature trees and paved seating areas give the garden an established feel, with the neighbouring countryside providing an attractive backdrop.
Ground Floor
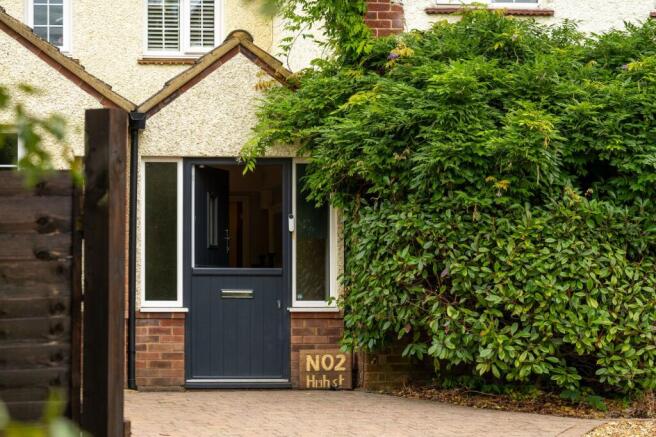
The front door opens into a spacious entrance hall with timber flooring, fitted storage and stairs rising to the first floor. Double doors lead through to the kitchen/dining room, creating a clear view towards the main family living space.
The sitting room is positioned at the front of the house, where a bay window brings in natural light. Timber floorboards and a decorative fireplace with a timber surround give the room a traditional character.
Beyond the sitting room, the snug offers a separate space for reading, television or working from home. A brick fireplace, fitted shelving and painted wall panelling add character, and a further door connects the room to the kitchen.
The kitchen/dining room is the centrepiece of the ground floor, with space for a large dining table and additional seating beside a wood-burning stove. Wide folding doors open onto the terrace, connecting the room directly with the garden.
The kitchen is fitted with light-coloured cabinetry and contrasting dark work surfaces. A central island incorporates an electric hob beneath a stainless-steel extractor, together with breakfast seating and open shelving. Built-in ovens, generous storage and a sink beneath the window complete the main kitchen area.
An adjoining conservatory provides another bright space overlooking the garden. Its glazed roof and broad windows bring in views of the lawn and surrounding greenery, making it suitable for seating or a home workspace.
Accessed from the entrance hall, the utility room has extensive fitted cupboards, work surfaces, a sink and space for laundry appliances. An external door provides a useful separate entrance. A downstairs cloakroom completes the accommodation.
First Floor
The principal bedroom is a generous double room with windows on two sides, fitted shutters and space for additional furniture. Its en suite shower room is finished with contemporary tiling and includes a broad shower enclosure, a washbasin set within fitted cabinetry, a WC and an illuminated mirror.
The second bedroom is positioned at the front of the house and benefits from two front-facing windows and a further side window. It offers ample space for a double bed and accompanying furniture.
Bedroom three includes built-in storage, while bedroom four provides further flexibility as a bedroom, nursery or study. A decorative cast-iron fireplace adds character to the fourth bedroom.
The family bathroom has been fitted with a bath beneath the window, a separate shower enclosure, a vanity washbasin and a WC. Large-format tiles are complemented by patterned detailing within the shower and a circular illuminated mirror above the basin.
Outside
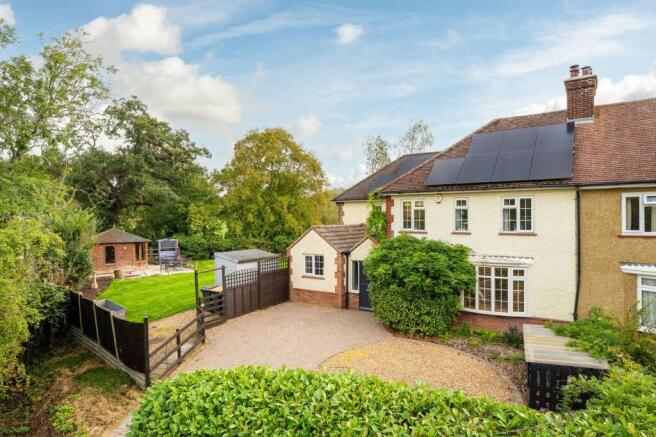
The house is approached across a broad driveway with a combination of block paving and gravel, providing parking for several vehicles. Established hedging frames the frontage, while climbing planting softens the entrance.
The gardens extend beside and behind the house, with a substantial lawn bordered by mature trees, shrubs and hedging. Views across adjoining fields give the outdoor space a particularly attractive setting.
Paved terraces beside the kitchen and conservatory provide convenient places for outdoor dining, with a further seating area beside the summer house offering a different outlook across the garden.
The timber summer house has double doors and windows overlooking the lawn, providing useful space for hobbies or garden furniture. An adjoining store has its own external access, with the outbuilding extending to approximately 160 sq ft in total.
Location Summary
Wilden lies five miles north of Bedford and has its own primary school and farm shop. Commuters benefit from direct links to the A1 and Cambridge, while the Bedford bypass connects to the M1 at Junction 13 for quick access to Milton Keynes. Local amenities include a new Waitrose and several superstores. Bedford offers Harpur Trust schools, a museum, an art gallery and landscaped riverside gardens.
EPC Rating: E
Brochures
Brochure- COUNCIL TAXA payment made to your local authority in order to pay for local services like schools, libraries, and refuse collection. The amount you pay depends on the value of the property.Read more about council Tax in our glossary page.
- Band: E
- PARKINGDetails of how and where vehicles can be parked, and any associated costs.Read more about parking in our glossary page.
- Yes
- GARDENA property has access to an outdoor space, which could be private or shared.
- Yes
- ACCESSIBILITYHow a property has been adapted to meet the needs of vulnerable or disabled individuals.Read more about accessibility in our glossary page.
- Ask agent

Add an important place to see how long it'd take to get there from our property listings.
__mins driving to your place
Affordability


Notes
Staying secure when looking for property
Ensure you're up to date with our latest advice on how to avoid fraud or scams when looking for property online.
Visit our security centre to find out moreDisclaimer - Property reference aba5afc1-eaef-490c-8b29-f9a8ef475f19. The information displayed about this property comprises a property advertisement. Rightmove.co.uk makes no warranty as to the accuracy or completeness of the advertisement or any linked or associated information, and Rightmove has no control over the content. This property advertisement does not constitute property particulars. The information is provided and maintained by Fitzjohn Estates, Bedford. Please contact the selling agent or developer directly to obtain any information which may be available under the terms of The Energy Performance of Buildings (Certificates and Inspections) (England and Wales) Regulations 2007 or the Home Report if in relation to a residential property in Scotland.
*This is the average speed from the provider with the fastest broadband package available at this postcode. The average speed displayed is based on the download speeds of at least 50% of customers at peak time (8pm to 10pm). Fibre/cable services at the postcode are subject to availability and may differ between properties within a postcode. Speeds can be affected by a range of technical and environmental factors. The speed at the property may be lower than that listed above. You can check the estimated speed and confirm availability to a property prior to purchasing on the broadband provider's website. Providers may increase charges. The information is provided and maintained by Decision Technologies Limited. **This is indicative only and based on a 2-person household with multiple devices and simultaneous usage. Broadband performance is affected by multiple factors including number of occupants and devices, simultaneous usage, router range etc. For more information speak to your broadband provider.