Foxlake Road, Byfleet, West Byfleet, Surrey, KT14

- PROPERTY TYPE
Bungalow
- BEDROOMS
5
- BATHROOMS
2
- SIZE
Ask agent
- TENUREDescribes how you own a property. There are different types of tenure - freehold, leasehold, and commonhold.Read more about tenure in our glossary page.
Freehold
Key features
- Five-bedroom semi-detached bungalow
- Village location
- Ultra-modern design and contemporary interiors
- Spacious and versatile accommodation
- Ideal for families and multi-generational living
- Private driveway with off-street parking for five vehicles
- Electric vehicle charging point
- Purpose built outhouse
- Walking distance to Village shops and amenities
- Close to Brooklands Superstores
Description
We are proud to present this exceptional, ultra-modern and deceptively spacious five-bedroom semi-detached bungalow, beautifully designed to meet the demands of contemporary family living. Combining stylish interiors with versatile accommodation, this impressive home offers a wealth of high-specification features, including bi-fold doors, underfloor heating, air conditioning, bespoke shutter blinds and a purpose-built garden outhouse.
Positioned in a sought-after, quiet residential road in the heart of Byfleet Village, the property enjoys the perfect balance of village living, convenient access to local amenities and excellent transport links. With flexible accommodation ideally suited to growing families or multi-generational living, this is a home that offers both practicality and an exceptional lifestyle.
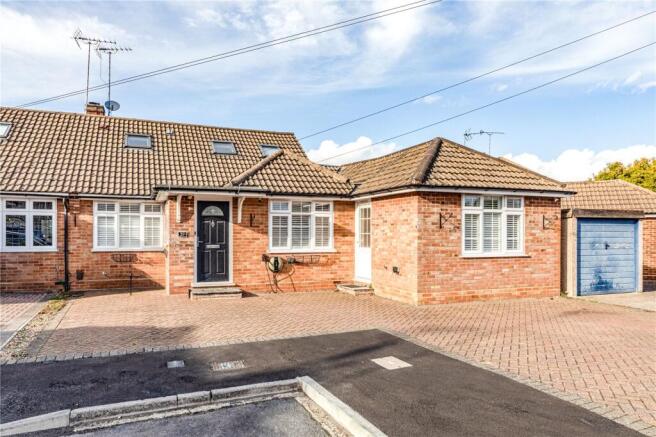
The property makes an immediate impression from the front, with attractive kerb appeal and a private driveway providing off-street parking for five vehicles, alongside an electric vehicle charging point.
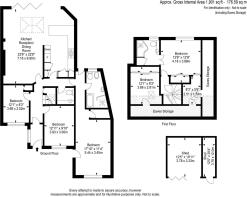
A generous entrance porch leads through to a spacious hallway, where porcelain tiled flooring with underfloor heating flows throughout the ground floor, creating a sleek and cohesive finish. Two well-proportioned double bedrooms are positioned off the hallway, one to the front aspect on the right inclusive of air conditioning and triple wardrobe, the other bedroom is to the left. Both are fully carpeted and beautifully finished with bespoke fitted shutter blinds.
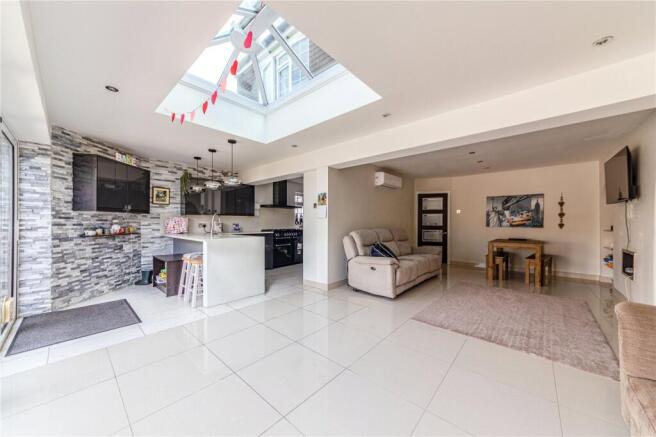
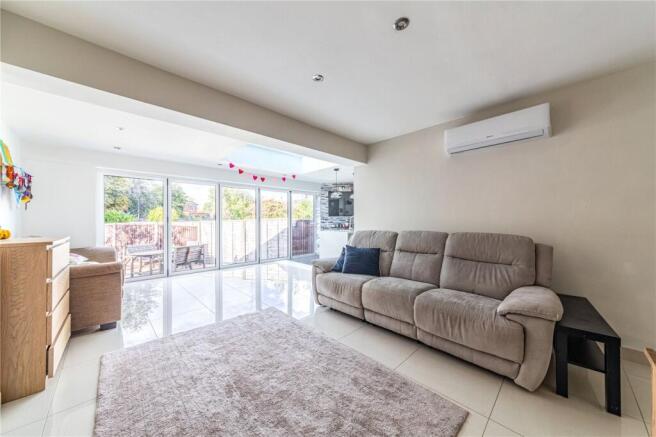
The true heart of this home is the impressive open-plan kitchen, living and dining space, thoughtfully designed to create a superb environment for everyday family life and entertaining. The spacious living and dining area features attractive alcove shelving, air conditioning and striking bi-fold doors opening directly onto the private rear garden. Overhead skylights flood the room with natural daylight, enhancing the sense of space and creating a wonderfully bright and airy atmosphere.
The ultra-modern kitchen has been carefully designed with both style and practicality in mind. High-gloss wall and base units provide extensive storage, complemented by generous preparation surfaces and a breakfast bar offering additional seating and informal dining. Pendant lighting adds a stylish finishing touch, while integrated appliances include a Rangemaster oven with six-ring gas hob, a Siemens steam oven and a dishwasher. Space is also provided for a mains- fed American-style fridge freezer. Further enhancing the practicality of the home is a generously sized utility room, offering additional storage cupboards, a sink and useful worktop space, with provision for a washing machine and tumble dryer. A conveniently located WC completes this area.
A particularly impressive feature of the property is the thoughtfully designed extension, providing highly versatile additional accommodation with its own front entrance and rear door opening onto the garden. This space offers excellent potential for multi-generational living, guest accommodation or a private area for older children. Finished with porcelain tiled flooring, bespoke shutter blinds, recessed spotlights and built-in speakers, the substantial living and bedroom area also benefits from air conditioning and a projector screen, creating a comfortable and adaptable space. A large walk-in storage cupboard adds further practicality.The accompanying contemporary bathroom is exceptionally well appointed, featuring a bath, a modern walk-in shower with rainfall showerhead and additional handheld attachment, WC and wash basin with vanity drawer storage. A sensor-operated anti-steam mirror and modern heated towel rail complete this stylish space.
Upstairs, the property continues to impress with a spacious double bedroom featuring a walk-in dressing room offering ample storage and access via here to eaves storage. This bedroom also includes fitted mirrored wardrobes. The bedroom benefits from air conditioning and its own modern en-suite shower room, complete with a large walk-in shower, WC, wash basin with vanity storage, heated towel rail and sensor-operated anti-steam mirror. A further generously sized single bedroom completes the first-floor accommodation, with useful eaves storage providing additional space for belongings.
Outside, the property enjoys a very good-sized and well-presented private rear garden, accessible directly from the main living area. The garden features a patio area ideal for outdoor dining and entertaining, a lawn and a brick-built barbecue. At the rear of the garden is a purpose-built, double-glazed outhouse with bi-fold doors, insulation, power and recessed spotlights. Currently used as an additional seating area, this versatile space could lend itself to a variety of uses, such as a home office, hobby room or relaxation space, subject to individual requirements. Further storage is conveniently located alongside the outhouse.
Combining contemporary design, impressive entertaining space and exceptionally flexible accommodation, this outstanding home offers a rare opportunity to enjoy modern village living with the added benefit of dedicated work, leisure and multi-generational spaces. Early viewing is highly recommended to fully appreciate the quality, versatility and lifestyle this superb property has to offer.
- COUNCIL TAXA payment made to your local authority in order to pay for local services like schools, libraries, and refuse collection. The amount you pay depends on the value of the property.Read more about council Tax in our glossary page.
- Band: E
- PARKINGDetails of how and where vehicles can be parked, and any associated costs.Read more about parking in our glossary page.
- Yes
- GARDENA property has access to an outdoor space, which could be private or shared.
- Yes
- ACCESSIBILITYHow a property has been adapted to meet the needs of vulnerable or disabled individuals.Read more about accessibility in our glossary page.
- Ask agent

Add an important place to see how long it'd take to get there from our property listings.
__mins driving to your place
Affordability

Notes
Staying secure when looking for property
Ensure you're up to date with our latest advice on how to avoid fraud or scams when looking for property online.
Visit our security centre to find out moreDisclaimer - Property reference GAP260023. The information displayed about this property comprises a property advertisement. Rightmove.co.uk makes no warranty as to the accuracy or completeness of the advertisement or any linked or associated information, and Rightmove has no control over the content. This property advertisement does not constitute property particulars. The information is provided and maintained by Pilgrims Sales & Lettings, Byfleet. Please contact the selling agent or developer directly to obtain any information which may be available under the terms of The Energy Performance of Buildings (Certificates and Inspections) (England and Wales) Regulations 2007 or the Home Report if in relation to a residential property in Scotland.
*This is the average speed from the provider with the fastest broadband package available at this postcode. The average speed displayed is based on the download speeds of at least 50% of customers at peak time (8pm to 10pm). Fibre/cable services at the postcode are subject to availability and may differ between properties within a postcode. Speeds can be affected by a range of technical and environmental factors. The speed at the property may be lower than that listed above. You can check the estimated speed and confirm availability to a property prior to purchasing on the broadband provider's website. Providers may increase charges. The information is provided and maintained by Decision Technologies Limited. **This is indicative only and based on a 2-person household with multiple devices and simultaneous usage. Broadband performance is affected by multiple factors including number of occupants and devices, simultaneous usage, router range etc. For more information speak to your broadband provider.