
Haslington Gate, Haslington, CW1

- PROPERTY TYPE
Detached
- BEDROOMS
4
- BATHROOMS
2
- SIZE
1,350 sq ft
125 sq m
- TENUREDescribes how you own a property. There are different types of tenure - freehold, leasehold, and commonhold.Read more about tenure in our glossary page.
Freehold
Key features
- FOUR-BEDROOM DETACHED FAMILY HOME
- XCLUSIVE HASLINGTON GATE DEVELOPMENT BY OAKWOOD HOMES
- IMPRESSIVE OPEN-PLAN KITCHEN AND DINING AREA
- CONTEMPORARY KITCHEN WITH PREMIUM INTEGRATED APPLIANCES AND BREAKFAST BAR
- BI-FOLDING DOORS OPENING ONTO THE REAR GARDEN AND PATIO
- GENEROUS SEPARATE LOUNGE WITH LARGE WINDOWS
- PRIMARY BEDROOM WITH EN-SUITE BATHROOM AND ADDITIONAL STORAGE
- THREE FURTHER GENEROUS BEDROOMS AND STYLISH FAMILY BATHROOM
- SEPARATE UTILITY ROOM, DOWNSTAIRS WC AND EXTERNAL GARAGE
- STRIKING CEDARWOOD CLADDING, FLOOR-TO-CEILING GLAZING AND PREMIUM FINISHES
Description
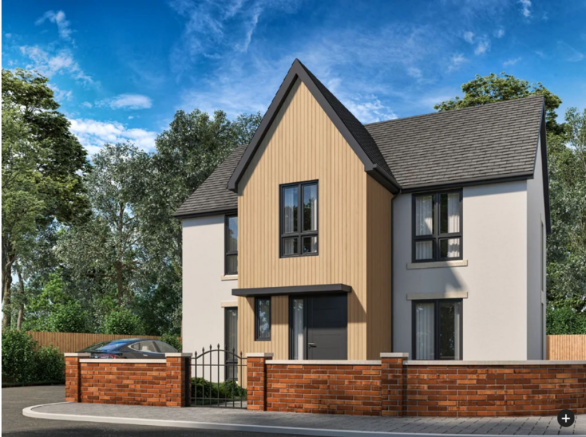
Welcome to The Rosewood, Plot 2 at Haslington Gate, a beautifully designed four-bedroom detached home that effortlessly combines contemporary styling, generous proportions and practical family living.
Set within Oakwood Homes' exclusive development in the highly desirable village of Haslington, The Rosewood has been thoughtfully designed to create a home that not only looks impressive but works beautifully for everyday life. From its striking exterior, featuring contemporary cedarwood cladding and expansive glazing, to its carefully considered interior layout, every element has been designed with modern living in mind.
Stepping through the entrance porch, you are welcomed into a home that immediately feels bright, spacious and inviting.
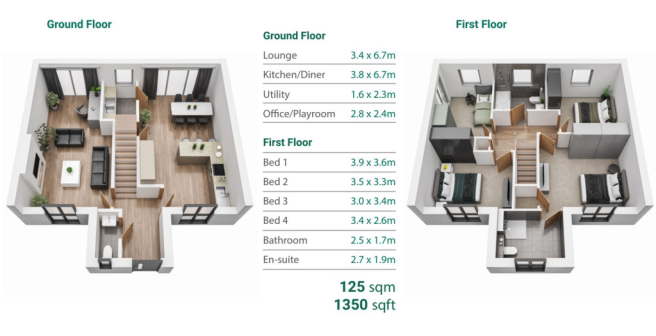
The generously proportioned lounge provides a wonderful space to relax and unwind, with large windows allowing natural light to fill the room. Whether it's a quiet evening in or spending time together as a family, this comfortable reception space offers the perfect balance of style and practicality.
Moving through the property, the real heart of The Rosewood is its impressive open-plan kitchen and dining area. Designed with both entertaining and everyday family life in mind, this expansive space offers a beautiful setting for everything from busy weekday mornings to hosting friends and family.
The contemporary kitchen is finished to a high specification, incorporating quality cabinetry, premium integrated appliances and a breakfast bar that provides additional preparation space and informal seating. The adjoining dining area offers ample room for a family dining table, creating a sociable environment where cooking, dining and entertaining come together.
A standout feature of this space is the impressive bi-folding doors, which open directly onto the rear garden and patio area. These create a seamless connection between the interior and outdoor space, ideal for summer entertaining, alfresco dining or simply enjoying the garden.
Practicality has been equally well considered, with a separate utility room complete with a sink and additional space for household appliances, helping to keep the main kitchen beautifully organised. A convenient downstairs WC completes the accommodation on this level.
The staircase leads to a spacious landing, providing access to four well-proportioned bedrooms and the family bathroom.
The primary bedroom offers a peaceful retreat, generously sized and complemented by its own beautifully appointed en-suite bathroom. A separate storage room provides additional practicality, creating a comfortable and well-organised principal suite.
Three further generous bedrooms offer excellent flexibility for growing families, visiting guests or those requiring a dedicated home office. Each room has been designed to maximise the available space and natural light, ensuring the accommodation can adapt to a variety of lifestyles.
Serving the additional bedrooms is a stylish family bathroom, finished with high-quality sanitaryware, contemporary fittings and premium tiling, continuing the exceptional standard found throughout the property.
Externally, The Rosewood makes an immediate impression with its distinctive architectural detailing, combining traditional proportions with contemporary cedarwood cladding and striking glazing.
To the rear, the garden provides an extension of the living accommodation, with a patio area accessed directly from the kitchen and dining space. An external garage offers valuable additional storage and practicality.
As with the wider Haslington Gate development, particular attention has been paid to the quality of materials, fixtures and finishes. Premium oak internal doors, satin chrome ironmongery, Porcelanosa tiling and thoughtfully selected contemporary finishes contribute to the overall sense of quality.
Energy efficiency is another important consideration, with homes at Haslington Gate designed around modern energy-saving technologies and high levels of insulation, helping to provide comfortable and efficient living throughout the seasons.
Plot 2 is available now. To arrange your exclusive viewing or discuss the home in more detail, please contact Eliza at Amplo Estates.
Disclaimer
These particulars have been prepared with care; however, they do not form part of any offer or contract. All descriptions, floorplans, photographs and related details are intended as a general guide and may not be exact. Buyers should verify key information such as tenure, planning permissions, fixtures and fittings, lease terms, ground rent, service charges, council tax bands and EPC ratings through their legal representative.
In accordance with UK anti money laundering regulations, all named purchasers and any individuals providing gifted funds must complete an AML (Anti Money Laundering) check. The fee for this service is £35 + VAT per person. Please ensure all relevant parties are submitted promptly to avoid delays.
We take reasonable steps to ensure the accuracy of the information provided, and all material details are supplied in line with current National Trading Standards guidance and the Digital Markets, Competition and Consumers Act 2025.
- COUNCIL TAXA payment made to your local authority in order to pay for local services like schools, libraries, and refuse collection. The amount you pay depends on the value of the property.Read more about council Tax in our glossary page.
- Ask agent
- PARKINGDetails of how and where vehicles can be parked, and any associated costs.Read more about parking in our glossary page.
- Yes
- GARDENA property has access to an outdoor space, which could be private or shared.
- Yes
- ACCESSIBILITYHow a property has been adapted to meet the needs of vulnerable or disabled individuals.Read more about accessibility in our glossary page.
- Ask agent
Energy performance certificate - ask agent

Add an important place to see how long it'd take to get there from our property listings.
__mins driving to your place
Affordability


Notes
Staying secure when looking for property
Ensure you're up to date with our latest advice on how to avoid fraud or scams when looking for property online.
Visit our security centre to find out moreDisclaimer - Property reference eeb90d20-2914-4cf4-a2e6-88895f2c458e. The information displayed about this property comprises a property advertisement. Rightmove.co.uk makes no warranty as to the accuracy or completeness of the advertisement or any linked or associated information, and Rightmove has no control over the content. This property advertisement does not constitute property particulars. The information is provided and maintained by Amplo Estates, Cheshire. Please contact the selling agent or developer directly to obtain any information which may be available under the terms of The Energy Performance of Buildings (Certificates and Inspections) (England and Wales) Regulations 2007 or the Home Report if in relation to a residential property in Scotland.
*This is the average speed from the provider with the fastest broadband package available at this postcode. The average speed displayed is based on the download speeds of at least 50% of customers at peak time (8pm to 10pm). Fibre/cable services at the postcode are subject to availability and may differ between properties within a postcode. Speeds can be affected by a range of technical and environmental factors. The speed at the property may be lower than that listed above. You can check the estimated speed and confirm availability to a property prior to purchasing on the broadband provider's website. Providers may increase charges. The information is provided and maintained by Decision Technologies Limited. **This is indicative only and based on a 2-person household with multiple devices and simultaneous usage. Broadband performance is affected by multiple factors including number of occupants and devices, simultaneous usage, router range etc. For more information speak to your broadband provider.