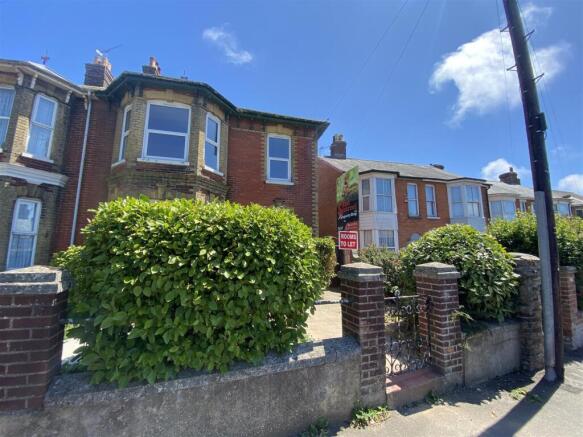
Carisbrooke Road, Newport

- PROPERTY TYPE
Commercial Property
- BEDROOMS
6
- BATHROOMS
3
- SIZE
Ask agent
Key features
- 6 BEDROOMS
- IDEAL INVESTMENT
- FULL CONVERTED 16 MONTHS AGO
- ALL DOUBLE ROOMS
- GOOD-SIZED REAR GARDEN
- WALKING DISTANCE TO NEWPORT TOWN
- CONTACT NOW TO FIND OUT REVENUE
Description
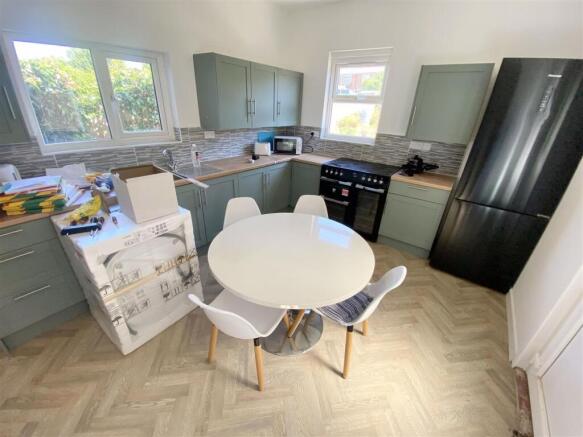
The house is modern and finished to a high standard and the kitchen has plenty of cooking facilities including a dishwasher, microwave, toaster, fridge-freezers. There is also a large garden to the rear of the property.
All the bedrooms are fully furnished with comfortable double beds, area to hang clothes, chest of drawers and bedside tables. Four of the rooms benefit from a jack and jill en-suite with shower, and two have communal bathrooms with separate toilet.
Communal Entrance - Communal hall leading to kitchen/dining area and bedrooms.
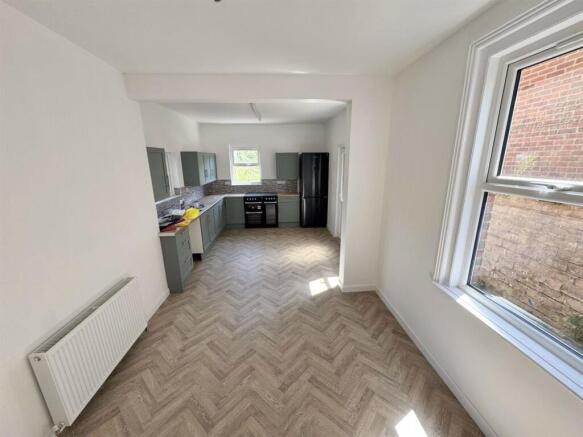
Kitchen / Dining Area - 22'8" x 9'10" - This kitchen and dining area is spacious and bright, featuring a modern layout. The space benefits from ample natural light through multiple windows, including one beside the dining area and another above the kitchen sink. The flooring is a herringbone pattern, adding a touch of style to the practical space.
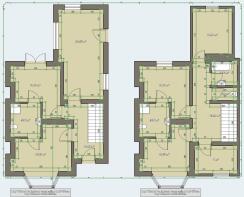
Room 1 - 15' 4'' x 14' 9'' (4.67m x 4.49m) - Double glazed Bay window to front aspect. Double bed. Fitted rails. Chest of drawers. Bedside cabinet.
Door to jack & jill shower room.
Room 2 - 12' 11'' x 13' 5'' (3.94m x 4.1m) - Double glazed French doors to rear aspect leading to garden.
Jack & Jill En-Suite - 7' 2'' x 7' 2'' (2.19m x 2.19m) - Corner shower. Low level WC. Heated towel rail.
Room 3 - 8' 8'' x 6' 11'' (2.64m x 2.12m) - Bedroom 3 is a double room with a double glazed window to front aspect.
Room 4 - 15' 7'' x 10' 11'' (4.74m x 3.34m) - Bedroom 4 is a double room with a bay window to front aspect and access to a jack and jill en-suite.
Jack & Jill En-Suite. - 7' 2'' x 7' 2'' (2.19m x 2.19m) - The jack and jill en-suite has a corner shower, WC and heated towel rail.
Room 5 - 11' 9'' x 13' 4'' (3.57m x 4.06m) - Bedroom 5 is a double room with a window to rear aspect.
Room 6 - 12' 2'' x 11' 1'' (3.719m x 3.37m) - Bedroom 6 is a double room with a window to rear aspect.
Bathroom - 6' 7'' x 6' 2'' (2m x 1.87m) - The bathroom has a bath with an overhead shower and heated towel rail.
Separate Wc - Separate WC located on the ground floor.
Garden - Generously-sized rear garden.
Brochures
Carisbrooke Road, NewportBrochureEnergy Performance Certificates
EE RatingCarisbrooke Road, Newport

NEAREST STATIONS
Distances are straight line measurements from the centre of the postcode- Smallbrook Junction Station6.8 miles
Notes
Disclaimer - Property reference 35022261. The information displayed about this property comprises a property advertisement. Rightmove.co.uk makes no warranty as to the accuracy or completeness of the advertisement or any linked or associated information, and Rightmove has no control over the content. This property advertisement does not constitute property particulars. The information is provided and maintained by Red Squirrel Property Shop, Newport. Please contact the selling agent or developer directly to obtain any information which may be available under the terms of The Energy Performance of Buildings (Certificates and Inspections) (England and Wales) Regulations 2007 or the Home Report if in relation to a residential property in Scotland.