
Mather Road, Sheffield

- PROPERTY TYPE
Semi-Detached
- BEDROOMS
5
- BATHROOMS
2
- SIZE
Ask agent
- TENUREDescribes how you own a property. There are different types of tenure - freehold, leasehold, and commonhold.Read more about tenure in our glossary page.
Freehold
Key features
- Five Bedroom Semi-detached Family Home
- Four Double Bedrooms & One Single Bedroom
- Planning Consented in 2008 For Four Dormer Double Bedrooms To A Third Floor
- Council Tax Band A
- Also An Ideal Investment Property
- Driveway For Multiple Vehicles.
- Freehold
- Great Amenities & Transport Links
Description
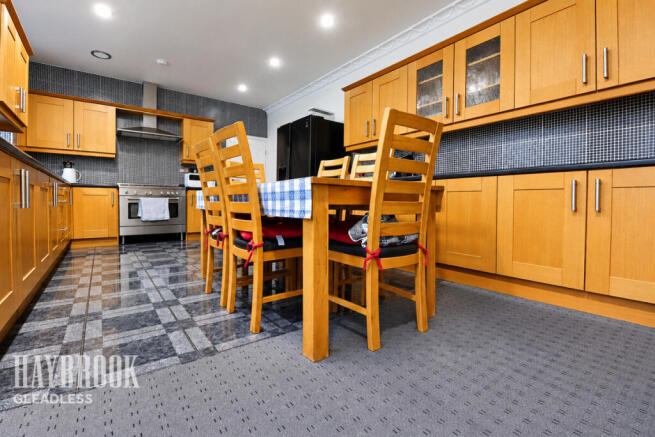
Further enhanced by a rear extension, this substantial residence boasts five well-proportioned bedrooms, two bathrooms, the flexibility of two to three reception rooms and valuable off-road parking to the rear for multiple vehicles.
What makes this opportunity even more intriguing is the property's development history, with planning permission having previously been granted in 2008 for the addition of a further storey, incorporating an additional four bedrooms. Although this historic consent would need to be investigated and any necessary new approvals obtained, it highlights the exciting possibilities this already impressive property may offer.
Step inside and discover an abundance of space, with accommodation that has been designed and adapted to offer far more flexibility than the average semi-detached property.
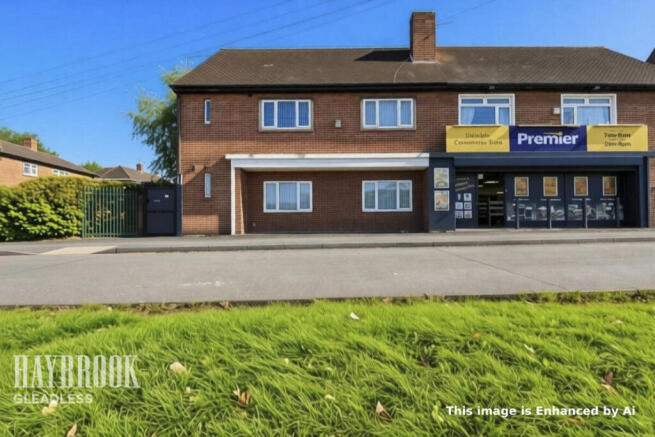
Thanks to its former commercial use and subsequent residential conversion, the property enjoys unusually generous internal proportions, making it particularly appealing to larger families, multi-generational households or purchasers seeking substantial accommodation with the freedom to tailor the layout to their individual requirements.
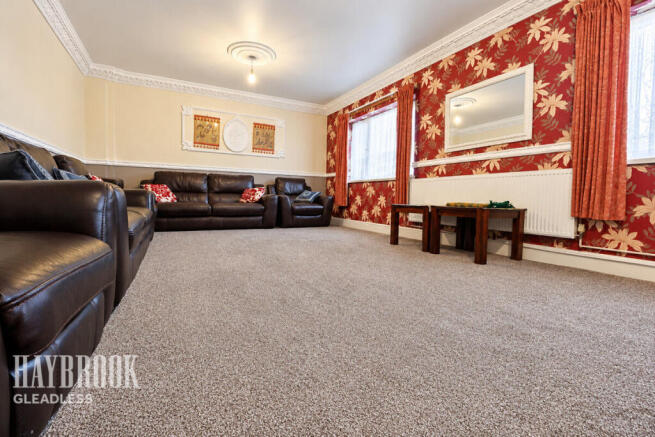
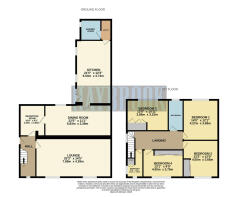
The ground floor provides the potential for two to three separate reception rooms, offering tremendous versatility for modern-day living. Whether utilised as a spacious family lounge, a formal dining room, a separate sitting room, a home office or even a dedicated playroom, the accommodation can adapt to suit a variety of lifestyles.
The property's rear extension further contributes to its impressive overall footprint, creating additional internal space and enhancing the sense of scale that sets this home apart from more traditional properties in the surrounding area.
Across the property are five bedrooms, comprising four generous doubles and a further single bedroom. This arrangement provides excellent flexibility for larger families, visiting guests or those requiring a home-working space without sacrificing essential bedroom accommodation.
Two bathrooms serve the household, providing additional practicality for busy family life and helping accommodate the demands of a larger household.
Externally, the property continues to impress, with the added advantage of off-road parking to the rear for multiple vehicles. This is a particularly valuable feature for larger families, households with several drivers or purchasers requiring additional vehicle space.
Properties offering this combination of size, flexibility and potential are seldom available, making this an exciting prospect for a wide range of purchasers.
One of the most compelling features is undoubtedly the property's former commercial origins. Unlike many conventional semi-detached houses, which can often feel restricted by their original design, this property benefits from a much more substantial layout, creating opportunities for purchasers to reimagine the accommodation around their own needs.
For growing or extended families, the five-bedroom arrangement, multiple reception spaces and two bathrooms provide the foundations for a spacious and adaptable long-term home.
For those seeking a property with further potential, the historic planning consent adds another interesting dimension.
Planning permission was granted in 2008 for the construction of an additional level, incorporating four further bedrooms. If a comparable scheme were to receive the necessary approvals, this could potentially transform the property into an even more substantial residence, with up to nine bedrooms in total.
This could make the property particularly interesting to purchasers considering multi-generational living or alternative accommodation arrangements, subject to the relevant planning permissions, building regulations and any necessary licensing requirements.
The generous existing accommodation, combined with its previous commercial use, rear extension and substantial parking provision, gives this property a distinctive character and considerable appeal.
Whether you're searching for an unusually spacious family home, a property capable of accommodating changing family requirements or an opportunity with scope for further enhancement, Mather Road offers a compelling combination of immediate practicality and future possibilities.
IF SPACE, VERSATILITY AND POTENTIAL ARE HIGH ON YOUR PRIORITY LIST, THIS IS A PROPERTY THAT DEMANDS YOUR ATTENTION!
With five bedrooms, multiple reception rooms, two bathrooms, a substantial extended footprint, parking for several vehicles and a fascinating history of previously approved expansion plans, this is far from your average semi-detached home.
The sheer scale and flexibility of the accommodation are best appreciated in person, and an internal viewing is highly recommended to fully understand everything this unique property has to offer.
CONTACT US TODAY TO ARRANGE YOUR VIEWING AND DISCOVER THE EXCEPTIONAL SPACE AND POSSIBILITIES AVAILABLE AT MATHER ROAD, SHEFFIELD, S9!
Disclaimer
Haybrook offer a professional, ARLA accredited Lettings and Management Service. If you are considering renting your property in order to purchase, are looking at buy to let or would like a free review of your portfolio, please call the Lettings Manager on the above number.
Haybrook is the seller's agent for this property. Your conveyancer is legally responsible for ensuring any purchase agreement fully protects your position. We make detailed enquiries of the seller to ensure the information provided is as accurate as possible. Please inform us if you become aware of any information being inaccurate.
Photos in this listing may be digitally enhanced or altered for illustrative or marketing purposes. Where applicable, furniture, decoration, landscaping or other features shown may not reflect the property in its current form. Please refer to the description and ask the agent to confirm the current condition and features before relying on any image.
Brochures
Material InformationBrochure- COUNCIL TAXA payment made to your local authority in order to pay for local services like schools, libraries, and refuse collection. The amount you pay depends on the value of the property.Read more about council Tax in our glossary page.
- Band: A
- PARKINGDetails of how and where vehicles can be parked, and any associated costs.Read more about parking in our glossary page.
- Yes
- GARDENA property has access to an outdoor space, which could be private or shared.
- Ask agent
- ACCESSIBILITYHow a property has been adapted to meet the needs of vulnerable or disabled individuals.Read more about accessibility in our glossary page.
- Ask agent

Add an important place to see how long it'd take to get there from our property listings.
__mins driving to your place
Affordability



Notes
Staying secure when looking for property
Ensure you're up to date with our latest advice on how to avoid fraud or scams when looking for property online.
Visit our security centre to find out moreDisclaimer - Property reference 0310_HAY031072882. The information displayed about this property comprises a property advertisement. Rightmove.co.uk makes no warranty as to the accuracy or completeness of the advertisement or any linked or associated information, and Rightmove has no control over the content. This property advertisement does not constitute property particulars. The information is provided and maintained by Haybrook, Gleadless. Please contact the selling agent or developer directly to obtain any information which may be available under the terms of The Energy Performance of Buildings (Certificates and Inspections) (England and Wales) Regulations 2007 or the Home Report if in relation to a residential property in Scotland.
*This is the average speed from the provider with the fastest broadband package available at this postcode. The average speed displayed is based on the download speeds of at least 50% of customers at peak time (8pm to 10pm). Fibre/cable services at the postcode are subject to availability and may differ between properties within a postcode. Speeds can be affected by a range of technical and environmental factors. The speed at the property may be lower than that listed above. You can check the estimated speed and confirm availability to a property prior to purchasing on the broadband provider's website. Providers may increase charges. The information is provided and maintained by Decision Technologies Limited. **This is indicative only and based on a 2-person household with multiple devices and simultaneous usage. Broadband performance is affected by multiple factors including number of occupants and devices, simultaneous usage, router range etc. For more information speak to your broadband provider.