Maryland Gardens, Glasgow, G52

- PROPERTY TYPE
Semi-Detached
- BEDROOMS
4
- BATHROOMS
2
- SIZE
1,216 sq ft
113 sq m
- TENUREDescribes how you own a property. There are different types of tenure - freehold, leasehold, and commonhold.Read more about tenure in our glossary page.
Freehold
Key features
- Attractive period features
- Separate utility room
- Driveway
- Private rear garden
Description
** CLOSING DATE THURSDAY 5/11/2026 @ 12 NOON
Gallus Sales & Lettings are delighted to present this impressive four-bedroom traditional family home, ideally positioned on Maryland Gardens within the popular Cardonald area of Glasgow's Southside. Offering an exceptional combination of traditional character, generous living accommodation and modern comforts, this beautiful property is perfectly suited to families seeking space, flexibility and excellent transport connections.
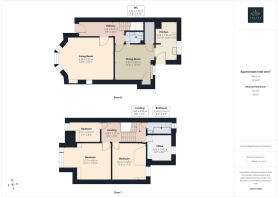
Set across two levels, the property boasts four bedrooms, a stunning bay-windowed lounge, a separate dining room, modern fitted kitchen, utility room, family bathroom and downstairs WC. Externally, the home benefits from a generous private rear garden, driveway and garage, providing an excellent combination of indoor and outdoor living.
With its attractive traditional exterior, spacious rooms, period detailing and convenient location close to schools, parks and everyday amenities, 26 Maryland Gardens presents a fantastic opportunity to secure a character-filled family home in Glasgow's Southside.
PROPERTY OVERVIEW
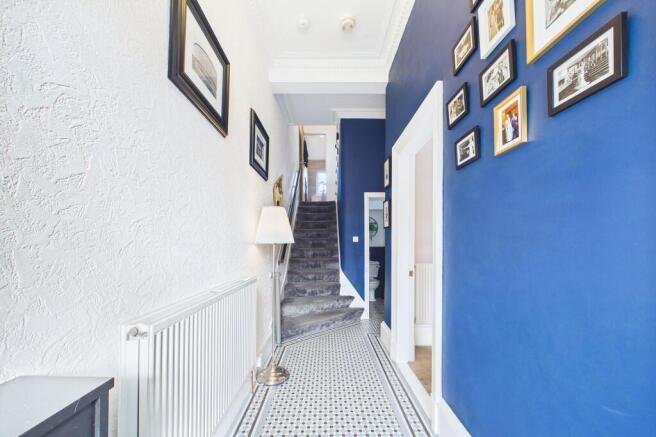
Upon entering the property, you are welcomed into a bright and spacious entrance hallway, where the home's traditional charm is immediately apparent. High ceilings, decorative detailing and attractive internal doors create a welcoming first impression, while the hallway provides access to the main ground-floor accommodation and staircase leading to the upper level.
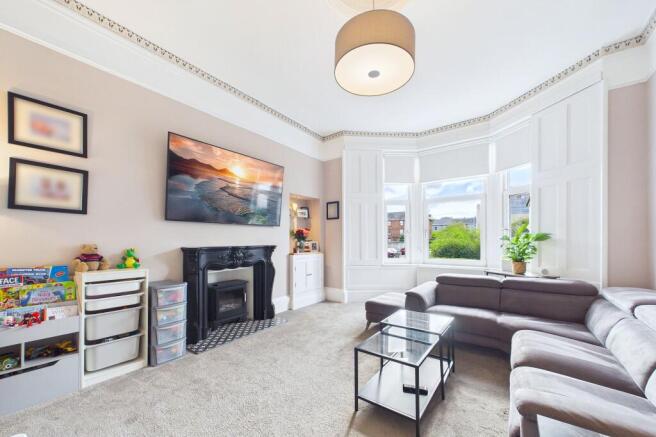
The impressive bay-windowed living room is undoubtedly one of the property's standout features. This beautifully proportioned room benefits from a large traditional bay window, allowing natural light to flood the space.
Decorative ceiling cornicing, a feature fireplace and generous room proportions combine to create an inviting setting for relaxing and entertaining. The room comfortably accommodates substantial lounge furniture while retaining a wonderful sense of space.
Adjacent to the lounge is the separate dining room. Currently arranged as an additional sitting and dining area, this versatile room provides an excellent space for family meals, entertaining guests or simply enjoying a more informal living environment. The room features attractive wood-effect flooring, contemporary décor and a large window overlooking the surrounding garden areas.
The dining room leads through to the modern fitted kitchen, which has been thoughtfully designed to maximise both storage and practicality. Featuring stylish shaker-style cabinetry, contrasting worktops, white metro-tiled splashbacks and a range-style cooker with extractor hood, the kitchen offers an attractive combination of traditional styling and modern functionality.
There is ample worktop space for food preparation, together with room for essential appliances. Windows provide excellent natural light, while a door offers convenient access towards the rear garden.
A particularly useful addition is the separate utility room, providing dedicated space for laundry appliances and additional household storage, helping to keep the main kitchen organised and clutter-free.
Completing the ground-floor accommodation is a stylish downstairs WC, finished with attractive blue wall panelling, a wash hand basin and contemporary decorative touches.
FIRST FLOOR ACCOMMODATION
A traditional staircase leads to the upper landing, which provides access to the bedrooms, family bathroom and additional accommodation.
The property offers four bedrooms, providing excellent flexibility for growing families, guests and those working from home.
The principal bedroom is a particularly generous space, benefiting from attractive proportions, natural light and ample room for freestanding bedroom furniture, this room provides a comfortable and relaxing retreat.
The second bedroom is another excellent double room, offering plenty of space for bedroom furniture and storage.
The third bedroom is a bright and comfortable room, ideally suited as a child's bedroom, guest room or additional study space.
The fourth bedroom, currently arranged as a home office, offers further flexibility and could equally be utilised as a nursery, dressing room or occasional bedroom, depending on the needs of the new owners.
An additional dedicated office space provides even more versatility, making the property particularly attractive to those requiring a practical work-from-home setup.
The contemporary family bathroom features a bath with shower over, wash hand basin and WC, complemented by modern wall tiling and neutral finishes.
GARDENS & EXTERNAL SPACE
One of the property's biggest attractions is its generous private rear garden, providing an excellent outdoor space for families, entertaining and enjoying the warmer months.
The garden is predominantly laid to lawn, offering plenty of room for outdoor seating, children's play equipment and recreational use. Enclosed by boundary fencing and traditional stone walls, the garden provides a pleasant and practical extension of the home's living accommodation.
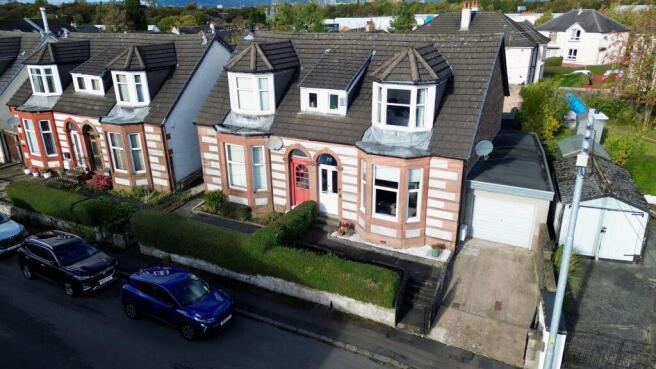
To the front, the property enjoys an attractive traditional sandstone exterior, complemented by a neatly maintained front garden and established hedging.
A private driveway provides valuable off-street parking, while the adjoining garage offers additional parking or useful storage space.
With its generous outdoor accommodation and attractive traditional frontage, the property offers fantastic kerb appeal and practicality for family life.
HIGHLIGHTS
Impressive four-bedroom traditional family home
Popular Cardonald location in Glasgow's Southside
Spacious accommodation across two levels
Beautiful traditional sandstone exterior
Stunning bay-windowed living room
Attractive period features and decorative cornicing
Feature fireplace
Separate dining room
Modern fitted kitchen with range-style cooker
Practical separate utility room
Four versatile bedrooms
Additional home office space
Contemporary family bathroom
Convenient downstairs WC
Generous private rear garden
Private driveway providing off-street parking
Adjoining garage
Excellent storage throughout
PUBLIC TRANSPORT & CAR LINKS
Maryland Gardens is conveniently positioned for access to Glasgow's extensive public transport network, making it an excellent choice for families and commuters.
Cardonald Railway Station is located nearby, offering regular rail services towards Glasgow Central Station and connections throughout the wider rail network.
Additional rail connections are available from nearby Hillington East and Mosspark stations, providing further options for those travelling throughout Greater Glasgow.
Regular bus services operate along Paisley Road West, offering convenient connections towards Glasgow City Centre, Paisley and surrounding Southside neighbourhoods.
With a choice of rail and bus connections nearby, residents can enjoy the benefits of a quieter residential setting without sacrificing accessibility.
The property benefits from excellent road connections, with Paisley Road West and the M8 motorway easily accessible.
The nearby motorway network provides convenient routes towards Glasgow City Centre, Paisley, Glasgow Airport and the wider Central Belt.
The M77 motorway is also accessible, offering connections towards Glasgow's southern suburbs, East Renfrewshire and Ayrshire.
AREA
Situated within the Cardonald area of Glasgow's Southside, Maryland Gardens enjoys an established residential setting with excellent access to local schooling, green spaces, shops and transport connections.
The surrounding neighbourhood is particularly attractive to families, offering a combination of traditional residential streets, everyday conveniences and a welcoming community atmosphere.
A variety of local shops, supermarkets, cafés and other amenities can be found along nearby Paisley Road West, while larger retail destinations, including Braehead Shopping Centre and Silverburn Shopping Centre, are accessible by car.
Families are well catered for, with a selection of local primary and secondary schools within the surrounding area, alongside nurseries and recreational facilities.
For those who enjoy spending time outdoors, nearby Bellahouston Park provides extensive green space, walking routes, sports facilities and recreational opportunities. The park is also home to the House for an Art Lover, making it a popular destination for residents across Glasgow's Southside.
Additional green spaces and leisure facilities can be found throughout Cardonald and the surrounding neighbourhoods, providing plenty of opportunities for outdoor activities and family days out.
The property's location also offers convenient access to the Queen Elizabeth University Hospital, making it particularly appealing to healthcare professionals and those working within the wider hospital campus.
ADDITIONAL INFORMATION
Offers Over: £230,000
Home Report: £250,000
EPC: D
Council Tax Band: D
Tenure: Freehold
EPC Rating: D
Agency Registration Number: LARN2107004
Brochures
Home Report- COUNCIL TAXA payment made to your local authority in order to pay for local services like schools, libraries, and refuse collection. The amount you pay depends on the value of the property.Read more about council Tax in our glossary page.
- Band: D
- PARKINGDetails of how and where vehicles can be parked, and any associated costs.Read more about parking in our glossary page.
- Yes
- GARDENA property has access to an outdoor space, which could be private or shared.
- Yes
- ACCESSIBILITYHow a property has been adapted to meet the needs of vulnerable or disabled individuals.Read more about accessibility in our glossary page.
- Ask agent

Add an important place to see how long it'd take to get there from our property listings.
__mins driving to your place
Affordability

Notes
Staying secure when looking for property
Ensure you're up to date with our latest advice on how to avoid fraud or scams when looking for property online.
Visit our security centre to find out moreDisclaimer - Property reference 8bbd1e6c-74c2-42a5-9a30-8b962423a0d4. The information displayed about this property comprises a property advertisement. Rightmove.co.uk makes no warranty as to the accuracy or completeness of the advertisement or any linked or associated information, and Rightmove has no control over the content. This property advertisement does not constitute property particulars. The information is provided and maintained by Gallus Sales & Lettings, Glasgow. Please contact the selling agent or developer directly to obtain any information which may be available under the terms of The Energy Performance of Buildings (Certificates and Inspections) (England and Wales) Regulations 2007 or the Home Report if in relation to a residential property in Scotland.
*This is the average speed from the provider with the fastest broadband package available at this postcode. The average speed displayed is based on the download speeds of at least 50% of customers at peak time (8pm to 10pm). Fibre/cable services at the postcode are subject to availability and may differ between properties within a postcode. Speeds can be affected by a range of technical and environmental factors. The speed at the property may be lower than that listed above. You can check the estimated speed and confirm availability to a property prior to purchasing on the broadband provider's website. Providers may increase charges. The information is provided and maintained by Decision Technologies Limited. **This is indicative only and based on a 2-person household with multiple devices and simultaneous usage. Broadband performance is affected by multiple factors including number of occupants and devices, simultaneous usage, router range etc. For more information speak to your broadband provider.