
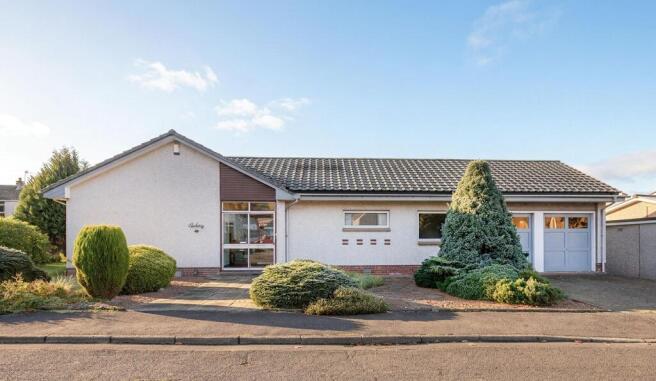
Askaig, 10 Craiginnan Gardens, Dollar FK14 7JA

- PROPERTY TYPE
Detached Bungalow
- BEDROOMS
4
- BATHROOMS
1
- SIZE
1,528 sq ft
142 sq m
- TENUREDescribes how you own a property. There are different types of tenure - freehold, leasehold, and commonhold.Read more about tenure in our glossary page.
Freehold
Key features
- Spacious 4 bedroom bungalow Circa 1970
- Set in a desirable residential area within the town of Dollar
- Exciting scope to modernise selected areas and personalise to individual tastes
- Approximately 142 square meters of flexible accommodation
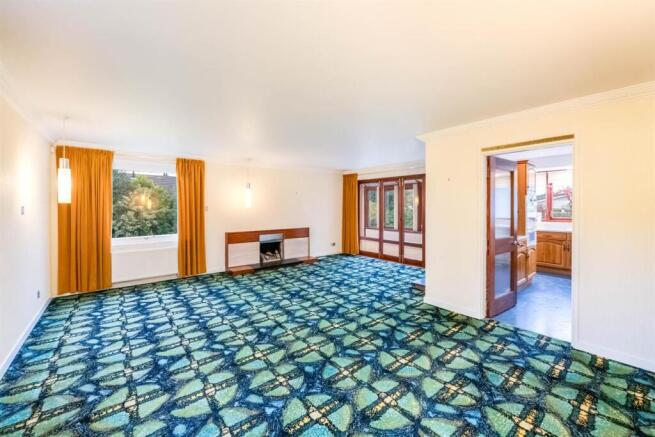
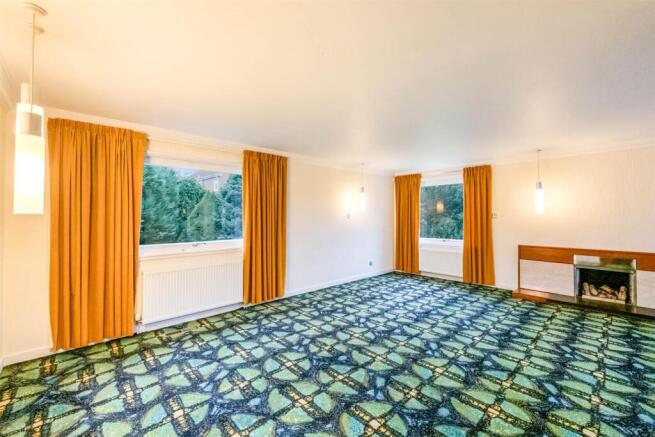
- Expansive lounge with dual aspect windows and open fireplace
- Well appointed kitchen with ample storage
- Bright conservatory with pleasant outlook
- Four well proportioned bedrooms with two featuring built in storage
- Presented to the market chain free
- Early viewing highly advised
Description
The Accommodation is Presented as Below:
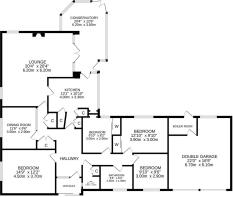
Ground Floor: Vestibule, Hallway, Kitchen, Lounge, Conservatory, Dining Room, Four Bedrooms, Bathroom and a Cloakroom.
Entrance to the property is via a large, bright vestibule which leads to the main front door. Beyond, an open and welcoming hallway sets the tone for the home and provides access to the accommodation throughout. Benefitting from several generous storage cupboards, this practical space offers excellent everyday functionality while maintaining a bright and inviting first impression. Situated towards the rear of the property, the well equipped kitchen benefits from ample solid wood wall and base units, creating a wealth of storage and workspace. Integrated appliances comprise a double oven and grill, induction hob, and two under counter freezers. In addition, there is provision for a free standing under counter fridge, dishwasher, and washing machine. A selection of generous built in pantry cupboards completes the space and provides excellent additional storage.
Adjacent to the kitchen sits the bright conservatory, a lovely space in which to relax and enjoy views over the south facing garden. Finished with attractive engineered wood flooring, the room benefits from an abundance of natural light, while central heating ensures comfortable use throughout the year. From the conservatory, double glazed doors lead through to the generously proportioned lounge, allowing natural light to flow effortlessly between the two spaces. This bright and welcoming room features an open fireplace as an attractive focal point, while dual aspect windows enhance the sense of light and space. A further door returns to the hallway, creating an excellent flow throughout the ground floor and enhancing the home's practical layout.
The dining room is positioned to the east side of the property, offering excellent versatility and lending itself equally well as a snug or playroom if desired. This charming space features a glazed internal wall, a characterful detail typical of properties of this era, which not only provides an attractive original feature but also allows natural light to filter through into the hallway.
Bedroom 1 is positioned to the front of the property and is generously proportioned, offering ample space for a super king size bed alongside a range of freestanding furniture. Bedroom 2 enjoys a peaceful rear facing position with lovely views over the garden and surrounding countryside beyond. Benefitting from fitted wardrobe storage, this well proportioned room comfortably accommodates a king size bed and additional furnishings. Bedrooms 3 and 4 provide flexible accommodation for family living. Bedroom 3 is a good-sized double room enjoying attractive views towards the local hills to the front of the property, while Bedroom 4 is a generous single bedroom featuring built in wardrobes and recessed shelving, making it equally suitable as a child's bedroom, home office or hobby room.
The main bathroom is well proportioned and thoughtfully appointed, featuring a bath with over bath mains fed shower, pedestal sink, heated towel rail, and a WC. Bright and practical, this space is well suited to the needs of modern family living. Completing the accommodation is the useful cloakroom, fitted with a built in sink with vanity storage beneath and benefitting from an additional storage cupboard.
Externally, the property enjoys a generous and beautifully maintained rear garden which benefits from a desirable south facing aspect, creating an ideal setting to enjoy the sun throughout the day. Predominantly laid to lawn, the garden is bordered by an array of mature shrubs and established planting, providing colour, interest, and privacy throughout the seasons. A raised stone patio, accessed directly from the conservatory, offers the perfect space for outdoor dining and entertaining during the warmer months. Additional features include a drying green and a substantial greenhouse, currently home to a thriving grapevine, making this an excellent garden for keen horticultural enthusiasts.
To the front of the property, a double garage is accessed via two up-and-over doors as well as a rear pedestrian door leading to the garden. Benefitting from light and power, this versatile space would lend itself equally well as a workshop or for additional storage. A driveway provides off street parking for two vehicles, while the attractive front garden is designed for ease of maintenance, featuring a small lawn, established shrubs, and paved pathways which wrap around the property and provide convenient access to the front entrance.
Offering generous accommodation, wonderful outdoor space, and a sought after south facing garden, this charming family home combines character, practicality, and comfort in equal measure. While beautifully maintained throughout, the property also presents an exciting opportunity for purchasers to modernise and personalise certain aspects to their own tastes, creating a truly bespoke home in a desirable setting.
The sale will include all fitted floor coverings, light fittings, window coverings, and integrated appliances where applicable. Any other items are to be by separate negotiation with the seller.
Viewings are strictly by appointment only via Harper & Stone.
What3Words Navigation: ///rich.unique.quilt
Council Tax Band F
EER Band E
Water: Mains
Sewage: Mains
Heating: Gas Mains
Dollar is a highly regarded and picturesque town situated at the foot of the Ochil Hills, offering an ideal balance of rural charm and excellent connectivity. Well positioned for commuters, the village provides convenient access to major centres including Edinburgh, Glasgow, Stirling, Perth and Dunfermline, making it an attractive location for those travelling across central Scotland. The village benefits from well regarded schooling within walking distance, including Strathdevon Primary School and the highly esteemed Dollar Academy. Dollar offers a comprehensive range of local amenities, including a general store, post office, delicatessen, cafés, opticians, a restaurant and bar, and a traditional pub. Additional services include a beauty salon, hairdressers, a launderette and a kitchen design studio, along with an interior design studio. Healthcare needs are well catered for with a dental practice, doctor’s surgery and pharmacy all located within the village. For those who enjoy the outdoors, there are a number of scenic walking routes nearby, including the beautiful Dollar Glen and the pathway from Castle Road leading to the historic Castle Campbell. Further enhancing its appeal, Dollar lies within easy commuting distance of Edinburgh, Glasgow, Stirling and Perth, is approximately 20 minutes by car from Gleneagles, and around 30 minutes from Edinburgh International Airport.
IMPORTANT NOTE TO PURCHASERS: We endeavour to make our sales particulars accurate and reliable, however, they do not constitute or form part of an offer or any contract and none is to be relied upon as statements of representation or fact. Any services, systems and appliances listed in this specification have not been tested by us and no guarantee as to their operating ability or efficiency is given. All measurements have been taken as a guide to prospective buyers only and are not precise. If you require clarification or further information on any points, please contact us, especially if you are traveling some distance to view. Fixtures and fittings other than those mentioned are to be agreed with the seller.
Brochures
Brochure_Askaig 10 Craiginnan Gardens.pdfBrochure- COUNCIL TAXA payment made to your local authority in order to pay for local services like schools, libraries, and refuse collection. The amount you pay depends on the value of the property.Read more about council Tax in our glossary page.
- Band: F
- PARKINGDetails of how and where vehicles can be parked, and any associated costs.Read more about parking in our glossary page.
- Yes
- GARDENA property has access to an outdoor space, which could be private or shared.
- Yes
- ACCESSIBILITYHow a property has been adapted to meet the needs of vulnerable or disabled individuals.Read more about accessibility in our glossary page.
- Ask agent

Add an important place to see how long it'd take to get there from our property listings.
__mins driving to your place
Affordability



Rental yield calculator
Understand the potential return on a rented property.
Estimates are indicative and may vary. This calculator does not constitute financial advice. Please consult with a qualified advisor for your specific circumstances.
Notes
Staying secure when looking for property
Ensure you're up to date with our latest advice on how to avoid fraud or scams when looking for property online.
Visit our security centre to find out moreDisclaimer - Property reference 35021359. The information displayed about this property comprises a property advertisement. Rightmove.co.uk makes no warranty as to the accuracy or completeness of the advertisement or any linked or associated information, and Rightmove has no control over the content. This property advertisement does not constitute property particulars. The information is provided and maintained by Harper & Stone Limited, Dollar. Please contact the selling agent or developer directly to obtain any information which may be available under the terms of The Energy Performance of Buildings (Certificates and Inspections) (England and Wales) Regulations 2007 or the Home Report if in relation to a residential property in Scotland.
*This is the average speed from the provider with the fastest broadband package available at this postcode. The average speed displayed is based on the download speeds of at least 50% of customers at peak time (8pm to 10pm). Fibre/cable services at the postcode are subject to availability and may differ between properties within a postcode. Speeds can be affected by a range of technical and environmental factors. The speed at the property may be lower than that listed above. You can check the estimated speed and confirm availability to a property prior to purchasing on the broadband provider's website. Providers may increase charges. The information is provided and maintained by Decision Technologies Limited. **This is indicative only and based on a 2-person household with multiple devices and simultaneous usage. Broadband performance is affected by multiple factors including number of occupants and devices, simultaneous usage, router range etc. For more information speak to your broadband provider.