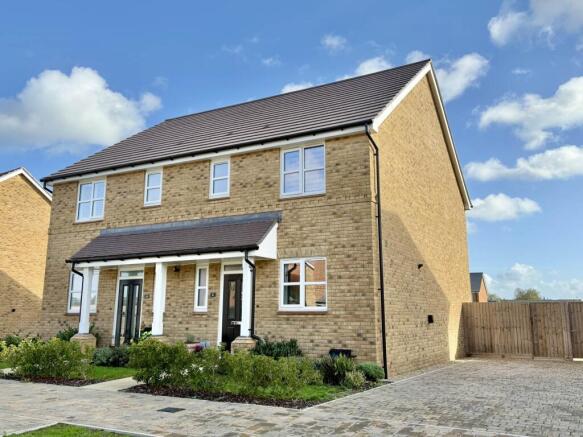
King Henry Avenue, Wallingford

- PROPERTY TYPE
Semi-Detached
- BEDROOMS
3
- BATHROOMS
2
- SIZE
952 sq ft
88 sq m
- TENUREDescribes how you own a property. There are different types of tenure - freehold, leasehold, and commonhold.Read more about tenure in our glossary page.
Freehold
Description
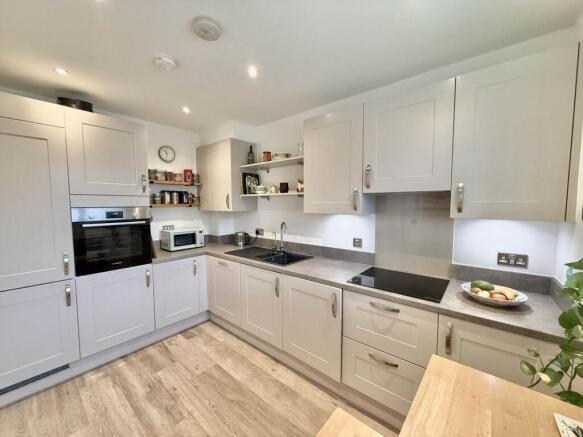
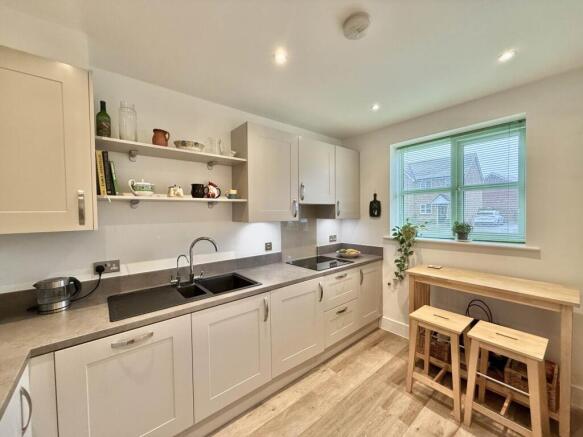
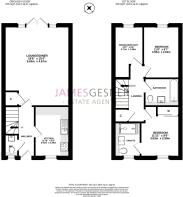
Upon entering, you are welcomed into a hallway that leads to generous reception room which offers ample natural light from the patio doors that lead onto the garden, with built in stylish units and a large storage cupboard. An elegant space perfect for relaxing evenings or entertaining guests. The well-appointed kitchen benefits from ample storage and work surfaces, making meal preparation a pleasure. This modern kitchen offers an induction hob, built in appliances and a water softener. Off the hall is a useful WC.
Upstairs comprises; three bedrooms that are all of a good size, with the master bedroom featuring an en-suite shower room and fitted wardrobes. The second bedroom looks out onto the rear garden along with the third bedroom which is perfect for a nursery or home office. The family bathroom offers a modern stylish finish and serves the remaining bedrooms. Both bathrooms have been finished to a high standard, combining modern fixtures with practical layouts.
Outside, the property enjoys a private east facing garden, ideal for outdoor dining, gardening, or simply unwinding in the fresh air. The garden is laid to patio and lawn and offers a safe space for children and pets to play. Additionally, there is a larger than average shed and well-maintained borders. The private driveway offers off-road parking for two to three vehicles as well as an EV charging point.
Further benefits include gas central heating, ensuring warmth throughout the colder months, and double glazing, which enhances energy efficiency and sound insulation.
This home is ready to move into and offers a wonderful opportunity to enjoy life in one of Oxfordshire`s most sought-after locations of Wallingford.
Highcroft offers beautiful, high-quality homes for all generations inspired by traditional architecture and complemented by modern interior design. Expansive green open spaces are carefully crafted throughout Highcroft with village ponds and beautiful landscaping. New to the Development is St Nicholas Primary School located within walking distance of the property, with further schooling options close by in the town which can be accessed via an alley way into the neighbouring Fir Tree Avenue. All this only a short walk from the historic market town of Wallingford and the River Thames in South Oxfordshire offering a superb Waitrose and Lidl supermarket. The town also offers a variety of shops, restaurants and pubs together with a monthly Farmers market, a cinema and theatre.
Communications are excellent, with access to the M4 junction 12 at Theale and the A34 to Newbury and Oxford.
Notice
Please note we have not tested any apparatus, fixtures, fittings, or services. Interested parties must undertake their own investigation into the working order of these items. All measurements are approximate and photographs provided for guidance only.
Brochures
Brochure 1Web Details- COUNCIL TAXA payment made to your local authority in order to pay for local services like schools, libraries, and refuse collection. The amount you pay depends on the value of the property.Read more about council Tax in our glossary page.
- Band: D
- PARKINGDetails of how and where vehicles can be parked, and any associated costs.Read more about parking in our glossary page.
- Off street
- GARDENA property has access to an outdoor space, which could be private or shared.
- Private garden
- ACCESSIBILITYHow a property has been adapted to meet the needs of vulnerable or disabled individuals.Read more about accessibility in our glossary page.
- Ask agent

Add an important place to see how long it'd take to get there from our property listings.
__mins driving to your place
Affordability



Notes
Staying secure when looking for property
Ensure you're up to date with our latest advice on how to avoid fraud or scams when looking for property online.
Visit our security centre to find out moreDisclaimer - Property reference 10006197_JGES. The information displayed about this property comprises a property advertisement. Rightmove.co.uk makes no warranty as to the accuracy or completeness of the advertisement or any linked or associated information, and Rightmove has no control over the content. This property advertisement does not constitute property particulars. The information is provided and maintained by James Gesner Estate Agents, Didcot. Please contact the selling agent or developer directly to obtain any information which may be available under the terms of The Energy Performance of Buildings (Certificates and Inspections) (England and Wales) Regulations 2007 or the Home Report if in relation to a residential property in Scotland.
*This is the average speed from the provider with the fastest broadband package available at this postcode. The average speed displayed is based on the download speeds of at least 50% of customers at peak time (8pm to 10pm). Fibre/cable services at the postcode are subject to availability and may differ between properties within a postcode. Speeds can be affected by a range of technical and environmental factors. The speed at the property may be lower than that listed above. You can check the estimated speed and confirm availability to a property prior to purchasing on the broadband provider's website. Providers may increase charges. The information is provided and maintained by Decision Technologies Limited. **This is indicative only and based on a 2-person household with multiple devices and simultaneous usage. Broadband performance is affected by multiple factors including number of occupants and devices, simultaneous usage, router range etc. For more information speak to your broadband provider.