
Hayes Lane, Kenley, CR8

- PROPERTY TYPE
Detached
- BEDROOMS
6
- BATHROOMS
5
- SIZE
5,797 sq ft
539 sq m
- TENUREDescribes how you own a property. There are different types of tenure - freehold, leasehold, and commonhold.Read more about tenure in our glossary page.
Freehold
Key features
- Charming Period Victorian 'Villa' Arranged over Three Floors
- Annexe Potential is Required
- Landcaped Grounds of Approximately Half an Acre
- Impressive Wine Store & Cellar
- Easy Walking Distance of Kenley Station
- Secure Gated Driveway with Double Garage
- Six Elegant Reception Rooms with a Wealth of Original Features
Description
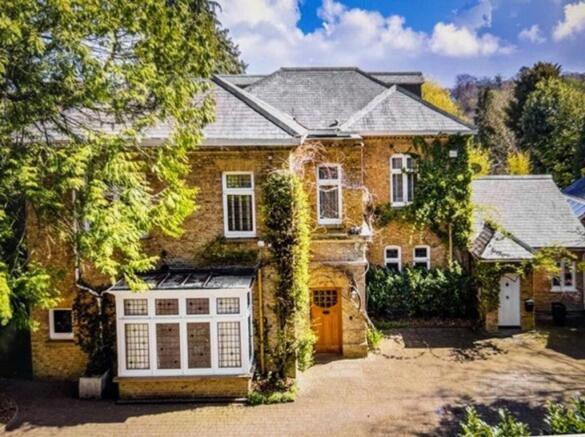
Sunnyside House is an elegant and beautifully appointed Victorian residence, combining an abundance of period charm with refined contemporary styling. Set behind a gated entrance, the property enjoys a wonderful sense of privacy, with generous accommodation arranged over three floors.
The approach is via a brick-paved driveway, providing ample turning space and secure parking and ample turning space for several vehicles alongside access to the garage.
An inviting entrance porch opens into a spacious reception hall, where solid wood flooring sets the tone for the character and quality that continue throughout the home. The principal drawing room is a particularly distinguished reception space, rich in original architectural detail, including leaded windows, decorative panelling, oak flooring and an ornate ceiling. A striking bay window and impressive ceiling height combine to create a room of considerable elegance and grandeur.
Enjoying views across the garden, the games room and study provide a relaxed yet characterful setting, enhanced by oak flooring and a period fireplace. The separate sitting room is equally appealing, with a bay window framing the garden outlook and a contemporary media wall introducing a stylish modern touch. A further dedicated office, fitted with sleek bespoke cabinetry, offers a practical and sophisticated workspace.
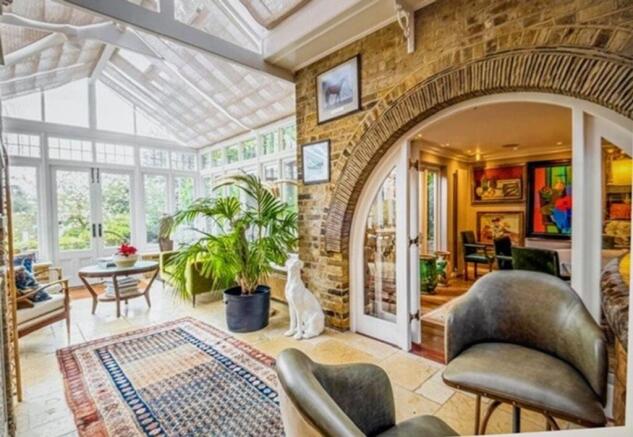
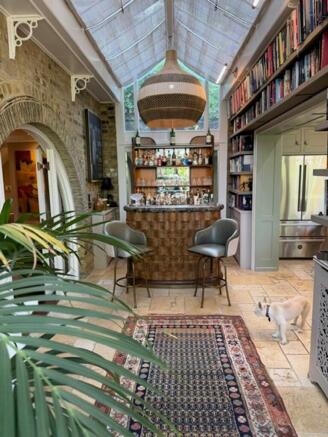
At the heart of the home, the kitchen is beautifully appointed with an extensive range of cabinetry, granite work surfaces and high-quality integrated appliances, complemented by a traditional range cooker and island unit. A separate utility room and additional entrance with useful storage ensure everyday functionality is seamlessly catered for. The kitchen opens into a welcoming breakfast room and bar area, creating a natural hub for informal dining and entertaining. Beyond, a charming period conservatory provides an inviting setting for year-round dining, with doors opening directly onto the garden, perfectly suited to relaxed summer gatherings.
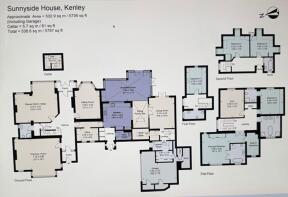
A notable feature of the property is the versatile additional accommodation, comprising a formal dining room with a bedroom above. With its own front entrance, bathroom, utility room and kitchen facilities, this self-contained arrangement offers excellent potential for use as an independent annexe, whether for multigenerational living, visiting family or guest accommodation.
Further ground floor amenities include a bespoke walk-in wine store, a cloakroom and access to a cellar, providing valuable additional storage.
The first floor is approached via an elegant staircase leading to a spacious landing. The principal bedroom suite is a particularly attractive feature, offering generous proportions, a substantial walk-in wardrobe and a beautifully appointed en suite bathroom. Two further bedrooms occupy this floor, one currently arranged as a gym, while the other benefits from an en suite shower room. A well-appointed family bathroom completes the accommodation at this level.
The second floor provides two additional bedrooms, a further bathroom and useful eaves storage, completing the extensive and adaptable accommodation.
STEP OUTSIDE
The beautifully landscaped gardens are a defining feature of Sunnyside House, extending to approximately half an acre and offering a wonderful balance of privacy, established planting and versatile outdoor living. Mature evergreen trees create a secluded setting, while the thoughtfully designed grounds combine year-round visual interest with the benefit of relatively low-maintenance upkeep.
To the front, a generous driveway provides ample parking and leads to a double garage with electric doors, complemented by excellent storage, a gardener’s WC and convenient internal access to the house.
The rear gardens are particularly impressive, with eight carefully positioned seating areas offering a variety of settings for relaxation, outdoor dining and entertaining. A formal terrace, enclosed by elegant iron railings, overlooks a level lawn, while an abundance of mature trees and established planting lends depth, character and a sense of tranquillity to the surroundings. Meandering pathways and stone steps connect the different areas, creating an engaging and well-considered garden layout.
Further features include a raised pond, a charming stone pergola, a level AstroTurf pitch and a dedicated children’s play area, as well as a ‘boule court, together with several useful storage sheds. The result is an exceptional outdoor environment, equally suited to relaxed family life and larger-scale entertaining, with a variety of spaces to enjoy throughout the seasons.
Throughout, Sunnyside House presents a compelling blend of Victorian elegance, considered modern enhancements and exceptional versatility, with beautifully proportioned reception spaces, a wealth of original character and flexible accommodation ideally suited to contemporary family living.
EPC Rating: E
Brochures
Property Brochure- COUNCIL TAXA payment made to your local authority in order to pay for local services like schools, libraries, and refuse collection. The amount you pay depends on the value of the property.Read more about council Tax in our glossary page.
- Band: H
- PARKINGDetails of how and where vehicles can be parked, and any associated costs.Read more about parking in our glossary page.
- Yes
- GARDENA property has access to an outdoor space, which could be private or shared.
- Yes
- ACCESSIBILITYHow a property has been adapted to meet the needs of vulnerable or disabled individuals.Read more about accessibility in our glossary page.
- Ask agent

Add an important place to see how long it'd take to get there from our property listings.
__mins driving to your place
Affordability

About Fine & Country Woldingham, Oxted and Purley, Woldingham
7 The Crescent, Station Road, Woldingham, CR3 7DB


Notes
Staying secure when looking for property
Ensure you're up to date with our latest advice on how to avoid fraud or scams when looking for property online.
Visit our security centre to find out moreDisclaimer - Property reference a4482e50-069e-4d85-aa7c-e82f475c211b. The information displayed about this property comprises a property advertisement. Rightmove.co.uk makes no warranty as to the accuracy or completeness of the advertisement or any linked or associated information, and Rightmove has no control over the content. This property advertisement does not constitute property particulars. The information is provided and maintained by Fine & Country Woldingham, Oxted and Purley, Woldingham. Please contact the selling agent or developer directly to obtain any information which may be available under the terms of The Energy Performance of Buildings (Certificates and Inspections) (England and Wales) Regulations 2007 or the Home Report if in relation to a residential property in Scotland.
*This is the average speed from the provider with the fastest broadband package available at this postcode. The average speed displayed is based on the download speeds of at least 50% of customers at peak time (8pm to 10pm). Fibre/cable services at the postcode are subject to availability and may differ between properties within a postcode. Speeds can be affected by a range of technical and environmental factors. The speed at the property may be lower than that listed above. You can check the estimated speed and confirm availability to a property prior to purchasing on the broadband provider's website. Providers may increase charges. The information is provided and maintained by Decision Technologies Limited. **This is indicative only and based on a 2-person household with multiple devices and simultaneous usage. Broadband performance is affected by multiple factors including number of occupants and devices, simultaneous usage, router range etc. For more information speak to your broadband provider.