Nant-Y-Fron, Tonyrefail, Porth, Rhondda Cynon Taff, CF39

- PROPERTY TYPE
Semi-Detached
- BEDROOMS
5
- BATHROOMS
2
- SIZE
Ask agent
- TENUREDescribes how you own a property. There are different types of tenure - freehold, leasehold, and commonhold.Read more about tenure in our glossary page.
Freehold
Key features
- Five well-proportioned bedrooms
- Open-plan lounge/kitchen/dining/family room (4.98m x 7.40m)
- Separate sitting room (4.89m x 3.03m)
- Utility room and downstairs cloakroom/WC
- Modern family bathroom with electric shower
- Gas central heating and uPVC double glazing throughout
- Quality porcelain tiled flooring to ground floor
- Fitted carpets to first floor
- Off-road parking for two vehicles
- Beautifully landscaped rear garden with patio and artificial lawn
Description
If you're searching for a substantial family home offering flexible living space, excellent presentation and accommodation suitable for multi-generational living, home working or disability requirements, then your search ends here. This truly impressive property could be your dream home.
Conveniently situated within easy reach of local amenities, highly regarded schools, leisure facilities, transport links and excellent road connections to the M4 corridor, the property is perfectly positioned for families and commuters alike.
Extensively extended to provide outstanding accommodation, the home benefits from additional bedrooms and a second reception room which could easily serve as a sixth bedroom, making it ideal for larger families or those requiring adaptable living arrangements.
Beautifully decorated throughout, the property benefits from UPVC double glazing, gas central heating, modern fittings and high-quality finishes. Included within the sale are the fitted carpets, flooring, stylish light fittings, blinds and integrated kitchen appliances. It is also understood that the freestanding wardrobes currently fitted within the bedrooms may remain, subject to agreement.
The low-maintenance rear garden has been thoughtfully designed for relaxation and entertaining, featuring patio seating areas, artificial lawn, raised flower borders and a useful storage shed, together with outside power and water supplies.
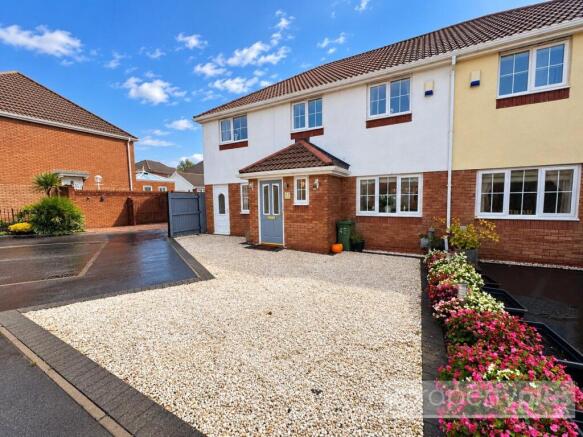
To the front, a stunning Cotswold stone driveway and attractive flower beds create exceptional kerb appeal.
Modern Family Home — Five Bedrooms, Two Reception Areas, Off-Road Parking
Summary
An impressive and beautifully presented modern five-bedroom family home situated in the popular residential area of Nant-y-bron, Tonyrefail. This spacious property offers versatile living accommodation across two floors, comprising an open-plan lounge/kitchen/dining/family room, separate sitting room, utility room, cloakroom/WC, five well-proportioned bedrooms, and a family bathroom. Externally, the property benefits from off-road parking for two vehicles to the front and a beautifully landscaped rear garden. The home features quality finishes throughout including porcelain tiled flooring, fitted carpets, uPVC double glazing, and gas central heating.
Accommodation
Entrance Hallway
Entrance via a modern composite double-glazed panel door allowing access to an impressive entrance hallway. Plastered decor with coved ceiling, quality porcelain tiled flooring, central heating radiator with latticed wood cover, and feature open-plan staircase to first floor. White panel doors provide access to the understairs storage cupboard, cloakroom/WC, lounge, kitchen/dining/family room, and double bevel-edged glazed panel doors to the side allowing access to the main sitting room.
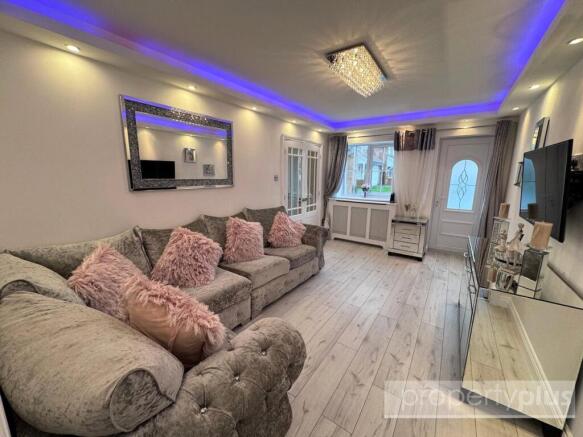
Sitting Room — 4.89m x 3.03m (not including depths of recesses)
uPVC double-glazed window to front elevation. uPVC double-glazed doors to front allowing access onto the front driveway. Plastered decor with plastered ceiling, feature ornamental plinths with recessed lighting and LED feature. Pendant ceiling light fitting to remain. Laminate flooring, ample electric power points, radiator with latticework cover. Modern glazed panel door to rear allowing access to the utility room.
Utility Room — 2.36m x 3.01m
uPVC double-glazed window and door to rear allowing access to the rear gardens. Plastered decor with plastered ceiling, pendant ceiling light fitting and recessed lighting. Laminate flooring, ample electric power points. Full range of high-gloss white finished fitted kitchen units comprising wall-mounted units, base units, drawer packs, and ample work surfaces. Single sink and draining unit with central mixer taps. Plumbing for automatic washing machine.
Cloakroom and WC
Pattern-glazed uPVC double-glazed window to front. Plastered decor with coved ceiling. Quality ceramic tiled flooring. Radiator. White suite comprising low-level WC and corner wash hand basin with contrast splashback ceramic tiling and central mixer tap.
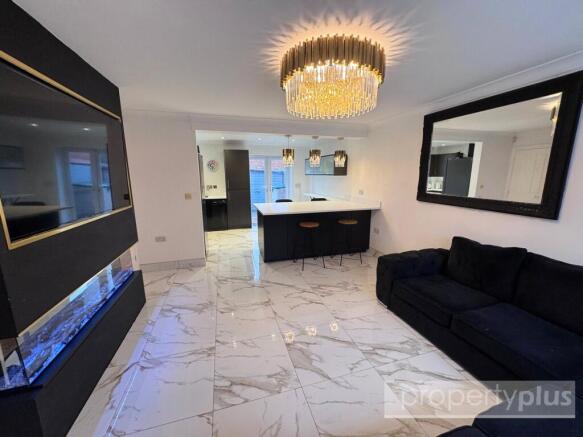
Lounge / Kitchen / Dining Room / Family Room — 4.98m x 7.40m
An impressive and spacious open-plan room. Lounge area with uPVC double-glazed window to front, porcelain tiled flooring, plastered decor with coved ceiling, central heating radiator, and exquisite ornamental pendant ceiling light fitting. Modern media wall with inset feature electric glass-fronted log fire and space for flat-screen television. White panel door to understairs storage. Opens via a breakfast bar and central island with drop lighting, leading to the kitchen/breakfast area.
Kitchen/breakfast area with uPVC double-glazed window to rear and uPVC double-glazed French doors to rear allowing access to the rear gardens. Continuation of plastered decor with coved ceiling and a range of recessed lighting. Continuation of porcelain tiled flooring, further central heating radiator and ample electric power points. Full range of quality graphite-coloured fitted kitchen units comprising wall-mounted units, base units, drawer packs, and larder units with ample work surfaces and matching splashback, complemented with brass fixtures and fittings. The larder unit houses the wall-mounted gas boiler supplying both domestic hot water and gas central heating. Integrated electric oven, four-ring electric hob and extractor canopy fitted above. Contrast single sink and draining unit with central mixer taps. Plumbing for automatic washing machine. Additional storage within the breakfast bar area.
First Floor Landing
Plastered decor with plastered ceiling, generous access to loft, spindle balustrade, electric power points, and fitted carpet. White panel doors to bedrooms one, two, three, four, and five, built-in storage cupboard, and family bathroom. Radiator with latticework cover.
Built-in Storage Cupboard (Landing)
Fitted with shelving.
Bedroom One — 2.53m x 2.48m
uPVC double-glazed window to front. Plastered decor with plastered ceiling. Quality fitted carpet, radiator, and ample electric power points. White panel door to built-in storage cupboard, and a further matching white panel door allowing access to bedroom five.
Bedroom Two — 2.92m x 3.49m (not including depths of wardrobes)
uPVC double-glazed window to front. Plastered decor with plastered ceiling. Quality fitted carpet, radiator, and ample electric power points. Television aerial socket. Freestanding wardrobes are available if required.
Bedroom Three — 2.94m x 2.64m (not including depth of freestanding wardrobes)
uPVC double-glazed window to rear. Plastered decor with plastered ceiling. Quality fitted carpet, radiator, and ample electric power points. Mirror-fronted freestanding wardrobes to remain if required.
Bedroom Four — 3.04m x 3.01m
uPVC double-glazed window to rear overlooking the rear gardens. Plastered decor with plastered ceiling. Quality fitted carpet and radiator.
Bedroom Five — 4.26m x 3.04m
uPVC double-glazed window to front. Plastered decor with plastered ceiling and pendant ceiling light fitting. Quality fitted carpet, radiator, and ample electric power points.
Family Bathroom
Pattern-glazed uPVC double-glazed window to rear with blinds. Cushion floor covering. Quality ceramic tile decor, floor to ceiling. Plastered ceiling with extractor fan. Oversized chrome heated towel rail. Modern white suite comprising paneled bath with central mixer taps, twin hand grips and electric shower above, with bath shower screen. Low-level WC. Wash hand basin with central waterfall feature mixer tap, housed within a high-gloss base vanity unit with mirrored cabinet above.
Externally
Rear Garden
Beautifully presented, laid to a paved patio with artificial grass-laid lawns, additional raised flower bed borders, timber boundary fencing, and a purpose-built garden storage shed to remain as seen. Benefits from an outside water tap and outside electric power point.
Front
Laid to Cotswold stone features, with off-road parking for two vehicles, outside courtesy lighting, and feature flower borders.
- COUNCIL TAXA payment made to your local authority in order to pay for local services like schools, libraries, and refuse collection. The amount you pay depends on the value of the property.Read more about council Tax in our glossary page.
- Band: C
- PARKINGDetails of how and where vehicles can be parked, and any associated costs.Read more about parking in our glossary page.
- Yes
- GARDENA property has access to an outdoor space, which could be private or shared.
- Yes
- ACCESSIBILITYHow a property has been adapted to meet the needs of vulnerable or disabled individuals.Read more about accessibility in our glossary page.
- Ask agent

Add an important place to see how long it'd take to get there from our property listings.
__mins driving to your place
Affordability
About Property Plus Estate Agents, Tonyrefail
22 Mill Street Tonyrefail CF39 8AA

Notes
Staying secure when looking for property
Ensure you're up to date with our latest advice on how to avoid fraud or scams when looking for property online.
Visit our security centre to find out moreDisclaimer - Property reference PPL260402. The information displayed about this property comprises a property advertisement. Rightmove.co.uk makes no warranty as to the accuracy or completeness of the advertisement or any linked or associated information, and Rightmove has no control over the content. This property advertisement does not constitute property particulars. The information is provided and maintained by Property Plus Estate Agents, Tonyrefail. Please contact the selling agent or developer directly to obtain any information which may be available under the terms of The Energy Performance of Buildings (Certificates and Inspections) (England and Wales) Regulations 2007 or the Home Report if in relation to a residential property in Scotland.
*This is the average speed from the provider with the fastest broadband package available at this postcode. The average speed displayed is based on the download speeds of at least 50% of customers at peak time (8pm to 10pm). Fibre/cable services at the postcode are subject to availability and may differ between properties within a postcode. Speeds can be affected by a range of technical and environmental factors. The speed at the property may be lower than that listed above. You can check the estimated speed and confirm availability to a property prior to purchasing on the broadband provider's website. Providers may increase charges. The information is provided and maintained by Decision Technologies Limited. **This is indicative only and based on a 2-person household with multiple devices and simultaneous usage. Broadband performance is affected by multiple factors including number of occupants and devices, simultaneous usage, router range etc. For more information speak to your broadband provider.