Mill Court, Roach Bridge, PR5

- PROPERTY TYPE
Semi-Detached
- BEDROOMS
4
- BATHROOMS
3
- SIZE
1,103 sq ft
102 sq m
- TENUREDescribes how you own a property. There are different types of tenure - freehold, leasehold, and commonhold.Read more about tenure in our glossary page.
Freehold
Key features
- Four-bedroom family home
- Approx. 1,103 sq ft of living space
- Separate study/home office
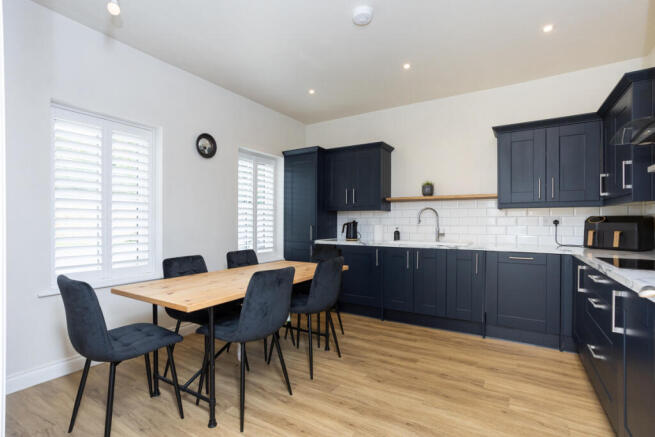
- Stylish kitchen/dining room
- Principal bedroom with en-suite
- Ground-floor WC
- Private, established rear garden
- Garden shed/storage
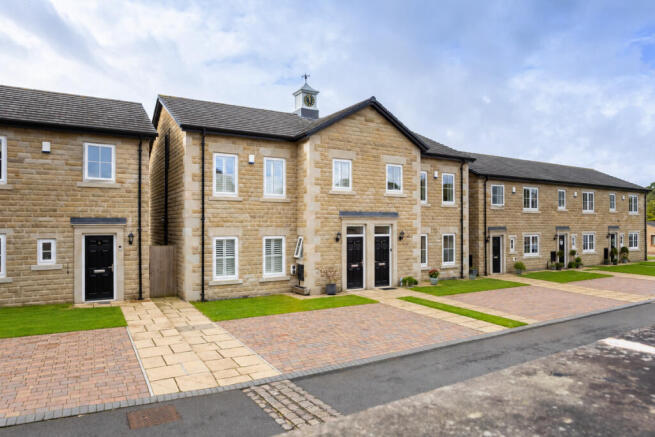
- Attractive stone-built Mill Court setting
- Excellent flexibility for family life, working from home and guests
Description
There's something special about coming home to a peaceful setting, surrounded by greenery, knowing that everything you need is still within easy reach.
That's the appeal of Mill Court in Samlesbury.
Enjoy the charm of a semi-rural location, with Preston, Blackburn and the M6 and M65 motorway network conveniently accessible. Whether it's the daily commute, school runs or heading out for the weekend, you're well connected without having to give up that welcome sense of calm when you return home.
And the home itself has plenty to offer.
Set within an attractive stone-built development, this beautifully presented four-bedroom property offers approximately 1,103 sq ft of thoughtfully arranged accommodation, with flexible living spaces, a separate study and an established private garden.
It's a home that makes the most of its setting, giving you somewhere to enjoy family life, entertain friends and escape the pace of the day.
And that balance continues inside.
The kitchen/dining room is somewhere you'll naturally spend plenty of time. Deep navy cabinetry, marble-effect worktops, classic metro tiling and wood-effect flooring create a stylish, contemporary feel without making the room too formal for everyday life.
It's where breakfast happens before the school run, where everyone catches up over dinner and where friends inevitably end up chatting while you're cooking.
There's room to prepare meals, sit down together and enjoy those conversations that make the kitchen such an important part of home life.
Step into the living room and the pace changes.
Generous proportions and plenty of natural light create a welcoming space to unwind. Somewhere for family movie nights, lazy Sunday afternoons or simply putting your feet up after a long day.
French doors open directly onto the garden, creating a lovely connection between indoors and out. In warmer weather, you can leave the doors open, wander outside with a coffee or enjoy having friends round with the garden becoming an extension of your living space.
And then there's something that really adds to the appeal. A separate study or snug.
Not a desk squeezed into the corner of a bedroom. Not the dining table doubling as an office.
A room of its own.
Somewhere to concentrate, take calls, tackle homework or enjoy a little quiet time without taking over the main living spaces.
And perhaps the biggest advantage? When the working day ends, you can close the door and leave it behind.
For anyone balancing working from home with family life, that separation can make a genuine difference.
Upstairs, four bedrooms give everyone room to spread out.
The principal bedroom benefits from its own en-suite shower room, offering a little extra privacy and making busy mornings easier when everyone is getting ready at the same time.
The remaining bedrooms offer plenty of options. Space for children to have their own rooms, somewhere for visiting family to stay or the flexibility to create another workspace or hobby room if your needs change.
A contemporary family bathroom, complete with a full-sized bath, shower over and useful vanity storage, serves the remaining bedrooms.
And outside, the lifestyle becomes even more appealing.
The private rear garden already has something that takes years to establish: character.
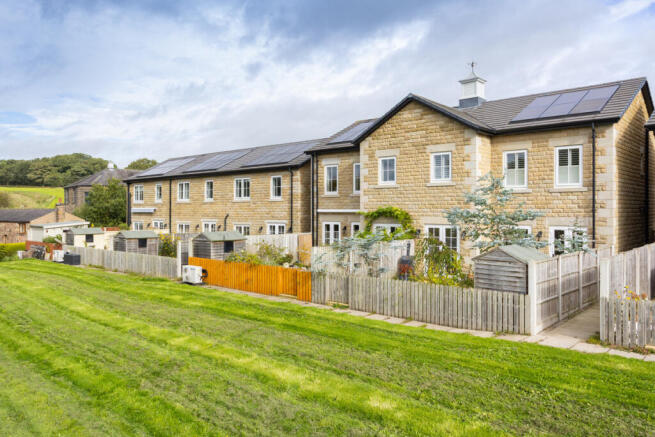
Mature planting, greenery and fruit trees create a relaxed setting with a sense of privacy, making it somewhere you'll want to spend time rather than simply look out onto.
Think morning coffee outside before the day gets going. Summer barbecues that stretch into the evening. Children enjoying the fresh air while you relax with a drink.
There's room to enjoy gardening, grow your own produce or find a favourite spot to sit with a book.
With a lawn, established planting, paved pathway and timber shed, the garden offers plenty to enjoy while still leaving opportunities to introduce your own ideas.
And the outdoor space doesn't end at your garden gate.
To the rear of Mill Court, residents also benefit from a shared amenity green space.
It's a fantastic addition to the development, providing even more room to enjoy the outdoors beyond your own private garden.
Whether that's enjoying the greenery, spending time outside with the family or simply appreciating having extra open space so close to home, it adds another dimension to everyday life.
You have the privacy of your own garden, alongside the benefit of a communal green space that everyone in the development can enjoy.
It's a combination that makes the setting particularly attractive.
And the location deserves another mention.
Samlesbury offers something increasingly appealing to buyers who want a little more breathing room without becoming disconnected from the places they need to be.
The surrounding countryside brings a quieter, more relaxed feel to everyday life, while the nearby road connections make travelling towards Preston, Blackburn and the wider North West straightforward.
For those commuting to work, balancing family commitments or regularly travelling further afield, that accessibility is a real advantage.
You can enjoy the surroundings of a semi-rural home without feeling isolated from everyday conveniences.
It's a home that offers the opportunity to enjoy a quieter pace without compromising on the practicalities of everyday life.
If that balance of countryside surroundings, flexible living space and accessibility is what you've been looking for, Mill Court is well worth seeing in person.
Summary
A four-bedroom family home at Mill Court, offering approximately 1,103 sq ft of well-planned accommodation including a separate study, spacious living room, modern kitchen/dining room, principal bedroom with en-suite, family bathroom and ground-floor WC. The property also benefits from a private established rear garden, making it particularly appealing to families looking for a flexible home with space to work, relax, entertain and grow.
Hallway
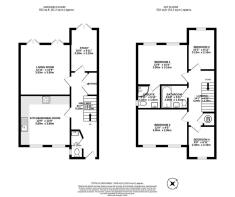
21'7 x 6'11
WC
7'0 x 3'1
Kitchen/Dining Room
12'9 x 12'9
Living Room
12'11 x 12'9
Study
10'9 x 6'11
Landing
14'1 x 6'11
Bedroom Four
8'0 x 6'11
Bedroom Two
12'9 x 9'5
Bathroom
6'10 x 5'11
Master Bedroom
12'9 x 10'4
Ensuite
5'11 x 5'11
Bedroom Three
10'3 x 6'11
- COUNCIL TAXA payment made to your local authority in order to pay for local services like schools, libraries, and refuse collection. The amount you pay depends on the value of the property.Read more about council Tax in our glossary page.
- Ask agent
- PARKINGDetails of how and where vehicles can be parked, and any associated costs.Read more about parking in our glossary page.
- Ask agent
- GARDENA property has access to an outdoor space, which could be private or shared.
- Yes
- ACCESSIBILITYHow a property has been adapted to meet the needs of vulnerable or disabled individuals.Read more about accessibility in our glossary page.
- Ask agent

Add an important place to see how long it'd take to get there from our property listings.
__mins driving to your place
Affordability
About Michael Bailey, Powered by Keller Williams, Preston
29 Manor Avenue, Penwortham, Preston PR1 0XH
Notes
Staying secure when looking for property
Ensure you're up to date with our latest advice on how to avoid fraud or scams when looking for property online.
Visit our security centre to find out moreDisclaimer - Property reference RX846869. The information displayed about this property comprises a property advertisement. Rightmove.co.uk makes no warranty as to the accuracy or completeness of the advertisement or any linked or associated information, and Rightmove has no control over the content. This property advertisement does not constitute property particulars. The information is provided and maintained by Michael Bailey, Powered by Keller Williams, Preston. Please contact the selling agent or developer directly to obtain any information which may be available under the terms of The Energy Performance of Buildings (Certificates and Inspections) (England and Wales) Regulations 2007 or the Home Report if in relation to a residential property in Scotland.
*This is the average speed from the provider with the fastest broadband package available at this postcode. The average speed displayed is based on the download speeds of at least 50% of customers at peak time (8pm to 10pm). Fibre/cable services at the postcode are subject to availability and may differ between properties within a postcode. Speeds can be affected by a range of technical and environmental factors. The speed at the property may be lower than that listed above. You can check the estimated speed and confirm availability to a property prior to purchasing on the broadband provider's website. Providers may increase charges. The information is provided and maintained by Decision Technologies Limited. **This is indicative only and based on a 2-person household with multiple devices and simultaneous usage. Broadband performance is affected by multiple factors including number of occupants and devices, simultaneous usage, router range etc. For more information speak to your broadband provider.