
North End, Meldreth, SG8

- PROPERTY TYPE
Semi-Detached
- BEDROOMS
3
- BATHROOMS
2
- SIZE
1,134 sq ft
105 sq m
- TENUREDescribes how you own a property. There are different types of tenure - freehold, leasehold, and commonhold.Read more about tenure in our glossary page.
Freehold
Key features
- Extended Semi-Detached Family Home On A Large Plot
- Three Bedrooms Including A Principal With Dressing Area
- Well Presented And Ready To Move Straight Into
- Three Reception Rooms Including A Garden Room
- Striking First-Floor Shower Room
- Owned Solar Panels To The Roof
- Dated Kitchen With Scope To Modernise
- Generous Mature Garden With Scope To Extend (STPP)
- Wide Gravel Driveway With Ample Off-Road Parking
- No Onward Chain
Description
NOT FAMILIAR WITH MELDRETH? WATCH OUR SHORT VIDEO!
Are you from out of area? Want to learn a little more about Meldreth? On a phone or tablet you will find our ‘Welcome To Meldreth Video’ in the ‘Video Tours’ tab, on a desktop you will find the video within the photos. Prefer to read? See our Meldreth location description below.
Property Insight
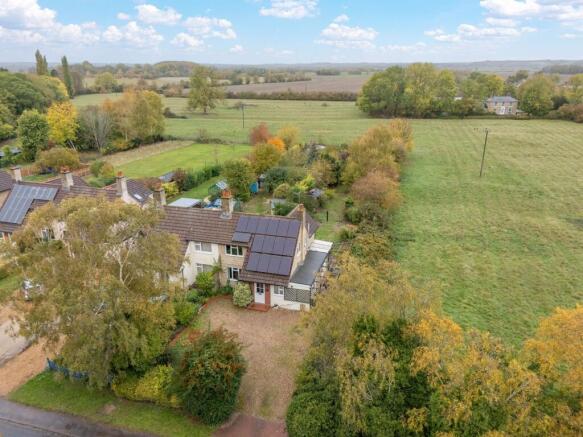
An extended semi-detached family home set on a notably deep plot, well presented throughout and with clear scope to extend further (STPP). Comfortable to move straight into yet full of potential, the house sits within walking distance of Meldreth’s mainline station and its direct services to Cambridge and London, pairing well-kept living space with a garden of a size rarely found at this level.
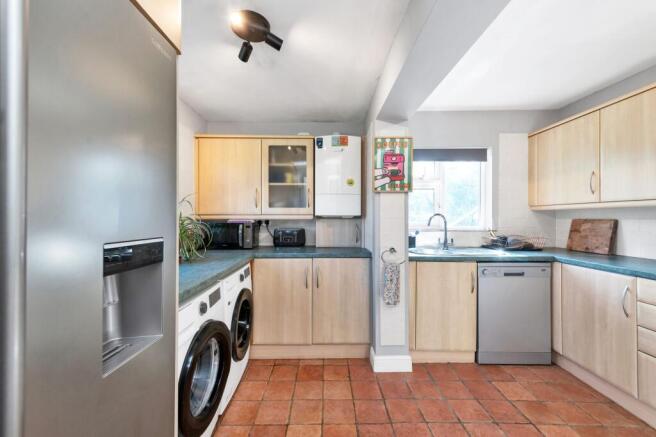
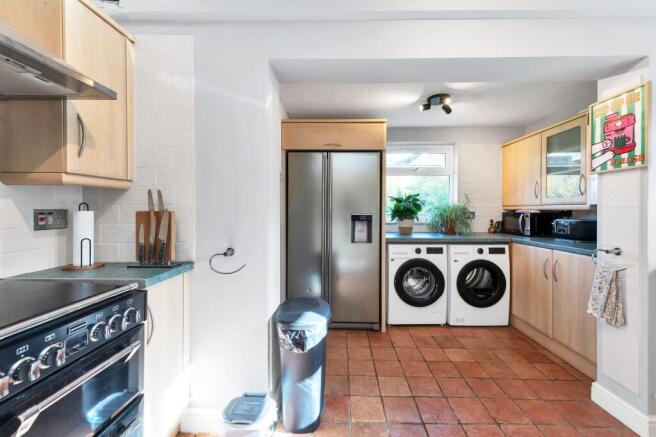
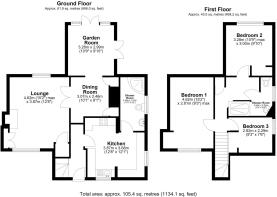
Three reception rooms give the ground floor genuine flexibility: a lounge with a feature fireplace, a separate dining room with built-in display cabinets, and a rear garden room that opens to the outside through French doors, currently arranged as a music room. The kitchen is at the front of the property, with pale shaker-style units, laminate worktops and a range cooker, though there is ample scope to create a modern family kitchen in its place, and a useful ground-floor shower room sits off the kitchen. Upstairs, the principal bedroom has an adjoining dressing area with fitted hanging space, served by a beautifully appointed first-floor shower room finished in stone-effect porcelain with a walk-in shower and black fittings, with two further bedrooms alongside.
Outside is where the house stands apart. The rear garden is a generous size, framed by mature trees, hedging and established shrubs, with a lawn, a brick-edged path and a timber shed — an attractive base for new owners to landscape and make their own, with room to extend subject to the usual consents (STPP). To the front, a wide gravel driveway provides parking for several vehicles.
At a glance
Type: Semi-detached house, freehold
Size: 1,134 sq ft
Bedrooms: 3 — principal double with adjoining dressing area, a second double and a single
Bathrooms: 2 — a first-floor shower room and a ground-floor shower room
Reception: 3 — lounge with feature fireplace, dining room, garden room with French doors
Kitchen: Dated and due for updating, with scope to create a modern kitchen
Outside: Large mature rear garden with established planting and a timber shed
Energy: Solar panels to the roof, owned outright
Parking: Wide gravel driveway with parking for several vehicles
Station: Meldreth, walking distance
Council Tax: Band C
Chain: No onward chain
Contact the team today to arrange your private viewing appointment.
Walk Through This Home — Virtually
Explore this property in full 360° reality. On a desktop the 3D tour sits within the photos; on a tablet or phone, tap the virtual tour tab.
Location - Meldreth
Meldreth is a vibrant parish village in South Cambridgeshire, set in lush countryside 6 miles from Royston and 10 miles from Cambridge. Once famous for its fruit production, the village is still home to several orchards and farm shops selling locally grown produce, the most famous being the Meldreth greengage. There are local nature reserves and walks following winding streams and rivers. The British Queen is a traditional village pub, highly regarded locally, offering homemade, locally sourced and seasonal cuisine.
Meldreth has its own railway station with regular services to both Cambridge and London, alongside recreation grounds, a village hall available for hire, a convenience store, a veterinary surgery, a primary school, and doctors’ surgeries in neighbouring villages. Northeast of the village, Holy Trinity Church was dedicated in the 15th Century and offers regular services. Royston is close by for a leisure centre, sports clubs and schools for all ages, and the A1M and M11 are within a 20-minute drive.
Anti-Money Laundering (AML) Checks:
In line with the Money Laundering Regulations 2017, we are legally required to carry out identity and AML checks on all buyers. We charge a fee of £25 (inc. VAT) per buyer to carry out these checks, payable once an offer has been formally accepted. Payment of this fee is a condition of proceeding with the purchase.
EPC Rating: C
- COUNCIL TAXA payment made to your local authority in order to pay for local services like schools, libraries, and refuse collection. The amount you pay depends on the value of the property.Read more about council Tax in our glossary page.
- Band: C
- PARKINGDetails of how and where vehicles can be parked, and any associated costs.Read more about parking in our glossary page.
- Yes
- GARDENA property has access to an outdoor space, which could be private or shared.
- Yes
- ACCESSIBILITYHow a property has been adapted to meet the needs of vulnerable or disabled individuals.Read more about accessibility in our glossary page.
- Ask agent
North End, Meldreth, SG8

Add an important place to see how long it'd take to get there from our property listings.
__mins driving to your place
Affordability

Notes
Staying secure when looking for property
Ensure you're up to date with our latest advice on how to avoid fraud or scams when looking for property online.
Visit our security centre to find out moreDisclaimer - Property reference d317bd71-b6ca-4b09-b60a-11fde3e03aec. The information displayed about this property comprises a property advertisement. Rightmove.co.uk makes no warranty as to the accuracy or completeness of the advertisement or any linked or associated information, and Rightmove has no control over the content. This property advertisement does not constitute property particulars. The information is provided and maintained by Ensum Brown, Royston. Please contact the selling agent or developer directly to obtain any information which may be available under the terms of The Energy Performance of Buildings (Certificates and Inspections) (England and Wales) Regulations 2007 or the Home Report if in relation to a residential property in Scotland.
*This is the average speed from the provider with the fastest broadband package available at this postcode. The average speed displayed is based on the download speeds of at least 50% of customers at peak time (8pm to 10pm). Fibre/cable services at the postcode are subject to availability and may differ between properties within a postcode. Speeds can be affected by a range of technical and environmental factors. The speed at the property may be lower than that listed above. You can check the estimated speed and confirm availability to a property prior to purchasing on the broadband provider's website. Providers may increase charges. The information is provided and maintained by Decision Technologies Limited. **This is indicative only and based on a 2-person household with multiple devices and simultaneous usage. Broadband performance is affected by multiple factors including number of occupants and devices, simultaneous usage, router range etc. For more information speak to your broadband provider.