
Crafton, Buckinghamshire, LU7

- PROPERTY TYPE
Detached
- BEDROOMS
5
- BATHROOMS
3
- SIZE
3,565-4,291 sq ft
331-399 sq m
- TENUREDescribes how you own a property. There are different types of tenure - freehold, leasehold, and commonhold.Read more about tenure in our glossary page.
Freehold
Description
THE PROPERTY
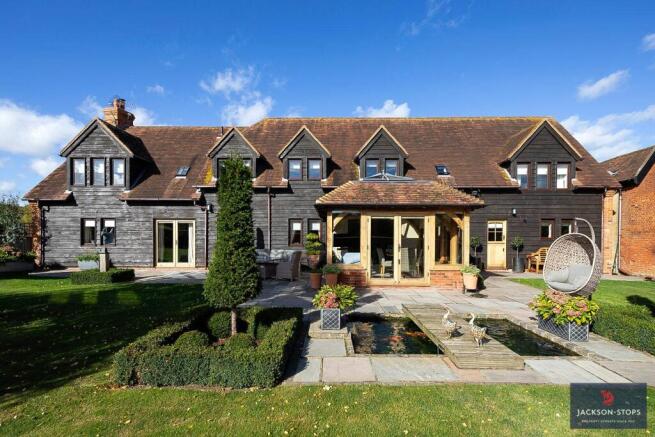
‘The Barn’ is a beautifully presented detached property full of charm and offering substantial family accommodation in the delightful hamlet of Crafton. The property enjoys a number of character features which include attractive fireplace, exposed timbers and oak internal doors. The property has been meticulously maintained both internally and externally and represents an ideal opportunity to acquire a distinctive home with all the modern day conveniences of 21st Century living.
GROUND FLOOR
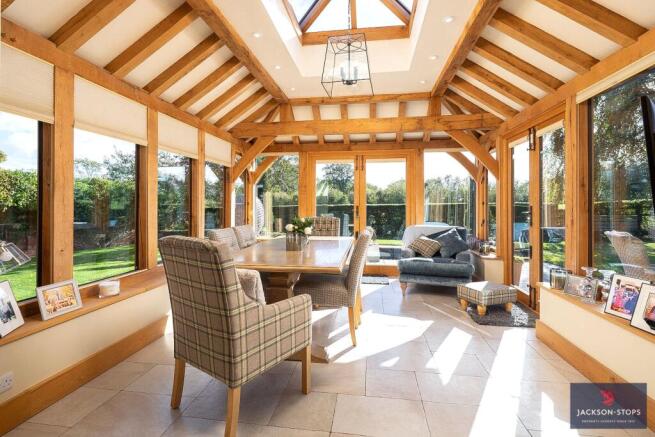
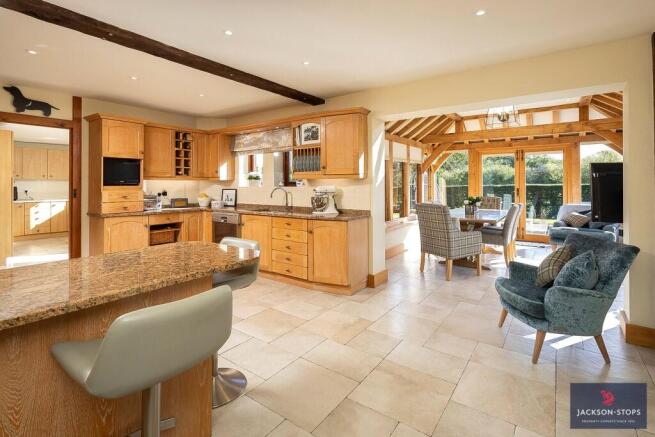
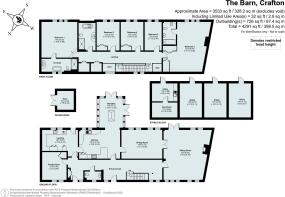
A solid timber front door opens to an impressive entrance hall where a staircase rises to the first floor. Off the entrance hall there is a side hallway with a further timbered door to the front, this area has tiled flooring and a fitted coat cupboard. The cloakroom is fitted with a white suite comprising low level WC and pedestal wash basin, this has a window to the front and tiled flooring. The impressive sitting room is a well-proportioned reception room with windows to the front and rear plus a door to the rear garden. It has an attractive fireplace in exposed brick with a timber mantel and a flagstone hearth, it houses a log burning stove. Double doors open to the dining room with two windows to the rear. The kitchen is stunning, it is extensively fitted with a range of floor and wall mounted cupboards together with a 1½ bowl, stainless steel sink unit and extensive granite work surfaces. There is a ‘RangeMaster’ cooker with a five-burner gas hob, warming plate and three ovens. There is plumbing for a dishwasher, a tiled floor and a large opening to a superb oak framed Orangery which is double glazed with windows overlooking the rear garden. This is a lovely light, bright and airy room with a lantern ceiling. The laundry/utility is fully fitted with floor and wall mounted cupboards together with a deep ceramic sink. There is a split stable-style door to the rear garden plus work surfaces and a wall mounted LPG boiler which serves radiators central heating. There is plumbing for a washing machine and tiled flooring. The family room has a window to the front and a fitted store cupboard.
FIRST FLOOR
The part galleried landing is spacious with a window to the front and access to the insulated roof space. There is a double airing cupboard housing the hot water tank plus an additional double store cupboard. Bedroom one has a window to the rear with superb open views and high vaulted ceiling plus an ensuite bathroom fitted with a white suite of a standalone bath, a large shower cubicle, a low level WC and a washbasin set into a marble vanity top with cupboards underneath. There is tiled flooring and a window to the front. Bedroom two has a window to the rear with open views and built-in double and single wardrobes. The ensuite bathroom is fitted with a white suite comprising panelled bath with shower over, a low-level WC and a pedestal wash basin. There is a window to the rear with open views. Bedroom three has a window to the rear and a fitted double wardrobe. Bedroom four also has a window to the rear with open views and a fitted double wardrobe. Bedroom five has a window to the rear, again enjoying excellent views. The family bathroom has a white freestanding double ended bath, a large shower cubicle, low level WC and a sink set into a marble vanity top with cupboards underneath. There is a window to the rear.
OUTSIDE
The property is approached from the lane through double electric gates to a shared driveway which serves just three properties. In front of The Barn is parking space for several cars with access at the side of the property to the rear garden.
The rear garden is south facing and extremely private, it is enclosed with wall, mature hedging and timber fencing. This garden adjoins countryside to the rear. The gardens are extremely well-stocked with box hedging, mature trees, flower beds and borders and are laid mainly to lawn. There is a large paved terrace which is an ideal entertaining area together with a breeze house and an ornamental pond with bridge.
Opposite the property at the front is an enclosed courtyard with a stable block comprising three stables plus a tack room with adjoining utility with a sink. This area is gravelled and there is a covered wood store and a shed.
LOCATION
Crafton is an attractive hamlet located approximately one mile from the pretty village of Mentmore. Directly from the property there are some very pleasant walks and bridleways around the surrounding countryside. Local shopping can be found at Wing together with schooling for all ages. Crafton is within the catchment area for the Aylesbury Grammar Schools and an easy drive to the highly regarded Swanbourne school. Extensive shopping facilities are available at Milton Keynes, Aylesbury and Leighton Buzzard. Rail links for the commuter are excellent, with stations at Leighton Buzzard and Cheddington which connect into London Euston. The fast train from Leighton Buzzard takes approximately 30 minutes to Euston.
PROPERTY INFORMATION
Services: Mains water and electricity are connected. Central heating is via a LPG boiler and drainage to a Klargester shared with a neighbour.
Local Authority: Aylesbury Vale Council.
Tel:
Outgoings: Council Tax Band “G”
Tenure: Freehold.
EPC Rating: “D”
Viewing: Strictly by appointment through the sole agents Jackson-Stops. 1 Market Place, Woburn, MK17 9PZ.
Tel -
Brochures
Particulars- COUNCIL TAXA payment made to your local authority in order to pay for local services like schools, libraries, and refuse collection. The amount you pay depends on the value of the property.Read more about council Tax in our glossary page.
- Band: TBC
- PARKINGDetails of how and where vehicles can be parked, and any associated costs.Read more about parking in our glossary page.
- Off street
- GARDENA property has access to an outdoor space, which could be private or shared.
- Yes
- ACCESSIBILITYHow a property has been adapted to meet the needs of vulnerable or disabled individuals.Read more about accessibility in our glossary page.
- Ask agent

Add an important place to see how long it'd take to get there from our property listings.
__mins driving to your place
Affordability




Notes
Staying secure when looking for property
Ensure you're up to date with our latest advice on how to avoid fraud or scams when looking for property online.
Visit our security centre to find out moreDisclaimer - Property reference WOB260081. The information displayed about this property comprises a property advertisement. Rightmove.co.uk makes no warranty as to the accuracy or completeness of the advertisement or any linked or associated information, and Rightmove has no control over the content. This property advertisement does not constitute property particulars. The information is provided and maintained by Jackson-Stops, Woburn. Please contact the selling agent or developer directly to obtain any information which may be available under the terms of The Energy Performance of Buildings (Certificates and Inspections) (England and Wales) Regulations 2007 or the Home Report if in relation to a residential property in Scotland.
*This is the average speed from the provider with the fastest broadband package available at this postcode. The average speed displayed is based on the download speeds of at least 50% of customers at peak time (8pm to 10pm). Fibre/cable services at the postcode are subject to availability and may differ between properties within a postcode. Speeds can be affected by a range of technical and environmental factors. The speed at the property may be lower than that listed above. You can check the estimated speed and confirm availability to a property prior to purchasing on the broadband provider's website. Providers may increase charges. The information is provided and maintained by Decision Technologies Limited. **This is indicative only and based on a 2-person household with multiple devices and simultaneous usage. Broadband performance is affected by multiple factors including number of occupants and devices, simultaneous usage, router range etc. For more information speak to your broadband provider.