
Gretna Way, Thurncourt, Leicester

- PROPERTY TYPE
End of Terrace
- BEDROOMS
3
- BATHROOMS
1
- SIZE
997 sq ft
93 sq m
- TENUREDescribes how you own a property. There are different types of tenure - freehold, leasehold, and commonhold.Read more about tenure in our glossary page.
Freehold
Key features
- Extended three-bedroom family home
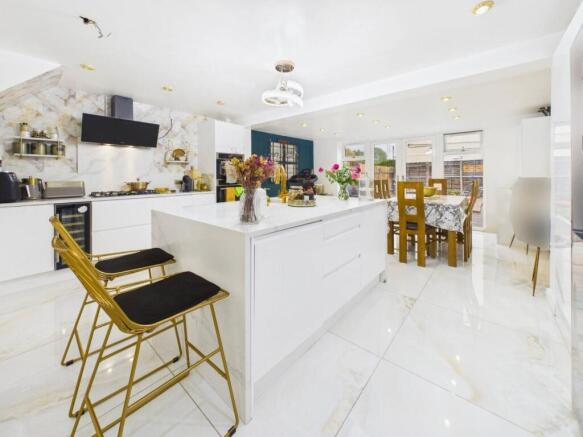
- superb extended contemporary dining kitchen with central island
- generous corner plot with potential for further extension (STPP)
- spacious sitting room with feature wall & plantation-style shutters
- stylish kitchen with integrated appliances
- two double bedrooms & a good-sized single bedroom
- beautifully refitted contemporary family bathroom
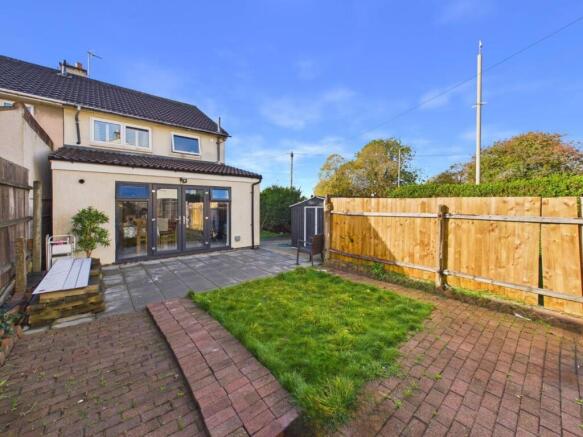
- private gardens with patio, lawn and substantial side garden
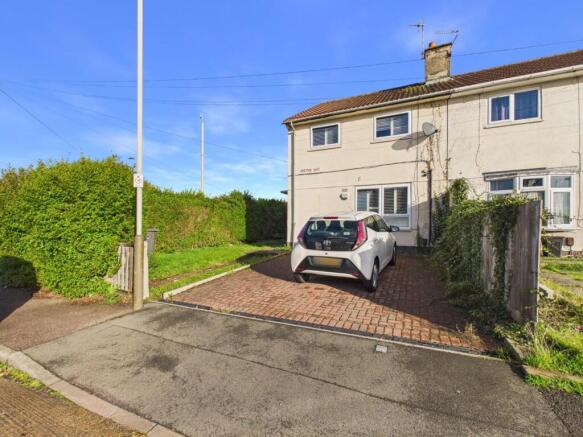
- block-paved driveway providing off-road parking
- EPC - D
Description
Planning permission was granted by Leicester City Council on 23 September 2025 (reference 20250756) for the construction of single-storey extensions to the front and rear, together with alterations to the existing house, offering an exciting opportunity for purchasers wishing to further enhance the accommodation, subject to the conditions of the permission.
Location - Just three and a half miles east of Leicester city centre, the area provides excellent access into Leicester with its shopping facilities and mainline railway station, along with a range of local shopping amenities found along the nearby Uppingham Road.
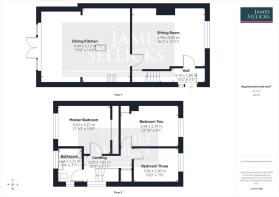
Accommodation - The accommodation is entered via a entrance porch with wood-effect flooring and space for coats and shoes, with a glazed door leading into the sitting room. This generous reception room enjoys a continuation of the wood-effect flooring, a window to the front elevation fitted with plantation-style shutters and a feature tiled chimneybreast wall.
Undoubtedly a highlight of the property, the superb dining kitchen provides a spacious and contemporary environment for everyday family living and entertaining. Finished with attractive marble-effect tiled flooring, the kitchen is fitted with an extensive range of sleek white eye and base level units and drawers, complemented by marble-effect preparation surfaces and stylish gold detailing. A substantial central island provides additional preparation space and a sociable focal point to the room. Appliances include a gas hob with extractor above, integrated double ovens and a drinks fridge, together with space for an American-style fridge-freezer. The kitchen opens into a generous dining area, with recessed ceiling spotlights, a concealed wall-mounted gas boiler and glazed double doors providing direct access onto the rear garden.
To the first floor, the landing benefits from a shuttered window and a useful overstairs storage cupboard. The principal bedroom is a generous double overlooking the rear garden, with fitted wardrobes and plantation-style shutters. Bedroom two is a further well-proportioned double, currently accommodating bunk beds, and benefits from an additional storage cupboard. Bedroom three is a good-sized single with a shuttered window to the front elevation.
Completing the first-floor accommodation is the beautifully refitted family bathroom, finished with striking marble-effect wall panels and tiled flooring. The contemporary suite comprises a panelled bath with shower over and glazed screen, a wash hand basin set within a vanity unit providing useful storage and a low flush WC, complemented by contrasting black fittings.
Outside - The property is approached via a block-paved driveway providing off-road parking for one to two vehicles. The rear garden is enclosed by timber fencing and features a paved patio, an area of lawn and further block paving, providing space for outdoor entertaining. The substantial side garden is a particularly appealing feature, providing a good degree of privacy and additional outdoor space. The property further benefits from planning permission granted in September 2025 for single-storey extensions to the front and rear, together with alterations to the existing house (Leicester City Council reference 20250756). Further details and approved plans are available upon request.
Other Information - Listed Status: None. Conservation Area: None.
Local Authority: Leicester City Council, Tax Band: A
Services: Offered to the market with gas-fired central heating.
Broadband delivered to the property: Independent Supplier.
Construction: Believed to be brick and block cavity wall.
Wayleaves, Rights of Way & Covenants: None our Clients are aware of.
Flooding issues in the last 5 years: None our Clients are aware of.
Accessibility: Two-storey property, no specific accessibility modifications made.
Planning: The property occupies a generous corner plot with a substantial side garden and benefits from planning permission granted by Leicester City Council on 23 September 2025 for the construction of single-storey extensions to the front and rear, together with alterations to the existing house (reference 20250756).
Note To Prospective Purchasers - As a regulated profession, and in accordance with the Anti-Money Laundering Regulations, we are legally required to carry out due diligence checks on all purchasers to verify their identity. A non-refundable administration fee of £60 plus VAT per purchaser is payable upon an offer being accepted. This fee covers the cost of compliance procedures, including Anti-Money Laundering and identity verification checks. These checks are completed to meet our obligations under Anti Money Laundering Regulations (AML) and are a legal requirement.
Brochures
BROCHURE.pdf- COUNCIL TAXA payment made to your local authority in order to pay for local services like schools, libraries, and refuse collection. The amount you pay depends on the value of the property.Read more about council Tax in our glossary page.
- Band: A
- PARKINGDetails of how and where vehicles can be parked, and any associated costs.Read more about parking in our glossary page.
- Driveway
- GARDENA property has access to an outdoor space, which could be private or shared.
- Yes
- ACCESSIBILITYHow a property has been adapted to meet the needs of vulnerable or disabled individuals.Read more about accessibility in our glossary page.
- Ask agent

Add an important place to see how long it'd take to get there from our property listings.
__mins driving to your place
Affordability

About James Sellicks Estate Agents, Leicester
56 Granby Street, Leicester, LE1 1DH

Notes
Staying secure when looking for property
Ensure you're up to date with our latest advice on how to avoid fraud or scams when looking for property online.
Visit our security centre to find out moreDisclaimer - Property reference 35019843. The information displayed about this property comprises a property advertisement. Rightmove.co.uk makes no warranty as to the accuracy or completeness of the advertisement or any linked or associated information, and Rightmove has no control over the content. This property advertisement does not constitute property particulars. The information is provided and maintained by James Sellicks Estate Agents, Leicester. Please contact the selling agent or developer directly to obtain any information which may be available under the terms of The Energy Performance of Buildings (Certificates and Inspections) (England and Wales) Regulations 2007 or the Home Report if in relation to a residential property in Scotland.
*This is the average speed from the provider with the fastest broadband package available at this postcode. The average speed displayed is based on the download speeds of at least 50% of customers at peak time (8pm to 10pm). Fibre/cable services at the postcode are subject to availability and may differ between properties within a postcode. Speeds can be affected by a range of technical and environmental factors. The speed at the property may be lower than that listed above. You can check the estimated speed and confirm availability to a property prior to purchasing on the broadband provider's website. Providers may increase charges. The information is provided and maintained by Decision Technologies Limited. **This is indicative only and based on a 2-person household with multiple devices and simultaneous usage. Broadband performance is affected by multiple factors including number of occupants and devices, simultaneous usage, router range etc. For more information speak to your broadband provider.