Gwellyn Avenue, Kinmel Bay, Denbighshire, LL18

- PROPERTY TYPE
Detached
- BEDROOMS
4
- SIZE
Ask agent
- TENUREDescribes how you own a property. There are different types of tenure - freehold, leasehold, and commonhold.Read more about tenure in our glossary page.
Freehold
Key features
- DETACHED FOUR DOUBLE BEDROOM HOME
- GROUND FLOOR BEDROOM WITH EN-SUITE
- EXCELLENT POTENTIAL FOR MODERNISATION
- HARDSTANDING YARD WITH VERSATILE OUTBUILDINGS
- SCOPE FOR CONVERSION OR CHANGE OF USE (SUBJECT TO CONSENTS)
- PADDOCK EXTENDING TO APPROX 1.3 ACRES
- SEMI RURAL END PLOT WITH COUNTRYSIDE VIEWS
- NO ONWARD CHAIN
Description
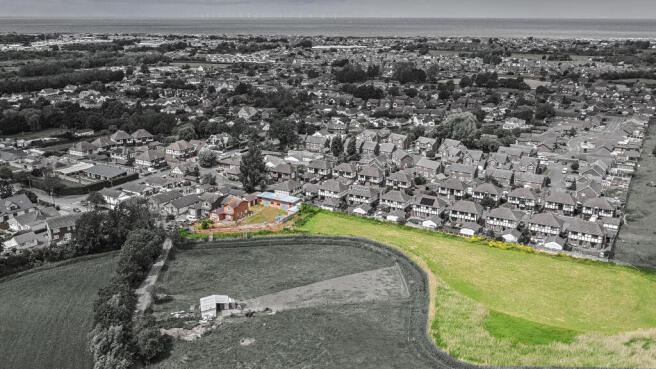
Situated in a popular residential area within the coastal resort town of Kinmel Bay, the property enjoys convenient access to local amenitites, schools and A55 North Wales Expressway providing excellent transport links across the North Wales coast to the North West.
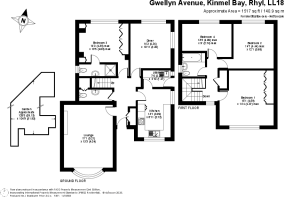
The property which offers flexible spacious accommodation, including four double bedrooms and family bathroom to the first floor and two reception rooms, kitchen, utility, w.c. and bedroom with ensuite to the ground floor. While the property is well proportioned throughout, it now offers excellent potential for a scheme of modernisation, allowing a purchaser to update and personalise and place their own stamp on the home. The inclusion of a ground floor bedroom with en-suite significantly broadens the property’s appeal, offering flexibility for multi-generational living or those seeking single level accommodation.
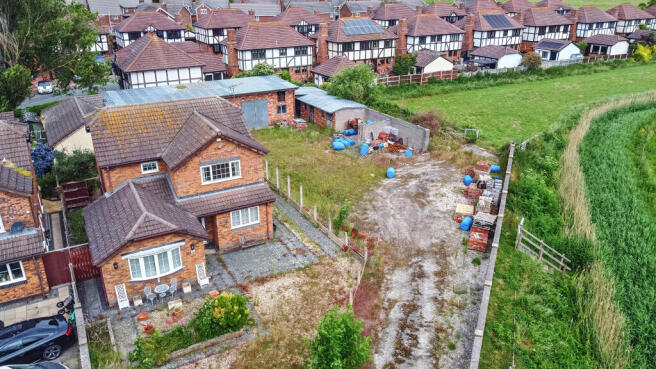
The substantial hardstanding yard features a practical ‘U’ shaped arrangement of buildings, currently providing excellent storage facilities, yet offering clear scope for change of use or redevelopment, subject to the appropriate permissions. The adjoining paddock is of an ideal size for equestrian or small stock use – perfectly suited for a pony, hobby farming, or simply as additional amenity land.
In brief the accommodation comprises the following
UPVC half glazed Front Door leads into:
Reception Hall
Welcoming reception hall with useful storage cupboard, carpet and radiator, stairs to first floor.
Kitchen
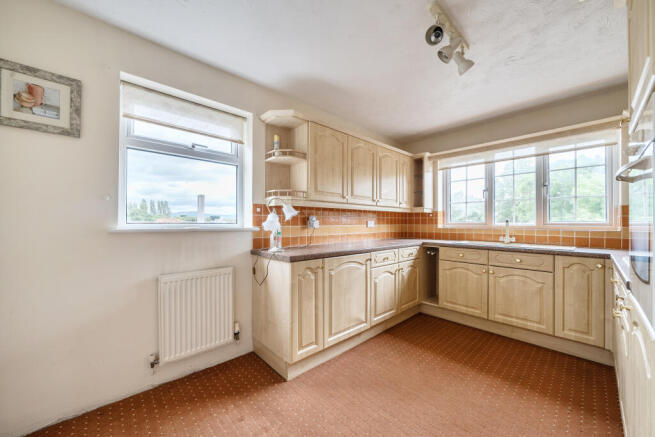
Fitted with a comprehensive range of wall and base units with wood effect cupboard fronts and contrasting work surfaces. Features include a composite one and a half bowl sink with mixer tap, integrated oven and gas hob, tiled splashbacks, carpet and radiator.
Utility
Additional wall and base units, stainless steel sink and drainer with mixer tap, plumbing for dishwasher, tiled splashbacks and floor and UPVC glazed rear door.
Dining Room
A bright reception space with patio doors opening onto the rear patio, ideal for entertaining, carpet and radiator.
Lounge
A light and airy family room with an attractive bay window to the front elevation. Features a decorative fireplace with gas fire and marble effect surround and hearth, carpet and radiator.
W.C.
Fitted with a low level flush w.c., wash hand basin, part tiled walls, radiator and carpet.
Bedroom with en-suite
A generous double bedroom with built in wardrobes, carpet and radiator.
En-suite- w.c., wash hand basin and corner shower cubicle, part tiled walls, carpet and radiator.
FIRST FLOOR
Landing
Doors leading off into:
Bedroom
Double with fitted wardrobes with mirrored doors, carpet and radiator
Bedroom
Double with fitted wardrobes, carpet and radiator.
Bedroom
Double, carpet and radiator
Bedroom
Double, carpet and radiator
Bathroom
Well appointed suite comprising w.c., wash hand basin, panelled bath with shower over, part tiled walls and carpet.
Outside
To the front of the property there is a gravelled driveway providing ample parking space and low maintenance paved garden area with raised border with mature shrubs. To the rear immediately adjoining the property is a paved patio area.
Hardstanding Yard & Outbuildings
To the rear of the property lies a substantial hardstanding yard, currently utilised for storage and practical use. The outbuildings form a versatile ‘U’-shaped arrangement, offering:
• Excellent storage facilities
• Potential for conversion to workshops, home offices, hobby spaces, or ancillary accommodation (subject to consents)
• Secure, private positioning behind the main residence
This area is a significant asset for buyers seeking space for business use, vehicles, equipment, or redevelopment potential.
Paddock
Beyond the yard lies a paddock extending to approximately 1.3 acres. This land is ideally sized for a pony, small livestock, or hobby farming
• Suitable as additional amenity land for recreation or gardening
• A valuable extension to the property’s overall footprint
The paddock enhances the appeal for equestrian buyers, smallholders, or those simply seeking extra outdoor space.
Services
Mains Water
Mains Drainage
Gas Central Heating
Mains Electric
EPC Rating – ‘C’
Council Tax Band – Conwy Borough County Council - E
Guide Price Offers in the region of £450,000
Right of Way
A right of way exists across part of the yard in favour of Natural Resource Wales, who are responsible for maintaining the bank, which runs along the paddock boundary.
Directions – From Jct 25 of the a55 Expressway at the roundabout take the first exit onto Abergele Road, before taking the second right onto Ronaldsway. Continue for approximately three quarters of a mile before taking a right onto Gwellyn Avenue. Continue to the end of the road ignoring the left bend onto Holywell Crescent and the property is the last one on the left hand side.
GENERAL REMARKS & STIPULATIONS
TENURE
The property is sold freehold with vacant possession upon completion.
EASEMENTS, WAYLEAVES, PUBLIC & PRIVATE RIGHTS OF WAY
The property is sold subject to and with the benefit of all public and private rights of way, light, drainage, cable, pylons or other easements, restrictions or obligations, whether or not the same are described in these particulars or contract of sale.
SALE PARTICULARS & PLANS
The plans and schedule of land is based on the Ordnance Survey. These particulars and plans are believed to be correct, but neither the vendor nor the agents shall be held liable for any error or mis-statement, fault or defect in the particulars and plans. Neither shall such error, mis-statement, fault or defect annul the sale. The purchasers will be deemed to have inspected the property and satisfied themselves as to the condition and circumstances thereof.
MONEY LAUNDERING
The purchaser will be required to provide verification documents for identity and address purposes and will be notified of acceptable documents at point of sale.
- COUNCIL TAXA payment made to your local authority in order to pay for local services like schools, libraries, and refuse collection. The amount you pay depends on the value of the property.Read more about council Tax in our glossary page.
- Band: E
- PARKINGDetails of how and where vehicles can be parked, and any associated costs.Read more about parking in our glossary page.
- Yes
- GARDENA property has access to an outdoor space, which could be private or shared.
- Yes
- ACCESSIBILITYHow a property has been adapted to meet the needs of vulnerable or disabled individuals.Read more about accessibility in our glossary page.
- Ground floor
Energy performance certificate - ask agent

Add an important place to see how long it'd take to get there from our property listings.
__mins driving to your place
Affordability

Notes
Staying secure when looking for property
Ensure you're up to date with our latest advice on how to avoid fraud or scams when looking for property online.
Visit our security centre to find out moreDisclaimer - Property reference 35 GWELLYN AVENUE, KINMEL BAY, LL18 5HR. The information displayed about this property comprises a property advertisement. Rightmove.co.uk makes no warranty as to the accuracy or completeness of the advertisement or any linked or associated information, and Rightmove has no control over the content. This property advertisement does not constitute property particulars. The information is provided and maintained by J Bradburne Price & Co, Mold. Please contact the selling agent or developer directly to obtain any information which may be available under the terms of The Energy Performance of Buildings (Certificates and Inspections) (England and Wales) Regulations 2007 or the Home Report if in relation to a residential property in Scotland.
*This is the average speed from the provider with the fastest broadband package available at this postcode. The average speed displayed is based on the download speeds of at least 50% of customers at peak time (8pm to 10pm). Fibre/cable services at the postcode are subject to availability and may differ between properties within a postcode. Speeds can be affected by a range of technical and environmental factors. The speed at the property may be lower than that listed above. You can check the estimated speed and confirm availability to a property prior to purchasing on the broadband provider's website. Providers may increase charges. The information is provided and maintained by Decision Technologies Limited. **This is indicative only and based on a 2-person household with multiple devices and simultaneous usage. Broadband performance is affected by multiple factors including number of occupants and devices, simultaneous usage, router range etc. For more information speak to your broadband provider.