Tedburn St Mary, Exeter, EX6 6EW

- PROPERTY TYPE
Lodge
- BEDROOMS
2
- SIZE
Ask agent
- TENUREDescribes how you own a property. There are different types of tenure - freehold, leasehold, and commonhold.Read more about tenure in our glossary page.
Ask agent
Key features
- Site fees FREE until January 2027
- Open 12-Months
- Fantastic investment opportunity
- Spacious and practical layout
- 12 Month Park
- Countryside Views
- View all our offers & events through Parkmove
- Chat with us online at Parkmove 24/7 to get a quick response to any questions about this property
- Learn about park life with a FREE, no obligation tour
Description
Hotel-inspired comfort, designed for sharing without compromise.
The Carnaby Langham brings a distinctive approach to holiday home ownership, with two master bedroom suites featuring six-foot Super King beds. Designed so two couples can enjoy the same level of comfort, its thoughtfully planned layout combines generous shared living space with the privacy of individual bedroom suites.
Step inside and the Langham feels welcoming, refined and carefully considered. The open-plan lounge, kitchen and dining area create a sociable setting for spending time together, while rich textures, coordinated finishes and thoughtful details bring a sense of luxury throughout.
STYLING
The Langham combines dark wood finishes, light fabrics and accents of gold, silver and warm grey to create an elegant, layered interior.
Subtle natural details connect the living space with the bedrooms and bathrooms, giving the holiday home a cohesive feel. The balance of warm tones and contrasting textures creates a setting that feels both sophisticated and comfortable.
LIVING AREA
The open-plan lounge features a corner sofa, Bluetooth speakers, cocktail bar and feature storage footstool, creating an inviting space for relaxed afternoons and evenings together.
The lounge flows naturally into the kitchen and dining area, keeping the central living space sociable and connected. Whether entertaining friends or enjoying a quiet evening in, the layout offers a comfortable setting with thoughtful touches throughout.
KITCHEN & DINING
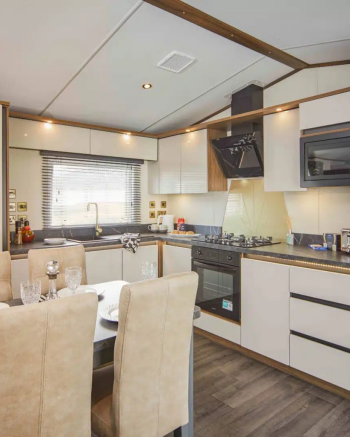
The kitchen combines contemporary styling with a comprehensive range of appliances, including an externally vented cooker hood, fan-assisted electric oven, five-burner gas hob, integrated fridge freezer and dishwasher.
A well-proportioned dining table with four padded high-back chairs provides a comfortable place to gather for meals. Hidden LED lighting beneath the worktops illuminates the drawers when opened, adding a practical finishing detail.
BEDROOMS
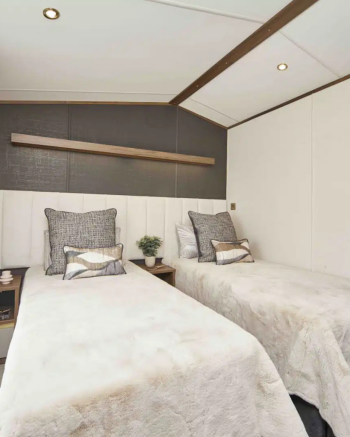
The Langham’s defining feature is its two master bedroom suites, each with a six-foot Super King bed, allowing two couples to enjoy equally generous accommodation.
Both bedrooms include panoramic windows, bedside lighting, USB charging sockets and curtains with voiles, creating comfortable spaces to unwind.
For added flexibility, the second master bed uses hotel-style zip-and-link technology, allowing it to convert into two three-foot single beds.
BATHROOMS
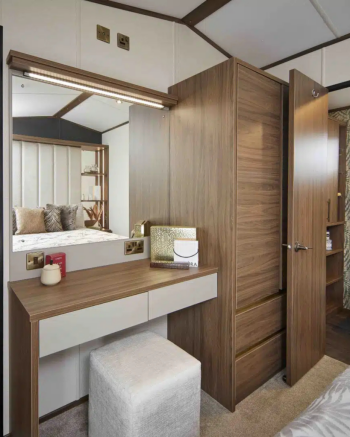
Each suite’s bathroom features twin countertop sinks, vanity units, a ladder heated towel rail, a large mirror and storage cabinets, continuing the considered styling found throughout the Langham.
A premium Vaillant boiler provides the flow rate needed to operate both thermostatically controlled showers simultaneously, allowing everyone to enjoy their own space without compromising on comfort.
DESIGNED FOR LUXURY BREAKS
The Langham offers a thoughtful balance of shared space and personal privacy. Its two-suite layout makes it particularly well suited to couples spending time away together, while the flexible second bedroom accommodates different arrangements.
With Super King beds, beautifully coordinated interiors and a sociable open-plan living area, the Langham creates an inviting home away from home, designed to make every stay feel special.
EXPERIENCE IT FOR YOURSELF
Explore our parks, discover our collection of holiday homes and find a setting that feels right for you. Contact our sales team to arrange a private viewing and take the first step towards your own retreat with Hoey Parks.
Holiday homes are for holiday use only and cannot be used as a permanent residence. Prices and availability are subject to change. Site fees and additional charges apply. Images may be for illustrative purposes and specifications may vary. Please contact our sales team for full details.
- Designated Parking
- Driveway Parking
- En-Suite Bathroom
- En-Suite Shower
- Fully Furnished
Council Tax: N/A
Tenure: Holiday License
Years Remaining: N/A
Ground Rent/Service Charges: 4500
Charge Period: per year
Parkmove are passionate about your park lifestyle. Whether you're looking for a park home, a second home or an investment for holidays we would love to help you find your dream home on the perfect park. Use our Portal to help get your search started!
PLEASE NOTE: Parkmove & Rightpark are web portals and all enquiries received will be sent directly to the seller or park that is advertising the home through our websites.
Parkmove Ltd. uses the Parkmove website to advertise properties that are of potential interest to its customers. Liability is not accepted for the purchasing or renting of such properties and due diligence should be taken on behalf of the customer to make full, comprehensive and reasonable inquiries into the aforementioned properties to assess suitability and size, amongst other factors. ParkMove Ltd does not accept responsibility for the property sale or lease whatsoever, and previous owners and/or agents should be contacted for further information in relation to the property.
Parkmove Ltd. retains customers’ Personal Information for professional purposes in relation to market relevant properties of interest. Further information on retention of Personal Information can be found within our Privacy Policy. Please note that Parkmove will send your details directly to the park you are enquiring about. By submitting this form, you confirm that you agree to our website terms and conditions, privacy policy and consent to cookies being stored on your computer.
IMPORTANT: Parks may use manufacturer images for homes that aren't yet available on site, but are available to order off-plan. Please note external and internal images may show different exterior locations to the park mentioned. Off-plan homes may use other computer generated images.
- COUNCIL TAXA payment made to your local authority in order to pay for local services like schools, libraries, and refuse collection. The amount you pay depends on the value of the property.Read more about council Tax in our glossary page.
- Ask agent
- PARKINGDetails of how and where vehicles can be parked, and any associated costs.Read more about parking in our glossary page.
- Yes
- GARDENA property has access to an outdoor space, which could be private or shared.
- Ask agent
- ACCESSIBILITYHow a property has been adapted to meet the needs of vulnerable or disabled individuals.Read more about accessibility in our glossary page.
- Ask agent
Energy performance certificate - ask agent

Add an important place to see how long it'd take to get there from our property listings.
__mins driving to your place
Affordability


Notes
Staying secure when looking for property
Ensure you're up to date with our latest advice on how to avoid fraud or scams when looking for property online.
Visit our security centre to find out moreDisclaimer - Property reference 16931. The information displayed about this property comprises a property advertisement. Rightmove.co.uk makes no warranty as to the accuracy or completeness of the advertisement or any linked or associated information, and Rightmove has no control over the content. This property advertisement does not constitute property particulars. The information is provided and maintained by Park Move, Nationwide. Please contact the selling agent or developer directly to obtain any information which may be available under the terms of The Energy Performance of Buildings (Certificates and Inspections) (England and Wales) Regulations 2007 or the Home Report if in relation to a residential property in Scotland.
*This is the average speed from the provider with the fastest broadband package available at this postcode. The average speed displayed is based on the download speeds of at least 50% of customers at peak time (8pm to 10pm). Fibre/cable services at the postcode are subject to availability and may differ between properties within a postcode. Speeds can be affected by a range of technical and environmental factors. The speed at the property may be lower than that listed above. You can check the estimated speed and confirm availability to a property prior to purchasing on the broadband provider's website. Providers may increase charges. The information is provided and maintained by Decision Technologies Limited. **This is indicative only and based on a 2-person household with multiple devices and simultaneous usage. Broadband performance is affected by multiple factors including number of occupants and devices, simultaneous usage, router range etc. For more information speak to your broadband provider.