Midi-Pyrénées, Tarn-et-Garonne, Lafitte, France

- PROPERTY TYPE
House
- BEDROOMS
9
- BATHROOMS
5
- SIZE
5,382 sq ft
500 sq m
Key features
- Garden
- 0-2 km to amenities
- Ground floor bedroom and bathroom
- Terrace
- Covered parking
- Hamlet property
- Oil fuelled heating
- Well
- Electricity on site
- Barns - outbuildings
Description
The real attraction is the combination of a beautifully converted barn, offering contemporary country living, and a substantial traditional farmhouse with wonderful potential as an independent gîte. Together, the two houses provide approximately 500 m² of living accommodation and nine bedrooms, allowing owners to enjoy their own home while welcoming holiday guests, friends or extended family.
**THE MAIN HOUSE – CONVERTED BARN (approximately 225 m²)**
The former agricultural barn has been thoughtfully transformed into a spacious, light-filled home where modern design sits comfortably within the original building.
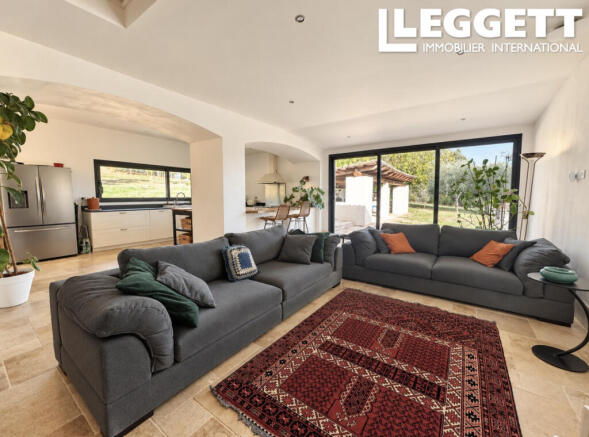
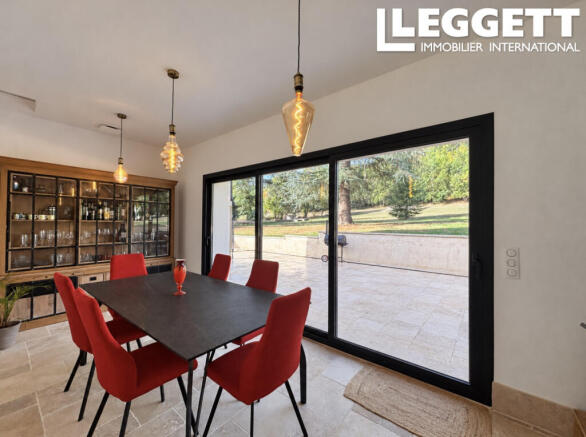
The living accommodation is particularly appealing. Large glazed doors open towards the garden, bringing in natural light and allowing the interior and exterior spaces to connect beautifully. The generous living room is complemented by a separate kitchen and dining area, designed with the help of a specialist German kitchen company. A large panoramic window looks out across the grounds towards the woodland, creating a lovely outlook from the dining table.
The kitchen is both stylish and sociable, with a breakfast bar where family or friends can sit and chat while meals are being prepared. Travertine flooring runs throughout the ground floor, giving the different spaces a pleasing sense of continuity.
Two additional ground-floor rooms are currently used as an office and a creative workspace but could equally become bedrooms. Plumbing connections have already been provided in one of these rooms to allow for the possible creation of an en-suite bathroom, offering flexibility for a growing family or anyone wishing to accommodate guests on the ground floor.
A generous utility room provides practical space away from the main living areas, alongside a shower room with WC and a sauna.
Upstairs, timber flooring brings warmth to the bedrooms. There are two double bedrooms, a family bathroom and an impressive main suite with its own dressing area and bathroom, which includes a hammam shower. The layout offers both comfortable family accommodation and spaces where everyone can enjoy a little privacy.
The main house benefits from reversible air-to-air heating and cooling, supplementing the comfort of its generous, well-designed living spaces.
**THE ORIGINAL FARMHOUSE – GUEST HOUSE / POTENTIAL GÎTE (approximately 275 m²)**
The original farmhouse has a completely different character. Exposed beams, traditional terracotta floors, high ceilings and wood-burning stoves create the inviting atmosphere of a French country home.
With its own kitchen, four bedrooms, bathrooms and several reception rooms, it has all the space needed to function as a substantial independent gîte or holiday rental, subject to the necessary requirements. For anyone considering a lifestyle change or a property with potential supplementary income, the ability to live in one house and offer the other as holiday accommodation is a particularly attractive possibility.
On the ground floor, a traditional central corridor leads to a series of generously proportioned rooms. There is a comfortable living room with a wood-burning stove, a second reception room with another stove, a separate dining room and a playroom. These different spaces could easily accommodate families or groups of friends, giving guests somewhere to spend time together as well as quieter rooms in which to relax.
The kitchen retains a lovely country feel, combining traditional beams with modern conveniences. A utility room, pantry and separate WC complete the ground-floor accommodation.
Upstairs are four double bedrooms, including a particularly spacious bedroom and another with its own en-suite shower room and mezzanine. A family bathroom with shower, double washbasin and WC serves the remaining bedrooms.
The farmhouse benefits from double-glazed windows chosen to complement its traditional appearance, along with oil-fired central heating and wood-burning stoves.
Whether used for holiday guests, visiting family or multigenerational living, the farmhouse has the advantage of being a complete second home rather than simply an annexe.
**GARDENS, PARKLAND, POOL AND OUTBUILDINGS**
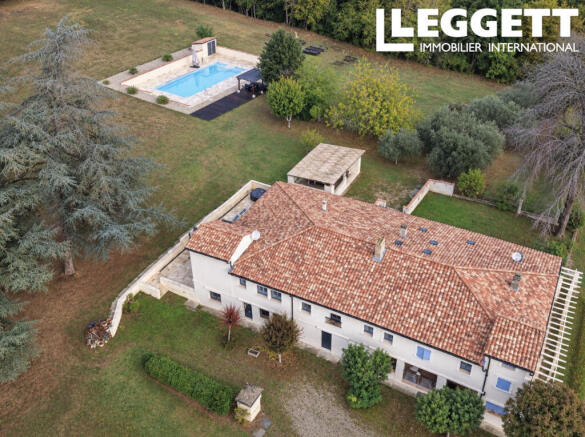
The grounds deserve just as much attention as the houses. Extending to 35,178 m², they combine established gardens, mature trees, parkland and natural woodland, providing an attractive setting with plenty of privacy and space to enjoy the outdoors.
The swimming pool is a lovely focal point during the warmer months, with space for sun loungers and a covered seating area where you can retreat from the afternoon sun.
Two terraces provide opportunities for outdoor dining and quiet moments in the garden. With the different buildings and outside spaces, there is plenty of scope for guests and owners to enjoy their own corners of the property.
Beyond the more formal garden, the woodland has been allowed to retain much of its natural character, attracting wildlife including deer and foxes. It creates a wonderful contrast to the neatly maintained areas around the houses and pool.
An additional traditional barn offers valuable storage and scope for other uses, subject to any necessary permissions. There is also covered parking for two cars, a well and useful space for storing garden and pool equipment.
The setting is peaceful without feeling isolated, with a small rural community nearby.
With two substantial and independent houses, a pool, extensive grounds and the possibility of running a gîte alongside a private residence, this is a property that offers much more than space alone. It is equally suited to families wanting room for everyone, buyers hoping to welcome holiday guests or those looking for a different pace of life in the French countryside.
---
**ACCOMMODATION AND ROOM MEASUREMENTS**
*All measurements are approximate.*
**MAIN HOUSE – CONVERTED BARN: 225 m²**
*Ground floor*
- Living room – 53 m², with large glazed doors towards the garden.
- Kitchen and dining area – 30 m², with panoramic window overlooking the grounds and sliding doors to a terrace.
- Bedroom / office 1 – 10 m².
- Bedroom / office 2 – 12 m², with provision for a possible en-suite bathroom.
- Utility room.
- Shower room with WC.
- Sauna.
*First floor*
- Bedroom 3 – 12 m².
- Bedroom 4 – 13 m².
- Family bathroom – 5 m², with bath, washbasin and WC.
- Main suite – approximately 40 m² in total, including bedroom, dressing area and bathroom with hammam shower.
**ORIGINAL FARMHOUSE – POTENTIAL GÎTE: 275 m²**
*Ground floor*
- Entrance hall / corridor – 20 m².
- Living room – 26 m², with exposed beams, terracotta flooring and wood-burning stove.
- Second reception room – 25 m², with exposed beams, terracotta flooring and wood-burning stove.
- Dining room – 20 m², with exposed beams and wood-burning stove.
- Playroom – 14 m².
- Kitchen – 18 m².
- Utility room – 3 m².
- Pantry / storage.
- Separate WC.
*First floor*
- Bedroom 1 – 17.5 m².
- Bedroom 2 – 13.8 m².
- Bedroom 3 – 26 m².
- Bedroom 4 – 23 m², with en-suite shower room of 6.4 m² and mezzanine of approximately 15 m².
- Family bathroom – 10 m², with shower, double washbasin and WC.
- Landing – 23 m².
**OUTSIDE**
- Approximately 3.5 hectares (35,178 m²) of gardens, parkland and woodland.
- Swimming pool with surrounding terrace and covered seating area.
- Two terraces.
- Additional traditional barn.
- Covered parking for two cars.
- Well.
- Garden and pool storage facilities.
Brochures
Brochure 1Midi-Pyrénées, Tarn-et-Garonne, Lafitte, France

NEAREST AIRPORTS
Distances are straight line measurements- Toulouse (Blagnac)(International)27.5 miles
- Bergerac(International)65.6 miles
- Lourdes (Tarbes)(International)77.7 miles
- Carcassonne(International)79.7 miles
- Pyrénées(International)87.1 miles
Advice on buying French property
Learn everything you need to know to successfully find and buy a property in France.
Notes
This is a property advertisement provided and maintained by Leggett Immobilier, France (reference A48544JLB82) and does not constitute property particulars. Whilst we require advertisers to act with best practice and provide accurate information, we can only publish advertisements in good faith and have not verified any claims or statements or inspected any of the properties, locations or opportunities promoted. Rightmove does not own or control and is not responsible for the properties, opportunities, website content, products or services provided or promoted by third parties and makes no warranties or representations as to the accuracy, completeness, legality, performance or suitability of any of the foregoing. We therefore accept no liability arising from any reliance made by any reader or person to whom this information is made available to. You must perform your own research and seek independent professional advice before making any decision to purchase or invest in overseas property.