Fontwell Avenue, Eastergate, Chichester, PO20 3RU

- PROPERTY TYPE
Detached
- BEDROOMS
4
- BATHROOMS
2
- SIZE
1,882 sq ft
175 sq m
- TENUREDescribes how you own a property. There are different types of tenure - freehold, leasehold, and commonhold.Read more about tenure in our glossary page.
Freehold
Key features
- Substantial four-bedroom family home with principal bedroom en-suite
- Characterful sitting room with working reclaimed Victorian fireplace
- Superb development potential for additional dwellings (STPP)
- Gernerous plot extending with a total of three-quarters of an acre
- Spacious farmhouse-style kitchen/breakfast/family room
- Separate dining room with French door onto the garden
- Large above-ground oval swimming pool with piped water supply
- Large Summer House, brick build garden shed and wooden garage
- Double glazing, gas central heating and individual thermostatic radiator controls
- Gravel on tarmac driveway providing parking for approximately five to six vehicles
Description
Spacious Traditional Living with Superb Development Potential for 2 to 3 Additional Dwellings (STPP)
A Characterful Four-Bedroom Home with Generous Gardens, Swimming Pool and Secure Parking.
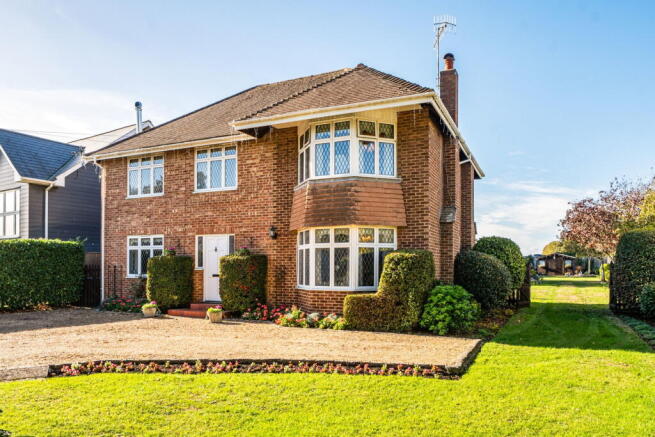
Situated in the village of Eastergate, conveniently positioned between Chichester and the surrounding West Sussex countryside, this substantial four-bedroom family home combines traditional character, generous living accommodation and an impressive plot of approximately three-quarters of an acre. With a 24"X12"X4FT above-ground oval swimming pool, a summer house, a range of useful outbuildings and parking for five to six vehicles, this is a property offering space, versatility and an enviable lifestyle.
The house retains a wealth of traditional charm, with wooden wall panelling, decorative ceilings and a handsome reclaimed Victorian fireplace creating a warm and welcoming atmosphere. Complementing these characterful features are practical additions for modern family life, including a home office area, a separate laundry room and a spacious kitchen/breakfast/family room.
The welcoming entrance hall sets the tone, featuring traditional half-height wooden panelling and a bespoke double bullnose staircase with wooden bannisters. A useful understairs cupboard provides additional storage, while a dedicated desk area with telephone and internet connections offers a convenient space for working from home.
The sitting room is an inviting retreat, with traditional wall panelling, a decorative ceiling and a fully functioning reclaimed Victorian fireplace with mantelpiece, providing an attractive focal point. A matching side window allows natural light to filter into the room, enhancing its traditional appeal.
The separate dining room continues the classic styling, with matching panelling and a decorative ceiling. French doors open directly onto the paved garden area, creating a lovely connection between indoor dining and outdoor entertaining.
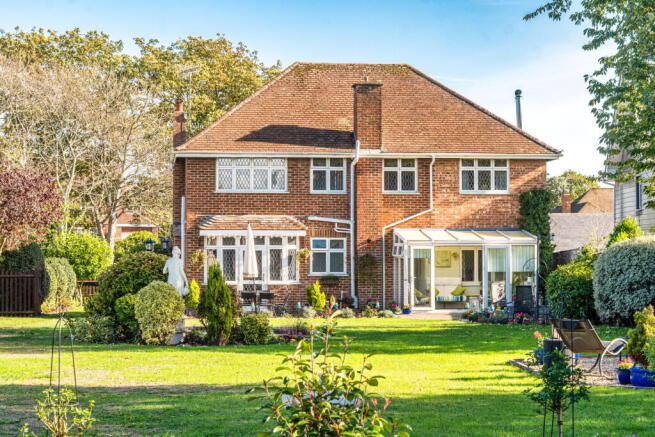
At the heart of the home is the spacious kitchen/breakfast/family room, fitted with traditional farmhouse-style units, white worktops, a ceramic sink and under-cupboard lighting. A large Range Master double gas stove provides an impressive cooking facility, while a traditional Swedish wood-burning stove adds warmth and character. Windows to the front and rear bring in natural light, and a door leads through to the conservatory and onward to the paved garden.
Practicality is well catered for with a separate laundry room incorporating space and plumbing for a washing machine, a useful broom cupboard and a conveniently located cloakroom with WC and wash basin.
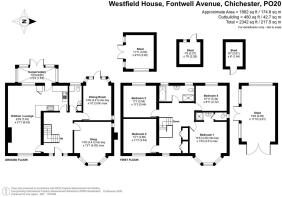
Upstairs, a galleried landing leads to four bedrooms and the family bathroom. The principal bedroom benefits from an en-suite facility, while the remaining bedrooms offer flexibility for family members, guests or additional workspace. The family bathroom features a white suite, a large bath with shower mixer taps and a separate large shower.
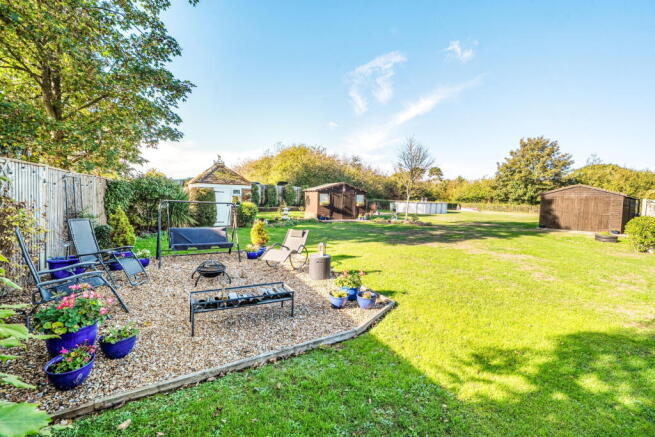
Outside, the gardens are a particular highlight, extending to a total of three-quarters of an acre and offering predominantly lawned grounds alongside paved and hard-landscaped areas for relaxing and entertaining. A fish pond adds further interest, while a large summer house and brick-built garden shed provide useful additional space.
For those who enjoy outdoor living, the large, above-ground oval swimming pool, complete with a piped water supply, provides an appealing feature for the summer months. The wooden garage benefits from an electricity supply, with an additional concrete hardstanding area offering further parking potential.
To the front, a gravel driveway over a tarmac base provides parking for approximately five to six vehicles. Double gates and a separate pedestrian gate provide access towards the rear garden, where the secure parking arrangements will be of particular interest to classic and performance car enthusiasts, including those who enjoy the motoring events at Goodwood.
The property also benefits from ownership of the private access road in front of the house and land beyond the garden fence to the top of the bank, as described by the seller.
Further features include double-glazed windows throughout, gas central heating with individual thermostatic radiator controls and a galleried landing with roof access. The roof was raised during a previous extension, with potential for further vertical extension subject to the necessary planning permissions, building regulations and structural assessment.
A Well-Connected Village Location
Eastergate offers a convenient balance of village living and access to the wider area. Barnham mainline railway station is nearby, providing rail connections towards London and the south coast, while excellent road links via the A27 make travelling across West Sussex and beyond straightforward. Local bus services provide further transport options.
The cathedral city of Chichester is within easy reach, offering a range of independent shops, restaurants, cultural attractions and everyday amenities. Families will appreciate the choice of local schools, alongside independent schooling options in the wider area, while the beautiful woodland walks of Eartham Wood and the surrounding countryside provide wonderful opportunities for walking and enjoying the outdoors.
For motorsport enthusiasts and those with an interest in classic cars, the internationally renowned Goodwood Estate is also conveniently accessible, with its celebrated motoring and sporting calendar. Combined with the property's generous grounds and secure rear parking, this is a particularly appealing prospect for buyers seeking both a family home and space for their motoring interests.
A characterful and versatile home with generous gardens, a swimming pool, useful outbuildings and excellent parking, all set in a well-connected West Sussex village. An appealing opportunity to enjoy traditional family living with countryside walks, transport links and the attractions of Chichester and Goodwood close at hand.
- COUNCIL TAXA payment made to your local authority in order to pay for local services like schools, libraries, and refuse collection. The amount you pay depends on the value of the property.Read more about council Tax in our glossary page.
- Band: E
- PARKINGDetails of how and where vehicles can be parked, and any associated costs.Read more about parking in our glossary page.
- Garage,Driveway,Off street
- GARDENA property has access to an outdoor space, which could be private or shared.
- Private garden
- ACCESSIBILITYHow a property has been adapted to meet the needs of vulnerable or disabled individuals.Read more about accessibility in our glossary page.
- Level access

Add an important place to see how long it'd take to get there from our property listings.
__mins driving to your place
Affordability

Notes
Staying secure when looking for property
Ensure you're up to date with our latest advice on how to avoid fraud or scams when looking for property online.
Visit our security centre to find out moreDisclaimer - Property reference S1901816. The information displayed about this property comprises a property advertisement. Rightmove.co.uk makes no warranty as to the accuracy or completeness of the advertisement or any linked or associated information, and Rightmove has no control over the content. This property advertisement does not constitute property particulars. The information is provided and maintained by eXp UK, South East. Please contact the selling agent or developer directly to obtain any information which may be available under the terms of The Energy Performance of Buildings (Certificates and Inspections) (England and Wales) Regulations 2007 or the Home Report if in relation to a residential property in Scotland.
*This is the average speed from the provider with the fastest broadband package available at this postcode. The average speed displayed is based on the download speeds of at least 50% of customers at peak time (8pm to 10pm). Fibre/cable services at the postcode are subject to availability and may differ between properties within a postcode. Speeds can be affected by a range of technical and environmental factors. The speed at the property may be lower than that listed above. You can check the estimated speed and confirm availability to a property prior to purchasing on the broadband provider's website. Providers may increase charges. The information is provided and maintained by Decision Technologies Limited. **This is indicative only and based on a 2-person household with multiple devices and simultaneous usage. Broadband performance is affected by multiple factors including number of occupants and devices, simultaneous usage, router range etc. For more information speak to your broadband provider.