
Fontwell Close, Fontwell, BN18

- PROPERTY TYPE
Detached
- BEDROOMS
5
- BATHROOMS
3
- SIZE
Ask agent
- TENUREDescribes how you own a property. There are different types of tenure - freehold, leasehold, and commonhold.Read more about tenure in our glossary page.
Freehold
Key features
- Stunning Detached Fully Remodernised Family Home
- Three Reception Rooms
- Four Bedrooms
- Utility Room
- Garden
- Three Bathrooms (Two En Suite)
- First Floor Study
- Open Plan Kitchen/Breakfast/Family Room
- Separate Living Room
- External BBQ Area with Space for Hot Tub
Description
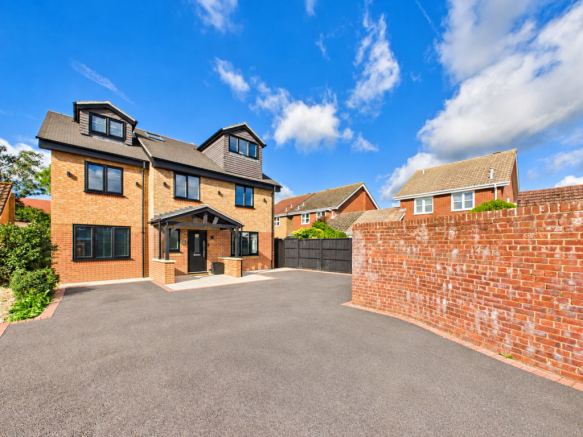
This fabulous four/five bedroom detached family home in Fontwell Village has been transformed through an impressive programme of renovation, creating a beautifully presented home where considered design, quality finishes and contemporary style come together. Arranged over three floors, the property offers generous and versatile accommodation, with a particular emphasis on luxurious interiors and exceptional open-plan living. From the bespoke media wall and fireplace in the living room to the spectacular kitchen and family space, complete with roof lanterns, bi-fold doors and a striking central island, the attention to detail is evident throughout. The superb principal bedroom suite, occupying the entire second floor, provides an additional touch of luxury, while outside there is ample off-road parking and a generous west-facing rear garden.
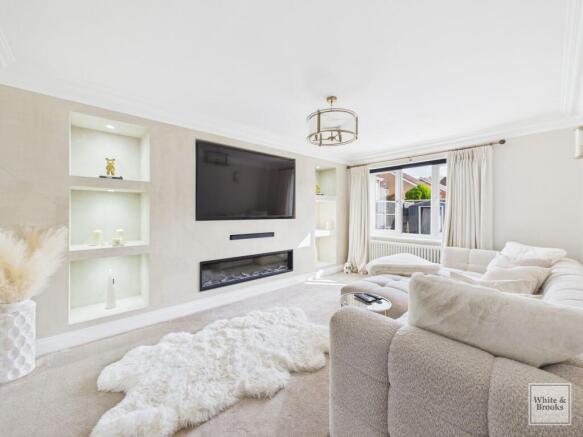
The ground floor opens into a welcoming hallway, leading to a beautifully finished living room where a bespoke media wall incorporates illuminated display niches, a wall-mounted television and a contemporary inset electric fireplace. This carefully designed feature creates an elegant focal point, making the room an inviting space in which to relax.
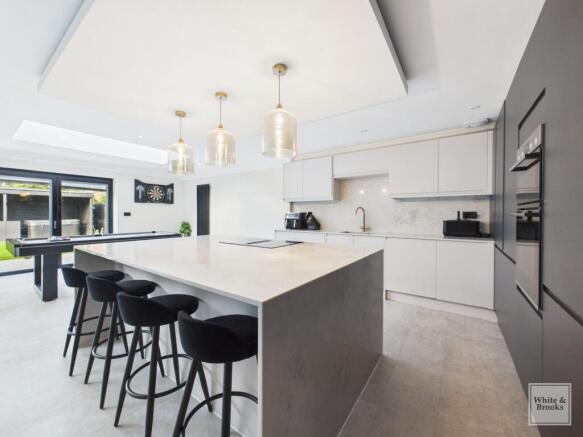
Without doubt, the centrepiece of the home is the impressive open-plan kitchen and family room, extending to approximately 27ft and designed to accommodate both everyday family life and entertaining on a larger scale. The sleek, handleless cabinetry, complemented by a substantial central island and integrated Bosch appliances, creates a sophisticated contemporary finish. Overhead, roof lanterns flood the space with natural light, while full-height bi-fold doors open onto the rear garden, enhancing the sense of space and bringing the outdoors in. The generous layout provides ample room for dining and lounging, with the kitchen forming a natural gathering point for family and friends. A separate utility room offers valuable additional storage and practicality, while a dedicated study provides an ideal space for homeworking. A ground-floor cloakroom completes the accommodation on this level.
The first floor provides three well-proportioned bedrooms, together with a further bedroom featuring a fitted dressing area with a dressing table, drawers, wardrobes and shelving. One of the bedrooms benefits from its own en-suite facilities, while the remaining accommodation is served by a stylish family bathroom, appointed with a deep, shaped bath and a separate walk-in shower. The overall layout offers flexibility for family members, guests or those requiring additional workspace.
Occupying the entire second floor, the impressive 19ft principal bedroom suite provides a wonderful sense of privacy and retreat. The generous bedroom is complemented by an extensive dressing room, fitted with a comprehensive range of wardrobes incorporating hanging space and lighting, alongside a dressing table, shelving and additional storage. The luxurious en-suite bathroom is particularly noteworthy, featuring a freestanding bath, a spacious shower area with a drench showerhead and separate side rinser, contemporary sanitaryware and a stylish vanity arrangement. Together, these spaces create a superb principal suite that feels both indulgent and thoughtfully designed.
Outside, the property continues to impress with a generous, secure west-facing rear garden, predominantly laid to lawn and complemented by paved patio areas. The garden offers an excellent setting for outdoor dining, entertaining or simply relaxing in the afternoon and evening sunshine, with convenient side access. To the front, ample off-road parking provides space for multiple vehicles.
Fontwell Village is conveniently situated close to Barnham, which offers a range of local amenities, schools and a mainline railway station with services towards Gatwick Airport, London Victoria, Portsmouth and Brighton. The location combines village surroundings with convenient access to a wider range of facilities and transport links.
The historic Cathedral City of Chichester lies approximately eight miles away, offering an excellent choice of shopping, restaurants, leisure facilities and cultural attractions, including the renowned Festival Theatre, Pallant House Gallery and local museums. The surrounding area is particularly appealing to those who enjoy an outdoor lifestyle, with sailing clubs and marinas nearby, Climping Beach approximately 3.5 miles away and the South Downs National Park offering miles of scenic walking and riding routes. Goodwood, approximately seven miles distant, is renowned for its racecourse, golf courses and airfield, as well as its celebrated Festival of Speed and Goodwood Revival events.
Agents' Note: Upon acceptance of an offer, White & Brooks will complete an online identity check through Veriphy. The cost to the successful purchaser is £79 inclusive of VAT per purchase, payable in advance to White & Brooks Ltd. This check fulfils our identity verification obligations under HMRC requirements. Documents confirming identity and address will be required.
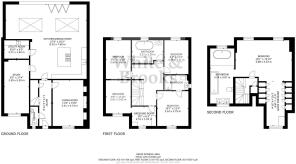
Living Room
Dimensions: 0.28m x 0.38m.
Kitchen/Dining Room
Dimensions: 8.36m x 7.67m.
Study
Dimensions: 2.57m x 5.28m.
Utility Room
Dimensions: 2.7m x 1.9m.
Bedroom
Dimensions: 3.23m x 3.73m.
Dressing Room
Dimensions: 2.5m x 0.15m.
Bedroom
Dimensions: 2.6m x 3.6m.
Bedroom
Dimensions: 2.6m x 3.6m.
Bedroom
Dimensions: 2.5m x 3.1m.
Disclaimer
Agent’s Note: We have not tested any equipment, fittings, or services and cannot confirm their working order. Buyers should seek verification from their solicitor or surveyor. Items shown in photos may not be included in the sale. Room measurements are approximate and should not be relied upon for ordering furniture, appliances, or flooring. These particulars are intended as a general guide only. Please contact us to verify any important details, especially if travelling a long distance to view. Any references to parking have not been checked and should be confirmed by the buyer’s legal representative.
- COUNCIL TAXA payment made to your local authority in order to pay for local services like schools, libraries, and refuse collection. The amount you pay depends on the value of the property.Read more about council Tax in our glossary page.
- Ask agent
- PARKINGDetails of how and where vehicles can be parked, and any associated costs.Read more about parking in our glossary page.
- Yes
- GARDENA property has access to an outdoor space, which could be private or shared.
- Private garden
- ACCESSIBILITYHow a property has been adapted to meet the needs of vulnerable or disabled individuals.Read more about accessibility in our glossary page.
- Ask agent
Energy performance certificate - ask agent
Fontwell Close, Fontwell, BN18

Add an important place to see how long it'd take to get there from our property listings.
__mins driving to your place
Affordability


Notes
Staying secure when looking for property
Ensure you're up to date with our latest advice on how to avoid fraud or scams when looking for property online.
Visit our security centre to find out moreDisclaimer - Property reference 26183e25-f3c9-4a03-af09-d46b20cff47f. The information displayed about this property comprises a property advertisement. Rightmove.co.uk makes no warranty as to the accuracy or completeness of the advertisement or any linked or associated information, and Rightmove has no control over the content. This property advertisement does not constitute property particulars. The information is provided and maintained by White & Brooks, Chichester. Please contact the selling agent or developer directly to obtain any information which may be available under the terms of The Energy Performance of Buildings (Certificates and Inspections) (England and Wales) Regulations 2007 or the Home Report if in relation to a residential property in Scotland.
*This is the average speed from the provider with the fastest broadband package available at this postcode. The average speed displayed is based on the download speeds of at least 50% of customers at peak time (8pm to 10pm). Fibre/cable services at the postcode are subject to availability and may differ between properties within a postcode. Speeds can be affected by a range of technical and environmental factors. The speed at the property may be lower than that listed above. You can check the estimated speed and confirm availability to a property prior to purchasing on the broadband provider's website. Providers may increase charges. The information is provided and maintained by Decision Technologies Limited. **This is indicative only and based on a 2-person household with multiple devices and simultaneous usage. Broadband performance is affected by multiple factors including number of occupants and devices, simultaneous usage, router range etc. For more information speak to your broadband provider.