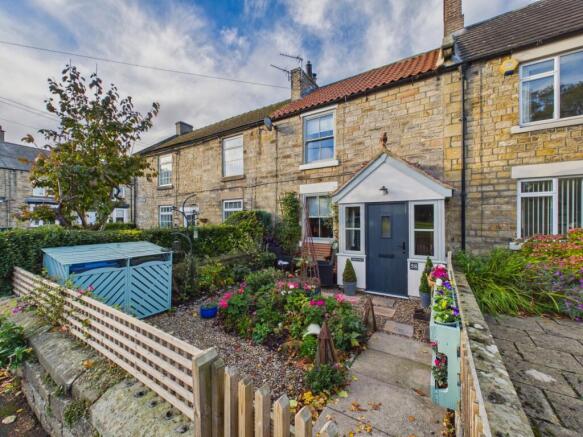
58 North Green, Staindrop, DL2 3JP

- PROPERTY TYPE
Terraced
- BEDROOMS
2
- BATHROOMS
1
- SIZE
Ask agent
- TENUREDescribes how you own a property. There are different types of tenure - freehold, leasehold, and commonhold.Read more about tenure in our glossary page.
Freehold
Key features
- Characterful Period Stone-Built Cottage
- Open Plan Living
- Excellent Location for Community & Connectivity
- Inglenook Fireplace with Multi-Fuel Burning Stove
- Fully Renovated to Exceptional Standard
Description
Occupying an enviable, elevated position directly overlooking the sweeping, historic village green of Staindrop, 58 North Green is a charming stone-built period cottage that has undergone a beautiful, comprehensive, and thoughtful renovation. Finished to an exceptional standard throughout, the property effortlessly combines rustic character with contemporary refinement.
Ground Floor
Entrance Porch: A welcoming and practical entrance space featuring underfloor heating, designed for storing outerwear and footwear while keeping the main living area neat and organised.
Hallway: Featuring a striking exposed natural stone feature wall, the reception hallway includes underfloor heating, an inner door leading into the main reception space, and stairs ascending to the first-floor landing.
Open-Plan Living, Dining & Kitchen:
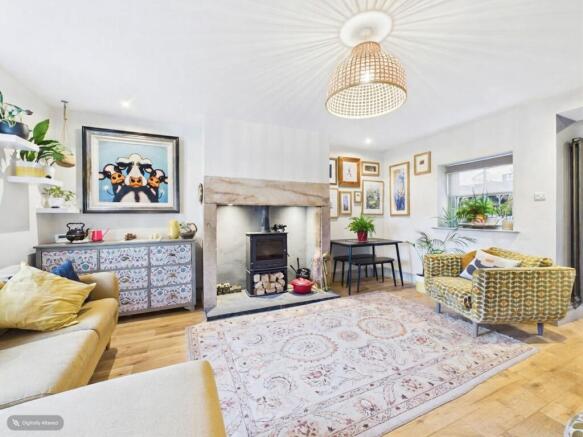
Living & Dining Area: A beautifully proportioned, light-filled reception room boasting a bright dual-aspect orientation. The picture-perfect front window looks out directly over the picturesque, historic greenery of North Green, complemented by an authentic exposed stone feature wall that celebrates the cottage's rich heritage. The room's focal point is a magnificent stone inglenook fireplace, complete with a cozy multi-fuel burning stove set upon a rustic raised hearth, creating a warm and welcoming ambiance for both everyday living and evening relaxation.
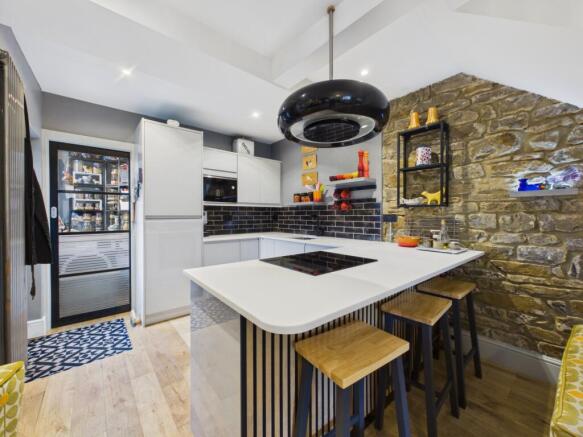
Kitchen Area: Thoughtfully designed and beautifully fitted, the kitchen boasts an extensive range of contemporary cabinetry, sleek solid work surfaces, and premium integrated appliances. A dedicated pantry cupboard offers excellent utility storage while discreetly housing laundry facilities. At the heart of the space is a stylish central island with a breakfast bar, integrated induction hob, and downdraft extractor, creating a perfect focal point for socialising and casual dining. A glazed external door provides direct access to the private rear courtyard garden, seamlessly blending indoor and outdoor living space.
First Floor
Landing: A light and airy landing featuring a contemporary oak-framed balustrade with clear glass infill panels, seamlessly blending modern sophistication with the cottage's rustic warmth.
Bedroom One: A superb principal double bedroom situated on the front elevation, capturing stunning elevated views across the green. The room is further enhanced by a dedicated walk-in wardrobe and dressing area providing excellent built-in storage.
Bedroom Two: Positioned to the peaceful rear elevation, offering versatile space ideal as a secondary bedroom, nursery, dressing room, or dedicated home office.
Bathroom: A well-appointed three-piece family bathroom suite comprising a panelled bath with overhead shower, a pedestal wash hand basin, low-level WC, frosted window for privacy, and built-in storage shelving.
Outside Space:
Front Garden: A charming, traditional cottage garden enclosed by classic dry stone walling. A welcoming pedestrian entrance gate opens to a handsome flagstone pathway guiding you to the front porch, elegantly framed by low-maintenance gravelled borders.
Rear Courtyard Garden: A beautifully private outdoor haven featuring modern decking, ideal for outdoor relaxation and unwinding. Designed for effortless, low-maintenance living, the area includes an integrated log store and a practical garden storage shed.
Location, Community & Connectivity
Situated in the heart of County Durham, Staindrop is a historic and highly desirable village renowned for its vast, picturesque village green, vibrant community feel, and charming stone-built period properties. The village offers a delightful rural lifestyle while maintaining excellent connectivity to nearby market towns and major transport routes.
Everyday conveniences are well catered for within Staindrop, which features local shops, a traditional pub, cafés, a post office, and community activities centered around the village hall. For a broader range of retail, dining, and leisure options, the vibrant market towns of Barnard Castle and Bishop Auckland are just a short drive away, offering supermarkets, healthcare services, independent shops, and cultural venues.
Families are exceptionally well served by local educational facilities. Primary education is available within the village at Staindrop C of E Primary School, with secondary options including Staindrop Academy right in the village as well as Teesdale School and Sixth Form in nearby Barnard Castle.
Commuters and non-drivers benefit from strong transport links. Regular local bus services connect Staindrop directly to Barnard Castle, Bishop Auckland, and surrounding villages. Convenient access to major road networks, including the A688 and A68, ensures straightforward journeys across the region and direct connections to the A1(M). Furthermore, mainline rail services are easily accessible from nearby stations in Bishop Auckland and Darlington.
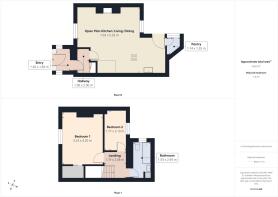
Entrance Porch
1.82m x 1.26m - 5'12" x 4'2"
Hallway
2m x 1m - 6'7" x 3'3"
Open Plan Living/Dining/Kitchen
7.03m x 5.33m - 23'1" x 17'6"
Bedroom 1
4.2m x 3.24m - 13'9" x 10'8"
Bedroom 2
3.19m x 1.77m - 10'6" x 5'10"
Bathroom
2.94m x 1.55m - 9'8" x 5'1"
Landing
2.08m x 1.79m - 6'10" x 5'10"
- COUNCIL TAXA payment made to your local authority in order to pay for local services like schools, libraries, and refuse collection. The amount you pay depends on the value of the property.Read more about council Tax in our glossary page.
- Band: A
- PARKINGDetails of how and where vehicles can be parked, and any associated costs.Read more about parking in our glossary page.
- Ask agent
- GARDENA property has access to an outdoor space, which could be private or shared.
- Yes
- ACCESSIBILITYHow a property has been adapted to meet the needs of vulnerable or disabled individuals.Read more about accessibility in our glossary page.
- Ask agent

Add an important place to see how long it'd take to get there from our property listings.
__mins driving to your place
Affordability
About EweMove, Covering North East England
Cavendish House Littlewood Drive, West 26 Industrial Estate, Cleckheaton, BD19 4TE
Notes
Staying secure when looking for property
Ensure you're up to date with our latest advice on how to avoid fraud or scams when looking for property online.
Visit our security centre to find out moreDisclaimer - Property reference 10858654. The information displayed about this property comprises a property advertisement. Rightmove.co.uk makes no warranty as to the accuracy or completeness of the advertisement or any linked or associated information, and Rightmove has no control over the content. This property advertisement does not constitute property particulars. The information is provided and maintained by EweMove, Covering North East England. Please contact the selling agent or developer directly to obtain any information which may be available under the terms of The Energy Performance of Buildings (Certificates and Inspections) (England and Wales) Regulations 2007 or the Home Report if in relation to a residential property in Scotland.
*This is the average speed from the provider with the fastest broadband package available at this postcode. The average speed displayed is based on the download speeds of at least 50% of customers at peak time (8pm to 10pm). Fibre/cable services at the postcode are subject to availability and may differ between properties within a postcode. Speeds can be affected by a range of technical and environmental factors. The speed at the property may be lower than that listed above. You can check the estimated speed and confirm availability to a property prior to purchasing on the broadband provider's website. Providers may increase charges. The information is provided and maintained by Decision Technologies Limited. **This is indicative only and based on a 2-person household with multiple devices and simultaneous usage. Broadband performance is affected by multiple factors including number of occupants and devices, simultaneous usage, router range etc. For more information speak to your broadband provider.