
Shire Way, Tattenhall, Chester, Cheshire, CH3

- PROPERTY TYPE
Detached
- BEDROOMS
4
- BATHROOMS
3
- SIZE
Ask agent
- TENUREDescribes how you own a property. There are different types of tenure - freehold, leasehold, and commonhold.Read more about tenure in our glossary page.
Freehold
Key features
- Modern Family Home
- Private Village Location
- Rural Outlook
Description
Accommodation in Brief
- Entrance hall
- Lounge
- Open plan Kitchen with sitting and dining areas
- Utility
- Integral garage (currently sub-divided)
- Master suite comprising: Double bedroom, bathroom and walk-in wardrobe
- 3 further Double bedrooms
- 2 Bath/Shower Rooms (1 En-suite)
OUTSIDE
- Parking for two cars
- Lawned gardens
- Patio and decking
Description
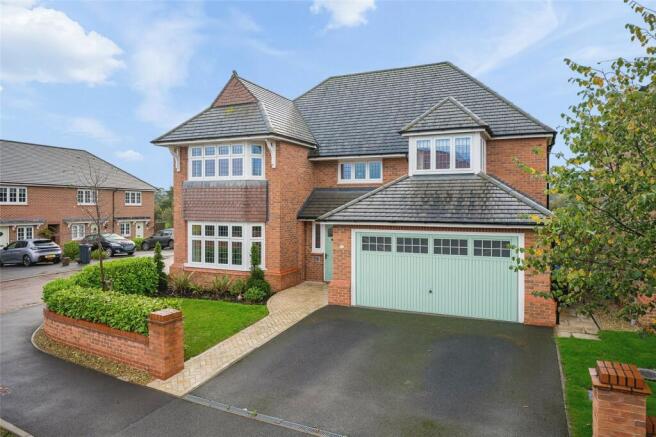
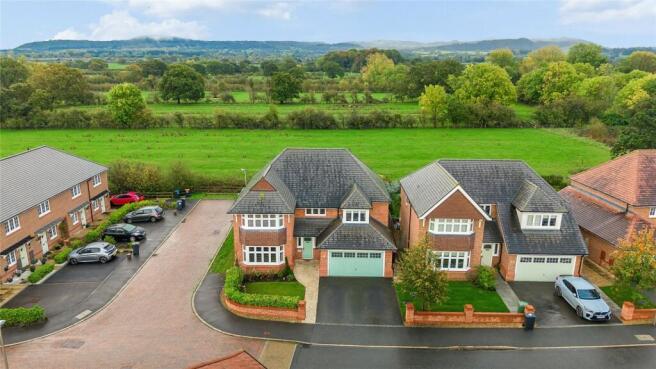
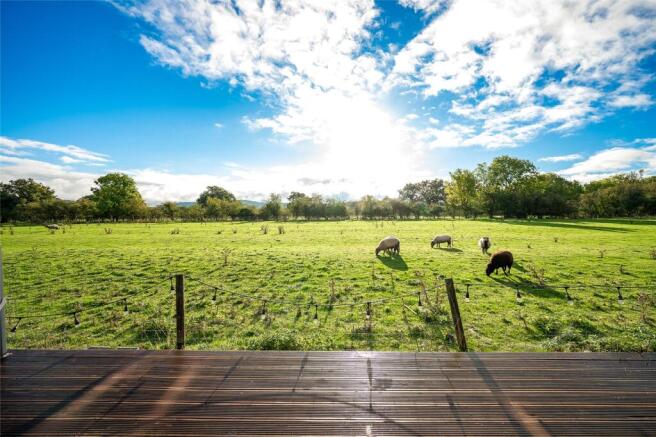
9 Shire Way is a detached house built in 2018 by Redrow. It forms part of an attractive development on the edge of Tattenhall, and is one of the larger and more distinctive designs. The accommodation is superbly laid out for family living, arranged over two floors with high ceilings and large windows to bring in plenty of natural light. Many of the rooms enjoy a lovely open aspect at the rear overlooking open countryside, which only a small number of houses on the development benefit from, and is an extremely rare and wonderful attribute for a property so close to Tattenhall village. The house has been well fitted and maintained during the present owner’s tenure, with quality kitchen and bathroom fitments, some recently upgraded radiators, and extensive tiling to much of the ground floor.
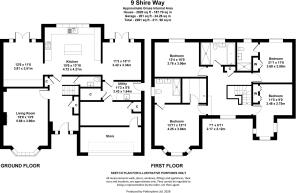
The main kitchen and living areas are at the rear of the house to benefit from the view, and comprise three rooms all interconnecting and providing a open plan feel, ideal for informal entertaining and general day to day life. The kitchen incorporates a range of wall and floor units with extensive cupboard and drawer space beneath quartz worksurfaces, integrated Siemens Induction hob, double ovens and grill, AEG dishwasher, and double fridge/freezer. A central island provides further storage and breakfast bar. The sitting and dining areas are directly off either side of the kitchen, both with French doors opening to the terrace and garden, and one having fitted media wall.
At the front of the house is a formal reception room, with feature electric fire and deep bay window overlooking the front of the property. There is plenty of storage both in the hall with two cupboards, and also in the utility room which has direct access into the integral garage. This has been partitioned to provide two store rooms, but can be reconfigured if required.
At first floor level a galleried landing provides access to four double bedrooms and three bathrooms. The master and guest suites both have en-suite facilities, and there is plenty of space in all rooms for either fitted or free standing furniture as required.
Outside
To the front of the house is a tarmacadamed drive with space for two vehicles and a EV charging point. The gardens are to the rear and south east facing, enjoying lovely morning light and in certain parts of the garden throughout the whole day. Across the width of the house is a flagged patio, with path down one side of the building, beyond which is a wide lawn and decked area adjoining the neighbouring field.
PROPERTY INFORMATION
Address: 9 Shire Way, Tattenhall, Cheshire, CH3 9RL
Tenure: The property is freehold with vacant possession.
Services: Mains water, electricity, gas and drainage. Central heating is courtesy of Ideal gas boiler. Fibre connection.
Local Authority: Cheshire West & Chester Council.
Council Tax: Band G.
Service Charge: There is an annual service charge, currently approximately £230.00, for maintenance of common areas within the development.
Fixtures: Unless specifically mentioned in these particulars all contents, fixtures and fittings, garden ornaments, statues, carpets and curtains are specifically excluded from the sale. Certain items may be available by separate negotiation.
Viewing: Strictly by appointment via the Chester office of Jackson-Stops.
Directions
Postcode - CH3 9RL:
From Chester proceed south on the A41 Whitchurch Road and after approximately 7 miles turn left signposted Gatesheath and Tattenhall. Travel into the village of Tattenhall and at the T junction adjacent to the school turn left onto Tattenhall Road. Continue for approximately 300 yards turning right into Park Avenue. At the bend in the road, turn right and follow the road towards the end turning left into Bostock Avenue. After 50 yards or so turn right into Harrison Close and follow this road until it becomes Shire Way. Number 9 will be found on the right hand side.
Brochures
Particulars- COUNCIL TAXA payment made to your local authority in order to pay for local services like schools, libraries, and refuse collection. The amount you pay depends on the value of the property.Read more about council Tax in our glossary page.
- Band: TBC
- PARKINGDetails of how and where vehicles can be parked, and any associated costs.Read more about parking in our glossary page.
- Yes
- GARDENA property has access to an outdoor space, which could be private or shared.
- Yes
- ACCESSIBILITYHow a property has been adapted to meet the needs of vulnerable or disabled individuals.Read more about accessibility in our glossary page.
- Ask agent
Energy performance certificate - ask agent

Add an important place to see how long it'd take to get there from our property listings.
__mins driving to your place
Affordability




Notes
Staying secure when looking for property
Ensure you're up to date with our latest advice on how to avoid fraud or scams when looking for property online.
Visit our security centre to find out moreDisclaimer - Property reference CHR260383. The information displayed about this property comprises a property advertisement. Rightmove.co.uk makes no warranty as to the accuracy or completeness of the advertisement or any linked or associated information, and Rightmove has no control over the content. This property advertisement does not constitute property particulars. The information is provided and maintained by Jackson-Stops, Chester. Please contact the selling agent or developer directly to obtain any information which may be available under the terms of The Energy Performance of Buildings (Certificates and Inspections) (England and Wales) Regulations 2007 or the Home Report if in relation to a residential property in Scotland.
*This is the average speed from the provider with the fastest broadband package available at this postcode. The average speed displayed is based on the download speeds of at least 50% of customers at peak time (8pm to 10pm). Fibre/cable services at the postcode are subject to availability and may differ between properties within a postcode. Speeds can be affected by a range of technical and environmental factors. The speed at the property may be lower than that listed above. You can check the estimated speed and confirm availability to a property prior to purchasing on the broadband provider's website. Providers may increase charges. The information is provided and maintained by Decision Technologies Limited. **This is indicative only and based on a 2-person household with multiple devices and simultaneous usage. Broadband performance is affected by multiple factors including number of occupants and devices, simultaneous usage, router range etc. For more information speak to your broadband provider.