
Trewirgie Vean, Redruth

- PROPERTY TYPE
Terraced
- BEDROOMS
2
- BATHROOMS
1
- SIZE
Ask agent
- TENUREDescribes how you own a property. There are different types of tenure - freehold, leasehold, and commonhold.Read more about tenure in our glossary page.
Freehold
Key features
- Beautifully Presented Terraced Cottage
- 2 Bedrooms
- 2 Reception Rooms
- Kitchen & Utility Area
- Family Bathroom
- Gas Heating
- Double Glazing
- Lovely Mature Well Stocked Gardens
Description
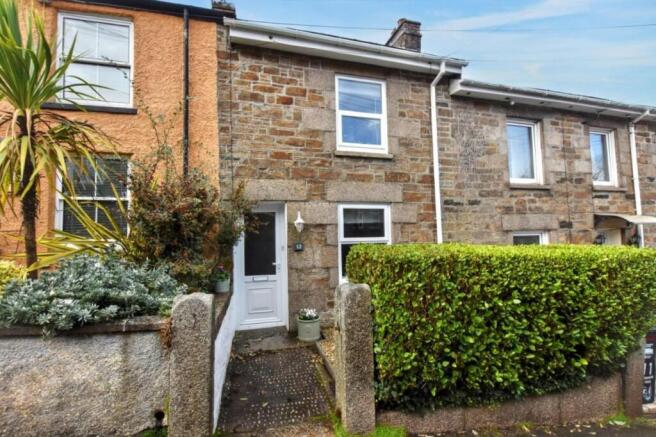
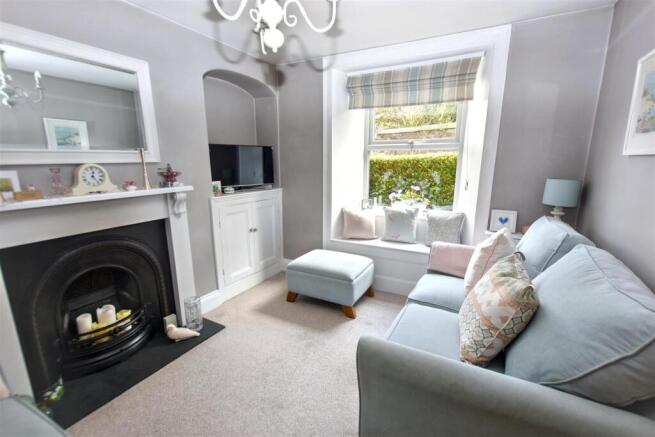
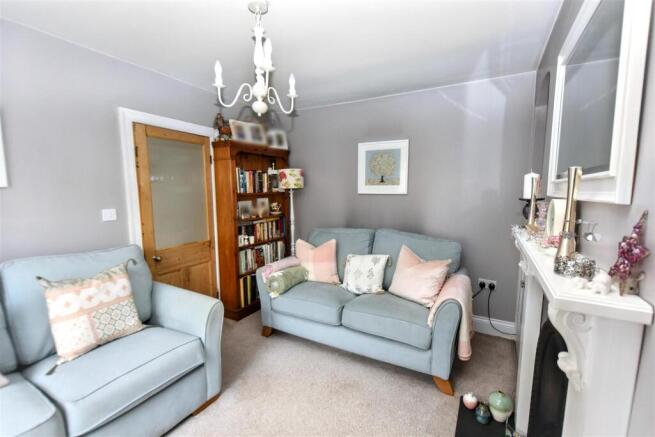
Located in a small no-through road, an early viewing is certainly recommended as we bring to market this extremely well presented two bedroomed mid terraced property, with a lovely long westerly facing rear garden, situated in a most convenient location for Redruth town. Offering a warm welcome with a number of traditional features, this house is ready to move into and therefore an ideal starter home or as perhaps as an investment. Built in the mid 1800’s, this property has been very well loved and looked after by the current vendor and as such is very worthy of an early inspection. Deceptively spacious on the ground floor, the house was extended during the 1970’s, with two very good sized bedrooms upstairs. On entry, the hallway gives open access through to a dining room/sitting room with an internal door before, which opens into the front lounge/living room. A very cosy room, there is a traditional focal point cast fireplace, set on a slate hearth, albeit a decorative feature with a wood surround. Furthermore, there are good storage options with half cupboards in both alcoves with a window seat adding a nice touch with more storage beneath. Returning to the hallway, a Georgian styled arch gives open access to the dining room/second sitting room with open joist ceiling and a traditional fire surround, again decorative only. Stairs lead to the first floor with understairs storage and a clever built-in understairs seat, again with storage beneath. A serving hatch with a solid oak worktop links a rear hall area with the kitchen and two domed skylights cast lots of natural light into this area. The galley style kitchen, with solid oak worktops and spot lighting throughout, has a range of gloss storage cupboards and drawers with an integrated dishwasher complementing an integrated electric hob with integrated oven and grill below, the vendor informing us that the latter two are around twelve months old. A door at the rear of the kitchen links to a utility area with space and plumbing for a washing machine, again below a solid oak worktop. Thereafter is the modern bathroom suite, again with spot lighting and which includes a built-in rain head shower over the bath with gloss white metro tiled splashbacks. Stairs to the first floor lead to a quarter landing and the two very good sized bedrooms. Bedroom one is to the front whilst bedroom two to the rear has a characterful sloped ceiling with the bonus of a built-in wardrobe.
Externally, open access is given to the front garden which is laid to shingle with a hedged front border. The rear garden is accessed from the rear hall area and the door opens out onto a block paved patio with steps beyond leading up to a further block paved patio. This westerly facing garden is quite delightful and has been well tendered by the current vendor, centrally laid to lawn and framed by well presented mature borders of flowering plants, hedging, shrubbery and with a prominent tree towards the rear.
In terms of location, Redruth town centre is within a five minute walk or short drive. In the town itself, you will find a range of independent retailers, chain stores and a good range of cafes along with public houses, a cinema and also ‘The Buttermarket’, a vibrant food hall and social meeting venue. There are a number of nearby schools and Redruth main line railway station, where you can access London amongst other destinations can also be reached on foot or via a short drive. In the same area, there is access to local bus services. Further afield, Portreath Beach is under a fifteen minute drive, as are Tehidy Country Park and Tehidy Golf Club. Godrevy and Gwithian beaches are just under twenty five minutes away by car. Many other local towns, beaches and attractions are also nearby and accessible; including via public transport.
Upvc front door with half obscure double glazed panel opens to:
Hallway - Traditional decorative arch leading to the dining room/sitting room. An internal door with a half obscure glazed panel opens to:
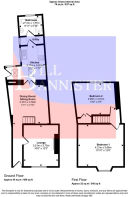
Lounge - 3.21m x 3.73m (10'6" x 12'2") - Window seat with storage below. Upvc double glazed window overlooking the front garden and aspect. A traditional cast fireplace (decorative only) set on a slate hearth with alcoves to either side having built-in half storage cupboards. A further built-in storage cupboard housing the services. Radiator.
Dining Room/Sitting Room - 3.37m x 3.58m (11'0" x 11'8") - Stairs to the first floor with an understairs storage cupboard. Built-in seat with further storage beneath. Open joist ceiling and a radiator. Brick decorated open fireplace and a mains smoke alarm. Serving hatch with a solid oak worktop. Clear glazed panelled French doors open to:
Kitchen - 3.77m x 3.52m (12'4" x 11'6") - A galley style kitchen with solid oak roll edge work surfaces. Range of eye level storage cupboards with bottom openings. Base level storage cupboards and drawers. One and a half bowl stainless steel sink and drainer below a upvc double glazed window overlooking the rear patio. Rangemaster integrated dishwasher. An Indesit integrated electric hob with a Hoover integrated oven and grill below plus a a built-in extractor hood above. Mains smoke alarm and spot lighting throughout. Space for a tall fridge/freezer. Two domed skylights, one being fixed and one with an opening mechanism (not tested). Door opens to a full height storage cupboard.
Side Hall - Fixed skylight and a tall designer radiator. Upvc door with a half obscure double glazed panel leading out to the rear patio and garden. Door opens to:
Utility Area - Space and plumbing for a washing machine below a solid oak work surface. Upvc double glazed window overlooking the rear patio. Gas boiler above a storage cupboard set below a further oak worktop. Door opens to:
Family Bathroom - 2.11m x 1.77m (6'11" x 5'9") - Low level wc and a wash hand basin with a metro tiled splash back below a mirrored medicine cabinet. Bath with a built-in thermostatic rain head shower and metro tiled splash backs. Hinged glass shower screen and a designer radiator below a upvc obscure double glazed window to the rear aspect. Extractor fan and spot lighting.
First Floor -
Quarter Landing - Loft access hatch and a mains smoke alarm.
Bedroom 1 - 4.31m x 3.86m (14'1" x 12'7") - Upvc double glazed window overlooking the front garden and aspect. Radiator.
Bedroom 2 - 3.95m x 2.91m (12'11" x 9'6") - Upvc double glazed window behind a deep sill overlooking the rear garden and aspect. Radiator below two high clear glazed panels towards the stairs. Door opens to a built-in wardrobe with hanging space and shelved storage.
Outside - To the front open access with traditional gate posts leads to a laid to shingle area with a hedged border and a pathway leads to the front door. To the rear a door from the kitchen leads to a block paved patio with an external tap and an outside light. There is a painted block walled border and steps lead up to a raised block paved patio and a slabbed pathway. There is a fenced border to one side and a traditional walled border to the other. The rear garden is long featuring a central laid to lawn area framed by bordering mature shrubs, flowering plants, trees and hedging with a single mature tree feature. There is also a useful garden shed, a hidden storage area and a water butt.
Directions - From our office in Redruth proceed along Penryn Street, under the viaduct into Falmouth Road and Trewirgie Vean can be found between the Co-op and Trewirgie School. This is a no through road and the property can be found on the right hand side.
Agents Note - TENURE: Freehold.
COUNCIL TAX BAND: A.
Services - Mains drainage, mains water, mains electricity and mains gas heating.
Broadband highest available download speeds - Standard 22 Mpbs, Ultrafast 1800 Mpbs (sourced from Ofcom).
Mobile signal -
EE - Variable outdoor, Three - Good outdoor, O2 - Good outdoor, Vodafone - Good outdoor (sourced from Ofcom).
Brochures
Trewirgie Vean, RedruthBrochure- COUNCIL TAXA payment made to your local authority in order to pay for local services like schools, libraries, and refuse collection. The amount you pay depends on the value of the property.Read more about council Tax in our glossary page.
- Band: A
- PARKINGDetails of how and where vehicles can be parked, and any associated costs.Read more about parking in our glossary page.
- On street
- GARDENA property has access to an outdoor space, which could be private or shared.
- Yes
- ACCESSIBILITYHow a property has been adapted to meet the needs of vulnerable or disabled individuals.Read more about accessibility in our glossary page.
- Ask agent
Energy performance certificate - ask agent

Add an important place to see how long it'd take to get there from our property listings.
__mins driving to your place
Affordability


Notes
Staying secure when looking for property
Ensure you're up to date with our latest advice on how to avoid fraud or scams when looking for property online.
Visit our security centre to find out moreDisclaimer - Property reference 35022865. The information displayed about this property comprises a property advertisement. Rightmove.co.uk makes no warranty as to the accuracy or completeness of the advertisement or any linked or associated information, and Rightmove has no control over the content. This property advertisement does not constitute property particulars. The information is provided and maintained by Bill Bannister Estate Agents, Redruth. Please contact the selling agent or developer directly to obtain any information which may be available under the terms of The Energy Performance of Buildings (Certificates and Inspections) (England and Wales) Regulations 2007 or the Home Report if in relation to a residential property in Scotland.
*This is the average speed from the provider with the fastest broadband package available at this postcode. The average speed displayed is based on the download speeds of at least 50% of customers at peak time (8pm to 10pm). Fibre/cable services at the postcode are subject to availability and may differ between properties within a postcode. Speeds can be affected by a range of technical and environmental factors. The speed at the property may be lower than that listed above. You can check the estimated speed and confirm availability to a property prior to purchasing on the broadband provider's website. Providers may increase charges. The information is provided and maintained by Decision Technologies Limited. **This is indicative only and based on a 2-person household with multiple devices and simultaneous usage. Broadband performance is affected by multiple factors including number of occupants and devices, simultaneous usage, router range etc. For more information speak to your broadband provider.