
Balshagray Avenue, Jordanhill, Glasgow

- PROPERTY TYPE
Terraced
- BEDROOMS
5
- BATHROOMS
5
- SIZE
2,530 sq ft
235 sq m
- TENUREDescribes how you own a property. There are different types of tenure - freehold, leasehold, and commonhold.Read more about tenure in our glossary page.
Freehold
Description
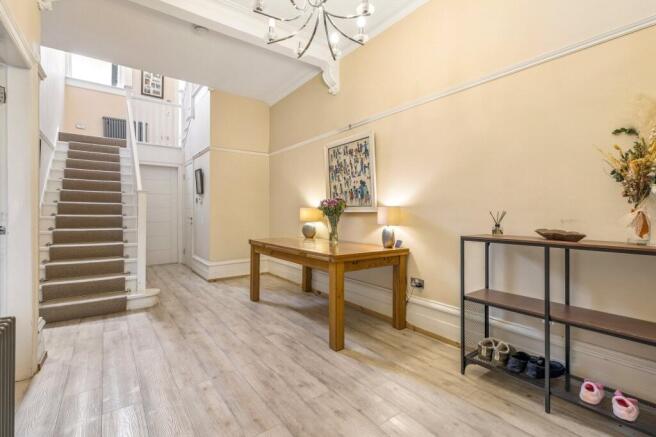
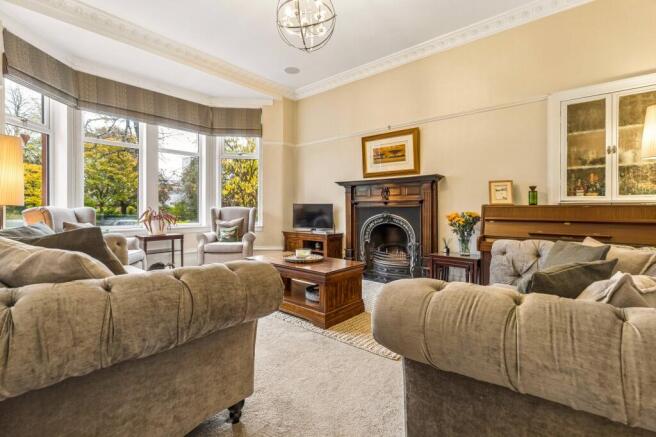
The reception hallway makes a fine first impression, with a handsome staircase rising beneath a tall window, and leads into a lovely front facing living room where a four section bay window looks out over the tree lined avenue.
The dining kitchen is gorgeous, pairing shaker style cabinetry and stone worktops with a Bosch double oven and a central island with an inset sink and breakfast seating, creating a natural gathering point. A wide opening flows through to the sitting room located within the rear extension, where four Velux roof windows and full width sliding glazed doors draw the garden right into the house. Built in storage along one wall lets this room work as a family room, a playroom or simply somewhere relaxed to unwind of an evening. A utility room with its own door to the garden, a downstairs toilet and a practical cloakroom off the entrance porch ensure day to day essentials are in place.
On the first floor, the principal bedroom mirrors the living room below with its own four section bay window to the front and is complemented by a walk through dressing room lined with fitted hanging rails and drawers. This continues on to an en suite shower room with a double vanity unit, finished in nice crisp subway tiling and creating a private suite that is very much essential in a substantial home. Two further bedrooms are served by a stylish family bathroom with both a bath and a separate shower enclosure, which makes this floor ideal for retaining a thriving family dynamic.
The attic has been extended and optimised with a stunning, full width dormer window to the rear, creating a top floor with two double bedrooms, each with its own en suite shower room. This level enjoys genuine privacy and separation from the rest of the house and lends itself perfectly to teenagers, visiting family, guests or anyone requiring a work from home space. Bedroom four is the largest room on this level, with Velux roof windows to the front and eaves storage, while bedroom five enjoys an open outlook over the rooftops from the dormer.
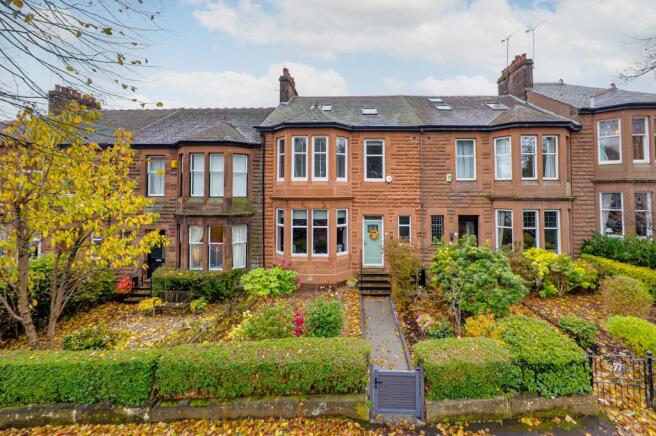
Behind a neatly clipped hedge and a gated pathway, the front garden is planted with shrubs and borders, and a short flight of steps leading up to the front porch. The enclosed rear garden is laid mainly to lawn with raised planting beds, a shed and decking running the full width of the extension, ensuring a safely enclosed and private space for a family to flourish.
Balshagray Avenue lies within easy walking distance of Jordanhill School and Jordanhill Station, with the shops and cafes of Crow Road and Broomhill close at hand and Victoria Park only a short stroll away. The Clydeside Expressway and the Clyde Tunnel make for straightforward travel across the city, while Gartnavel General Hospital and the Queen Elizabeth University Hospital are both within easy reach, which will hold particular appeal for medical professionals.
Few homes in Jordanhill offer tremendous space and versatility so close to the school gates, rendering 95 Balshagray Avenue the perfect home for fledgling families to put down roots and grow into for many years to come.
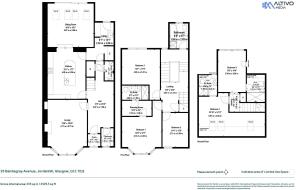
Accommodation:
• Entrance porch.
• Reception hallway with understairs storage cupboard and cloakroom off.
• Living room with four section bay window to the front.
• Dining kitchen with shaker style units, stone worktops, Bosch double oven, central island with inset sink and breakfast seating, and herringbone flooring.
• Sitting room within the rear extension with four Velux roof windows, sliding glazed doors to the rear garden, built in storage and wooden flooring.
• Utility room with door to the rear garden and storage cupboard.
• Ground floor W/C.
• Staircase to the first floor landing with storage cupboard.
• Principal bedroom with four section bay window to the front.
• Walk through dressing room with fitted hanging rails and drawers.
• En suite shower room with double vanity unit, toilet and shower enclosure.
• Bedroom two with window to the rear.
• Bedroom three with window to the front.
• Family bathroom with bath, separate shower enclosure, vanity unit, toilet and window.
• Staircase to the second floor landing.
• Bedroom four with Velux roof windows to the front and eaves storage.
• En suite shower room.
• Bedroom five with dormer window to the rear and eaves storage.
• En suite shower room with walk in shower.
• Gas central heating.
• Double glazing.
• Front garden with hedging, planted borders and a gated pathway to the front door.
• Enclosed rear garden laid mainly to lawn with raised beds, decking and a shed.
EPC: C
Council Tax: F
Tenure: Freehold
EPC Rating: C
Council Tax Band: F
- COUNCIL TAXA payment made to your local authority in order to pay for local services like schools, libraries, and refuse collection. The amount you pay depends on the value of the property.Read more about council Tax in our glossary page.
- Band: F
- PARKINGDetails of how and where vehicles can be parked, and any associated costs.Read more about parking in our glossary page.
- Ask agent
- GARDENA property has access to an outdoor space, which could be private or shared.
- Yes
- ACCESSIBILITYHow a property has been adapted to meet the needs of vulnerable or disabled individuals.Read more about accessibility in our glossary page.
- Ask agent

Add an important place to see how long it'd take to get there from our property listings.
__mins driving to your place
Affordability




Notes
Staying secure when looking for property
Ensure you're up to date with our latest advice on how to avoid fraud or scams when looking for property online.
Visit our security centre to find out moreDisclaimer - Property reference GWE261055. The information displayed about this property comprises a property advertisement. Rightmove.co.uk makes no warranty as to the accuracy or completeness of the advertisement or any linked or associated information, and Rightmove has no control over the content. This property advertisement does not constitute property particulars. The information is provided and maintained by Rettie, West End. Please contact the selling agent or developer directly to obtain any information which may be available under the terms of The Energy Performance of Buildings (Certificates and Inspections) (England and Wales) Regulations 2007 or the Home Report if in relation to a residential property in Scotland.
*This is the average speed from the provider with the fastest broadband package available at this postcode. The average speed displayed is based on the download speeds of at least 50% of customers at peak time (8pm to 10pm). Fibre/cable services at the postcode are subject to availability and may differ between properties within a postcode. Speeds can be affected by a range of technical and environmental factors. The speed at the property may be lower than that listed above. You can check the estimated speed and confirm availability to a property prior to purchasing on the broadband provider's website. Providers may increase charges. The information is provided and maintained by Decision Technologies Limited. **This is indicative only and based on a 2-person household with multiple devices and simultaneous usage. Broadband performance is affected by multiple factors including number of occupants and devices, simultaneous usage, router range etc. For more information speak to your broadband provider.