No.2 Wansfell Holme, Windermere, Cumbria, LA23 1LS

- PROPERTY TYPE
Detached
- BEDROOMS
4
- BATHROOMS
4
- SIZE
Ask agent
- TENUREDescribes how you own a property. There are different types of tenure - freehold, leasehold, and commonhold.Read more about tenure in our glossary page.
Freehold
Description
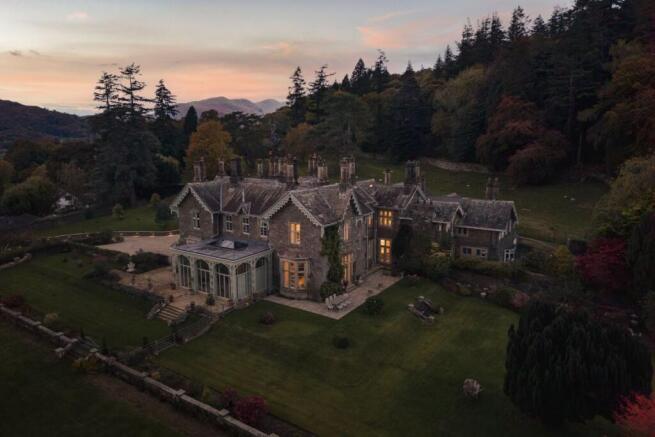
* Grade II listed home dating from the 1800s
* 4 bedrooms and 4 bathrooms
* Fully refurbished approximately 6-7 years ago
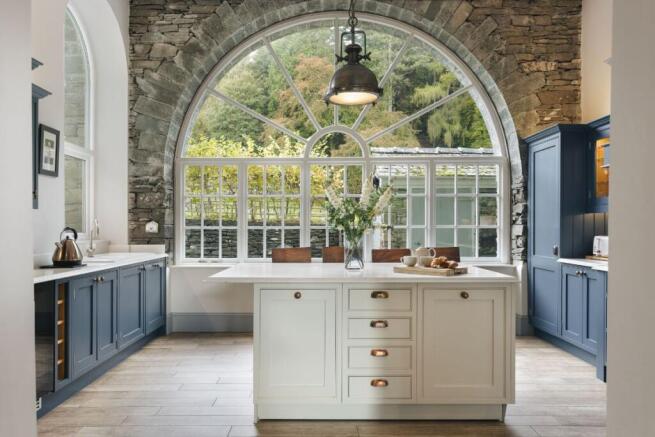
* Kitchen with quartz worktops and central island seating for 5
* Integrated Neff appliances and Caple wine cooler
* Freehold, with holiday letting permitted
Services
* Mains gas, electricity and water
* Private drainage via a sewage treatment plant
* Worcester gas boiler and central heating radiators
* Underfloor heating in the dining room and breakfast kitchen
* Fibre broadband with reported download speeds of approximately 22 Mbps
* Good mobile signal
Grounds & Location
* Approximately 0.92 acres of landscaped gardens with lawns, specimen trees and shrubs
* Electric entrance gates and sweeping cobblestone driveway
* Single garage and comfortable parking for 4 cars
* Stone-flagged patio and rear courtyard
* Woodland and fell walks directly from the rear of the home
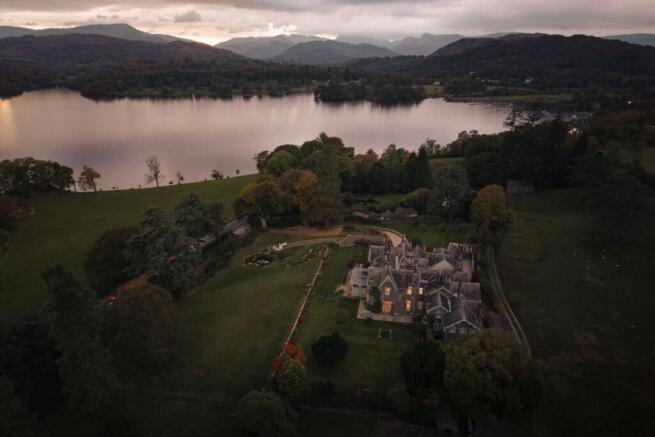
* Waterhead approximately 500 m away, with nearby access to Lake Windermere
Although Ambleside is close by, the setting feels peaceful, with the landscape of the fells and lake shaping everyday life. Part of the historic Wansfell Holme, the house retains an abundance of character. Its generous proportions, high ceilings, arched openings and original detailing give the interiors a sense of scale, while thoughtful modern comforts make them welcoming and practical. The result is a home that feels equally suited to family life, weekends with friends or a slower pace of living in the heart of the Lake District.
The entrance hall sets the tone. Long and beautifully proportioned, it is more than a passage between rooms, with space for a sofa, a console table and considered pieces of furniture. High ceilings draw the eye upwards to a chandelier, while the staircase brings together a traditional runner, panelled detailing and a distinctive monkey-tail handrail. Tall windows fill the hall with natural light, revealing the fine coving and decorative details along the way.
A downstairs cloakroom sits just off the hall, with an attractive basin and useful laundry facilities discreetly incorporated. There is also a study, a flexible room with a tall window and elegant coving. It could serve as a dedicated workspace, a reading room or a place to organise coats and walking equipment after a day outdoors.
The drawing room is a wonderfully inviting place to spend time. Its tall windows and generous bay frame views towards Ambleside and the lake, bringing a changing landscape into the room throughout the day. Shutters add texture and character, while the ceiling rose, deep coving and electric fireplace lend the room a sense of occasion without making it feel formal.
There is ample room for a comfortable arrangement of sofas and armchairs, whether the evening calls for conversation, a book by the window or a film after a long walk. An arched opening connects the drawing room with the entrance hall, adding a graceful architectural detail and allowing the rooms to feel connected while retaining their own character.
The dining room has similar volume and presence. A substantial dining table sits comfortably beneath the high ceiling, with the fireplace creating a natural focal point. There is space for a more relaxed seating area, too, so the room can shift easily from family meals to long evenings with guests. A deep cupboard provides useful storage, and doors open towards the outside, linking the room with the garden.
At the heart of the home, the kitchen combines traditional materials with the ease of modern living. Exposed stonework and a striking arched window give the room its character, while the oak island provides a practical place to prepare food, serve breakfast or gather over a glass of wine. The sink is positioned to enjoy the outlook over the private outdoor area, and the cabinetry offers generous storage. A fridge-freezer, wine fridge and integrated dishwasher complete the arrangement.
The kitchen's light, height and natural materials make it a particularly appealing space. It is well suited to unhurried mornings, with enough room for more than one cook and a natural connection to the dining room. Beyond, the long inner corridor continues the sense of flow through the ground floor and leads to a cellar, offering additional storage.
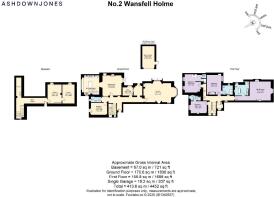
Upstairs, the house provides four bedrooms, each with its own character and outlook. The staircase arrives beneath another high ceiling and chandelier, with further tall windows bringing in daylight. The landing and adjoining arches create an elegant transition between the bedrooms, while the views beyond offer a reminder of the setting.
The first bedroom is currently arranged as a twin, though its proportions allow for a double layout. Windows look towards the quieter, greener aspect of the house, where sheep graze among the surrounding fields. An en-suite shower room serves the bedroom, and a fireplace adds an appealing reminder of the home's earlier life.
A further double bedroom has room for bedside tables, a wardrobe and additional furnishings. Its en-suite is arranged with a shower, washbasin and useful storage, with the toilet tucked behind a door for privacy. The windows sit low enough to draw in plenty of light and provide a pleasant outlook.
Another double bedroom has a built-in wardrobe with integrated lighting and a mirror, along with space for an armchair. The room looks towards the garden, making it a peaceful place to begin and end the day. Its en-suite is particularly generous, with a large shower, a window seat and decorative wall panelling that adds colour and detail.
The master bedroom is an especially restful retreat. High ceilings and half-height panelling give the room an elegant finish, while the broad windows and window seats make the most of the outlook. There is space for a king-size or super king-size bed, alongside substantial wardrobe storage and a separate seat by the window. From here, views extend across the garden and towards the lake, with boats passing through the scene below.
The master en-suite is a room in which to linger. Twin washbasins, a spacious shower and heated towel rail are joined by a deep copper bath, an evocative centrepiece beneath the high ceiling. The detailing around the former fireplace adds further character, while views towards the side garden bring a softer note to the room.
Outside, the established garden offers a sheltered setting for time in the open air. Mature planting creates a sense of enclosure, with a well-maintained seating area suited to a quiet morning coffee or an alfresco lunch. The garden is thoughtfully arranged, balancing greenery with open space and providing a welcome contrast to the drama of the surrounding fells.
A private driveway offers convenient parking and leads to the slate-built garage, with further outdoor storage available. A small side yard is shared with No. 3, while the garden provides a more tranquil place to sit and enjoy the outlook. Together, these spaces offer practical ease as well as the chance to enjoy the changing light and seasons.
The location is one of No. 2 Wansfell Holme's defining qualities. Ambleside is close enough for everyday errands, a coffee or dinner out, yet the house sits in a setting where walks can begin almost from the doorstep. Wansfell Pike rises nearby, offering a rewarding route above the town and broad views across Windermere and the surrounding fells.
Ambleside's independent shops, bookshops, cafés and restaurants bring a lively, year-round character to the town. There is a cinema for evenings in, and the choice of outdoor shops reflects the area's natural invitation to explore. At Waterhead, the lakeshore offers boat trips, boat hire and places to pause beside the water. From there, Windermere opens up by ferry, with further connections around the lake.
For walkers, the surrounding paths lead towards Wansfell, Rydal and the valleys beyond. For gentler days, the lake, gardens and nearby villages offer plenty to discover at a slower pace. The wider Lake District is close at hand, while Ambleside's shops and amenities make it easy to settle into a comfortable daily routine.
No. 2 Wansfell Holme brings together the qualities that are so special in a Lake District home: generous rooms, architectural character, a garden, and a setting connected to both town and landscape. Its welcoming proportions lend themselves to gathering, while the bedrooms offer privacy and calm. It is a home to return to after a day on the fells, to share with family and friends, and to enjoy in every season.
** For more photos and information, download the brochure on desktop. For your own hard copy brochure, or to book a viewing please call the team **
As prescribed by the Money Laundering Regulations 2017, we are by law required to conduct anti-money laundering checks on all potential buyers, and we take this responsibility very seriously. In line with HMRC guidelines, our trusted partner, Coadjute, will securely manage these checks on our behalf. A non-refundable fee of £50 + VAT per person (£120 + VAT if purchasing via a registered company) will apply for these checks, and Coadjute will handle the payment for this service. These anti-money laundering checks must be completed before we can send the memorandum of sale. Please contact the office if you have any questions in relation to this.
Tenure: Freehold
Brochures
Brochure- COUNCIL TAXA payment made to your local authority in order to pay for local services like schools, libraries, and refuse collection. The amount you pay depends on the value of the property.Read more about council Tax in our glossary page.
- Ask agent
- PARKINGDetails of how and where vehicles can be parked, and any associated costs.Read more about parking in our glossary page.
- Yes
- GARDENA property has access to an outdoor space, which could be private or shared.
- Yes
- ACCESSIBILITYHow a property has been adapted to meet the needs of vulnerable or disabled individuals.Read more about accessibility in our glossary page.
- Ask agent

Add an important place to see how long it'd take to get there from our property listings.
__mins driving to your place
Affordability
About AshdownJones, The Lakes and Lune Valley
1C Low Cleabarrow Business Centre Windermere Cumbria LA23 3FA
Notes
Staying secure when looking for property
Ensure you're up to date with our latest advice on how to avoid fraud or scams when looking for property online.
Visit our security centre to find out moreDisclaimer - Property reference RS1085. The information displayed about this property comprises a property advertisement. Rightmove.co.uk makes no warranty as to the accuracy or completeness of the advertisement or any linked or associated information, and Rightmove has no control over the content. This property advertisement does not constitute property particulars. The information is provided and maintained by AshdownJones, The Lakes and Lune Valley. Please contact the selling agent or developer directly to obtain any information which may be available under the terms of The Energy Performance of Buildings (Certificates and Inspections) (England and Wales) Regulations 2007 or the Home Report if in relation to a residential property in Scotland.
*This is the average speed from the provider with the fastest broadband package available at this postcode. The average speed displayed is based on the download speeds of at least 50% of customers at peak time (8pm to 10pm). Fibre/cable services at the postcode are subject to availability and may differ between properties within a postcode. Speeds can be affected by a range of technical and environmental factors. The speed at the property may be lower than that listed above. You can check the estimated speed and confirm availability to a property prior to purchasing on the broadband provider's website. Providers may increase charges. The information is provided and maintained by Decision Technologies Limited. **This is indicative only and based on a 2-person household with multiple devices and simultaneous usage. Broadband performance is affected by multiple factors including number of occupants and devices, simultaneous usage, router range etc. For more information speak to your broadband provider.