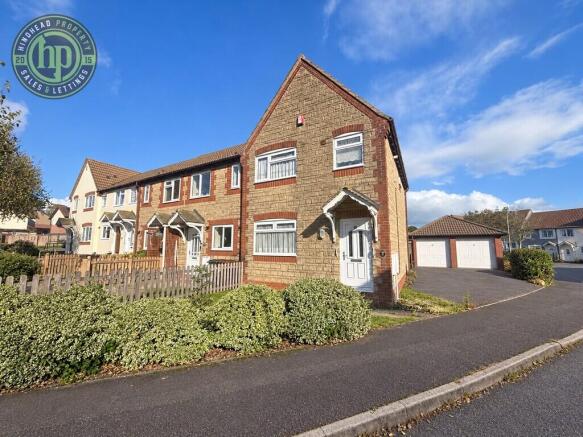
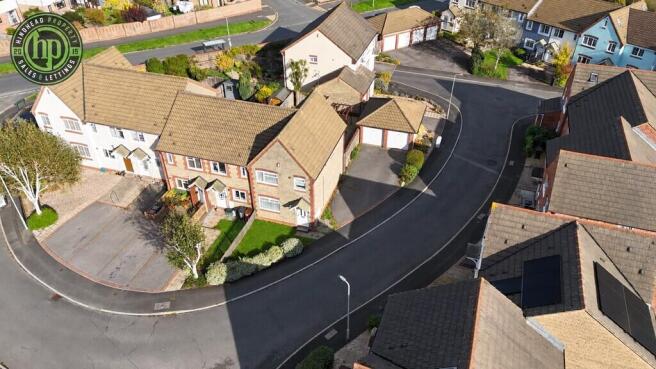
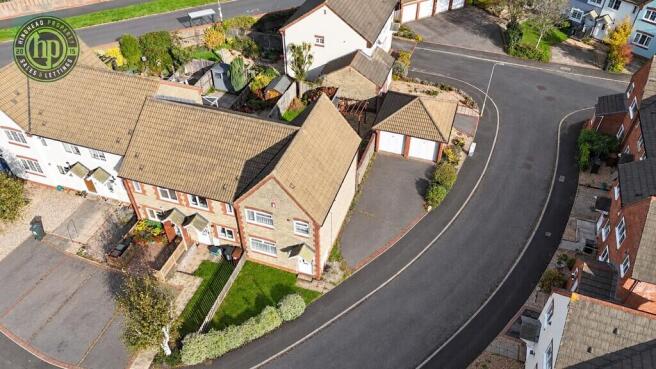
Staniforth Drive, Ivybridge

- PROPERTY TYPE
End of Terrace
- BEDROOMS
3
- BATHROOMS
1
- SIZE
710 sq ft
66 sq m
- TENUREDescribes how you own a property. There are different types of tenure - freehold, leasehold, and commonhold.Read more about tenure in our glossary page.
Freehold
Key features
- Three-Bedroom End-Terraced Home
- Open-Plan Lounge & Dining Area
- Fitted Kitchen with Built-In Oven & Gas Hob
- Upstairs Shower Room
- Low-Maintenance Rear Garden with Pergola
- Garage with Pedestrian Access from the Garden
- No Onward Chain, Subject to Probate
- EPC Assessment Booked, Rating Awaited
- Coucil Tax Band: C
- Tenure: Freehold
Description
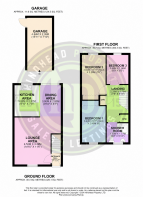
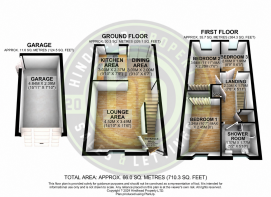
The entrance leads into a welcoming lounge, where a large front window brings in natural light and wood-effect flooring provides a practical finish. There is space to settle down together in the evenings, entertain friends or simply enjoy a quiet moment at home.
The lounge flows through to the dining area, creating a sociable arrangement for everyday family life. With room for a dining table and sliding patio doors opening onto the garden, this is a space for everything from weekday meals and homework to relaxed weekend breakfasts.
The partly separated kitchen keeps preparation space within easy reach of the dining area. White wall and base units contrast with darker worktops, while a built-in oven, gas hob and sink beneath the rear window complete the fitted arrangement.
Upstairs, three bedrooms give buyers flexibility as their needs change. The two larger rooms benefit from built-in wardrobe space, while the third could make a child's bedroom, nursery or dedicated home office. Further cupboards accessed from the landing provide useful household storage.
The shower room is fitted with an enclosed shower, a vanity basin with storage beneath and a WC, complemented by tiled walls and a heated towel rail.
Outside, the rear garden offers space to enjoy the warmer months with manageable upkeep. Predominantly paved, with decorative gravel borders, planting areas and a timber pergola, it provides an inviting setting for outdoor meals, pots of seasonal colour and seating without a lawn to mow.
A separate pedestrian door provides convenient access from the garden into the garage, ideal for storing bicycles, tools and garden furniture. An off-road parking space for one car sits immediately in front of the garage.
With three bedrooms, useful storage and a garden designed for easy upkeep, Staniforth Drive offers a practical home with scope to introduce your own style.
AREA Staniforth Drive offers a residential setting within Ivybridge, providing a convenient base for family life and enjoying the surrounding Devon countryside.
The town centre has a range of independent shops, cafés and everyday services, alongside leisure facilities and community amenities. Local primary schools and Ivybridge Community College provide schooling options within the town.
For time outdoors, walks beside the River Erme and through Longtimber Woods offer opportunities to explore closer to home. Dartmoor provides a wider choice of walking routes and open countryside, while the beaches and coastal villages of the South Hams make appealing destinations for days out.
The A38 connects Ivybridge with Plymouth and Exeter, making the town a practical choice for commuters. Ivybridge railway station provides further travel options through the national rail network.
VIEWINGS Early viewing is recommended to appreciate the layout, garden and garage. Viewings are accompanied, by appointment only and subject to availability. Prospective buyers will be asked to register their details and confirm their buying position, with financial verification where appropriate. To arrange your viewing, call Hindhead Property on .
IMPORTANT NOTICE: BUYER ID AND AML CHECKS All successful buyers must complete customer due diligence checks under the Money Laundering, Terrorist Financing and Transfer of Funds (Information on the Payer) Regulations 2017 (as amended). These include identity verification and, where applicable, source of funds and/or proof of funds checks.
Hindhead Property uses a third-party provider to undertake these checks. A non-refundable fee of £45.00 applies. All required checks must be completed satisfactorily before the memorandum of sale can be issued.
STAMP DUTY LAND TAX Stamp Duty Land Tax may be payable depending on the purchase price and the buyer's circumstances. Buyers should obtain advice from their legal adviser regarding their individual liability.
GENERAL PROPERTY DISCLAIMER These particulars are intended as a general guide and do not form part of any offer or contract. Descriptions, measurements, floor plans and other information are provided in good faith but are approximate and should be independently verified.
Any references to planning permission, building regulations, use class, development potential, listed status, conservation areas or Tree Preservation Orders should be checked with the relevant local authority.
Services, utilities, fixtures, fittings, systems and appliances have not been tested, and their condition or suitability has not been confirmed. Prospective buyers should obtain appropriate advice regarding flood risk, invasive species, subsidence and other environmental or structural concerns.
Tenure, boundaries, access arrangements, rights of way, covenants and any associated charges or taxes should be confirmed by the buyer's legal adviser.
Photographs and videos may have been digitally enhanced or decluttered. Lifestyle floor plans and virtually staged images are illustrative. Furniture, finishes and other items shown are not necessarily included in the sale. Buyers should refer to the measured floor plan and inspect the property to establish its layout and condition.
Prospective buyers should undertake their own inspections, surveys and legal enquiries before entering into a binding agreement. Nothing in this notice excludes or restricts liability that cannot lawfully be excluded or restricted, or affects statutory consumer rights.
© Hindhead Property Limited 2026. All rights reserved.
PROBATE NOTICE This property is offered with no onward chain, subject to probate. The application for the Grant of Probate has been submitted and is currently awaiting approval. Conveyancing enquiries can progress alongside the application; however, completion is subject to the grant being issued. A completion date cannot yet be guaranteed.
- COUNCIL TAXA payment made to your local authority in order to pay for local services like schools, libraries, and refuse collection. The amount you pay depends on the value of the property.Read more about council Tax in our glossary page.
- Band: C
- PARKINGDetails of how and where vehicles can be parked, and any associated costs.Read more about parking in our glossary page.
- Garage,Off street,Allocated
- GARDENA property has access to an outdoor space, which could be private or shared.
- Yes
- ACCESSIBILITYHow a property has been adapted to meet the needs of vulnerable or disabled individuals.Read more about accessibility in our glossary page.
- Ask agent

Add an important place to see how long it'd take to get there from our property listings.
__mins driving to your place
Affordability



Notes
Staying secure when looking for property
Ensure you're up to date with our latest advice on how to avoid fraud or scams when looking for property online.
Visit our security centre to find out moreDisclaimer - Property reference 101415003669. The information displayed about this property comprises a property advertisement. Rightmove.co.uk makes no warranty as to the accuracy or completeness of the advertisement or any linked or associated information, and Rightmove has no control over the content. This property advertisement does not constitute property particulars. The information is provided and maintained by Hindhead, Plymouth. Please contact the selling agent or developer directly to obtain any information which may be available under the terms of The Energy Performance of Buildings (Certificates and Inspections) (England and Wales) Regulations 2007 or the Home Report if in relation to a residential property in Scotland.
*This is the average speed from the provider with the fastest broadband package available at this postcode. The average speed displayed is based on the download speeds of at least 50% of customers at peak time (8pm to 10pm). Fibre/cable services at the postcode are subject to availability and may differ between properties within a postcode. Speeds can be affected by a range of technical and environmental factors. The speed at the property may be lower than that listed above. You can check the estimated speed and confirm availability to a property prior to purchasing on the broadband provider's website. Providers may increase charges. The information is provided and maintained by Decision Technologies Limited. **This is indicative only and based on a 2-person household with multiple devices and simultaneous usage. Broadband performance is affected by multiple factors including number of occupants and devices, simultaneous usage, router range etc. For more information speak to your broadband provider.