
Ravelston Road, Bearsden

- PROPERTY TYPE
Detached
- BEDROOMS
4
- BATHROOMS
2
- SIZE
Ask agent
- TENUREDescribes how you own a property. There are different types of tenure - freehold, leasehold, and commonhold.Read more about tenure in our glossary page.
Freehold
Description
• Fabulous position in Bearsden’s Switchback district
• Attractive elevated position – panoramic views across surrounding district and beyond
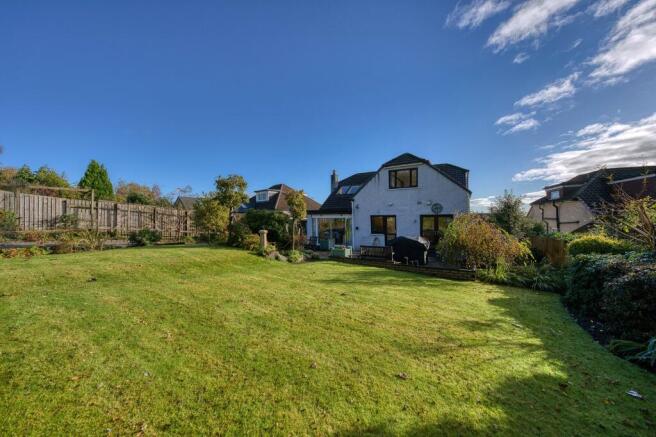
• Fabulous gardens – professionally landscaped with backing on to Cairnhill Woods
• Four bedroom/four public arrangement – floor space approx., 1,800 sq.ft
• Plenty off street parking and quality double garage with workshop area
• A fantastic family home
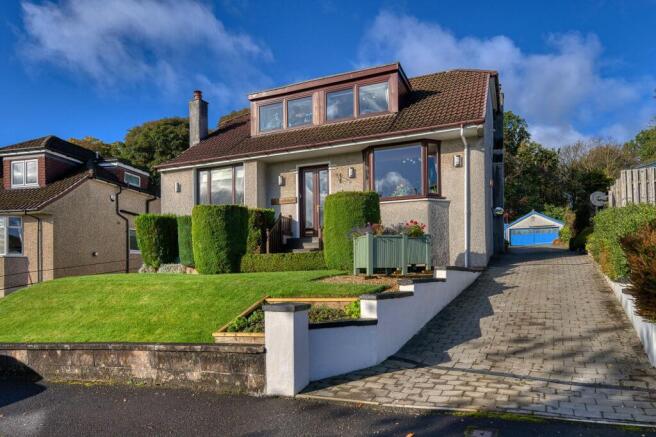
A substantial and exceptionally versatile four-bedroom detached home, distinguished by its generous proportions, impressive garden ground and far-reaching views.
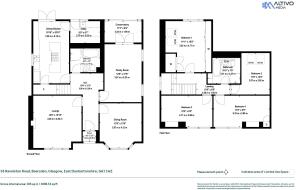
Extending to approximately 1,808 sq ft, 93 Ravelston Road offers a scale and flexibility of accommodation that will undoubtedly appeal to growing and established families alike. The ground floor alone provides an impressive choice of living spaces, with a substantial lounge, separate dining room, family room and small studio complemented by a generously sized dining kitchen, utility room and bathroom.
The arrangement provides tremendous versatility. There is ample room for formal entertaining and relaxed family living, while the number and scale of the apartments provide obvious options for those requiring home-working, study or additional recreational space.
On the upper level are four well-proportioned bedrooms and a second family bathroom, with the property's elevated position affording particularly attractive open views from these rooms.
Outside, the generous gardens are a major feature. Broad lawns, mature planting and established boundaries provide excellent outdoor space, while the property's position and open outlook add considerably to the sense of space. Generous driveway parking and a detached garage provide further practicality.
It is the combination of internal space, adaptable accommodation, extensive gardens and views that makes this such an appealing and distinctive Bearsden family home.
Summary of Accommodation
Offering an impressive combination of space, versatility and wonderful garden ground, this substantial four-bedroom detached family home provides approximately 1,808 sq ft (186 sq m) of accommodation over two levels and occupies a generous plot with attractive open aspects.
The property’s real strength lies in the flexibility of its accommodation. With a particularly generous collection of public rooms across the ground floor, the house offers the space required for modern family life while retaining the ability to adapt individual rooms for entertaining, home working or more informal everyday use.
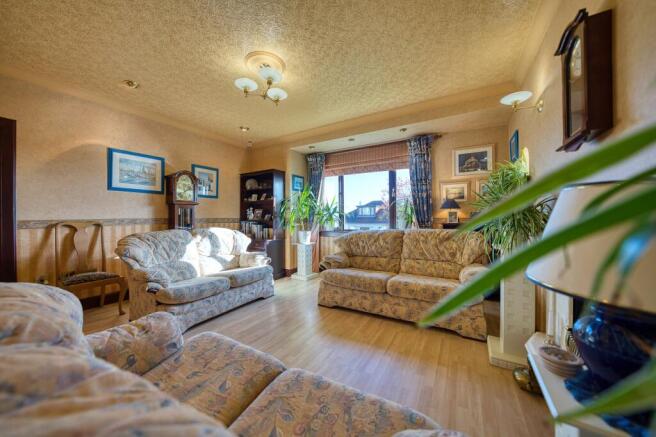
The accommodation is entered via an entrance porch into a broad reception hall. To the front are two substantial public rooms, presently arranged as a formal lounge and dining room. To the rear, an additional family room provides a particularly useful and comfortable everyday living space and connects with a small studio overlooking the garden. The dining kitchen is another generously proportioned room, featuring solid wood worktops. The central island incorporates a dual-fuel Rangemaster cooker with Elica cooker hood ducted to the exterior. There is a separate utility room with drying pulley and extensive storage, and both this and the kitchen have direct access outside. A family sized bathroom completes the accommodation on this level.
The original full-width staircase leads to the upper hallway where the sense of space continues. There are four well-proportioned double bedrooms, enjoying particularly attractive elevated aspects, together with a second family bathroom. The configuration provides considerable flexibility for families requiring multiple bedrooms, guest accommodation or dedicated space in which to work from home.
Adjoining the kitchen is a heated airing cupboard with Ideal Vogue Max gas boiler (with weather-compensation controls) and unvented hot water cylinder. Additional insulation has been installed over the full extent of the pitched roof and on all flat roofs. All 3 principal ground floor rooms have under floor insulation.
Externally, the house enjoys one of its most notable attributes. The extensive garden grounds provide a substantial area of lawn together with established planting and mature greenery, creating an impressive setting around the property. The elevated position also provides far-reaching views towards Glasgow and the Campsie Hills, appreciable both from the upper floor and garden. The broad driveway leads towards the detached double garage and further parking for several vehicles. Attached to the double garage there is a third, smaller, garage (currently used as a workshop), and an adjoining carport. The property also benefits from an Ohme EV charger at the back of the house.
For buyers seeking a substantial family home in Bearsden where space, flexibility, gardens and outlook are priorities, 93 Ravelston Road represents an excellent opportunity.
Situation
The property is located within the Switchback district and, within it, a particularly appealing address. It falls within the catchment for Westerton Primary and Boclair Academy schools and is but a short walk from the local beauty spot of Cairnhill Woods, Garscube campus and the railway station at Westerton. Additionally, there are regular bus services into the West End and City from nearby Switchback Road and Maryhill Road.
SAT NAV : G61 1AZ
COUNCIL TAX : BAND G
EPC : BAND C
TENURE : FREEHOLD
EPC Rating: C
Council Tax Band: G
- COUNCIL TAXA payment made to your local authority in order to pay for local services like schools, libraries, and refuse collection. The amount you pay depends on the value of the property.Read more about council Tax in our glossary page.
- Band: G
- PARKINGDetails of how and where vehicles can be parked, and any associated costs.Read more about parking in our glossary page.
- Garage,Driveway
- GARDENA property has access to an outdoor space, which could be private or shared.
- Yes
- ACCESSIBILITYHow a property has been adapted to meet the needs of vulnerable or disabled individuals.Read more about accessibility in our glossary page.
- Ask agent
Ravelston Road, Bearsden

Add an important place to see how long it'd take to get there from our property listings.
__mins driving to your place
Affordability



Notes
Staying secure when looking for property
Ensure you're up to date with our latest advice on how to avoid fraud or scams when looking for property online.
Visit our security centre to find out moreDisclaimer - Property reference BXL260546. The information displayed about this property comprises a property advertisement. Rightmove.co.uk makes no warranty as to the accuracy or completeness of the advertisement or any linked or associated information, and Rightmove has no control over the content. This property advertisement does not constitute property particulars. The information is provided and maintained by Rettie, Bearsden. Please contact the selling agent or developer directly to obtain any information which may be available under the terms of The Energy Performance of Buildings (Certificates and Inspections) (England and Wales) Regulations 2007 or the Home Report if in relation to a residential property in Scotland.
*This is the average speed from the provider with the fastest broadband package available at this postcode. The average speed displayed is based on the download speeds of at least 50% of customers at peak time (8pm to 10pm). Fibre/cable services at the postcode are subject to availability and may differ between properties within a postcode. Speeds can be affected by a range of technical and environmental factors. The speed at the property may be lower than that listed above. You can check the estimated speed and confirm availability to a property prior to purchasing on the broadband provider's website. Providers may increase charges. The information is provided and maintained by Decision Technologies Limited. **This is indicative only and based on a 2-person household with multiple devices and simultaneous usage. Broadband performance is affected by multiple factors including number of occupants and devices, simultaneous usage, router range etc. For more information speak to your broadband provider.