Skip to content

Tanhouse Lane, Malvern, WR14

PROPERTY TYPE

Detached Bungalow

BEDROOMS

3

BATHROOMS

1

SIZE

1,026 sq ft

95 sq m

TENURE
Describes how you own a property. There are different types of tenure - freehold, leasehold, and commonhold.Read more about tenure in our glossary page.

Freehold
Key features

  • Detached Bungalow
  • Three Bedrooms
  • Well Presented And Spacious Accommodation Throughout
  • Garage And Off Large Driveway
  • Beautiful Garden
  • Scope For Personalisation And Extending
  • Conservatory
  • EPC C

Description

Front Page

A Spacious, Versatile And Well Presented Three Bedroom Detached Bungalow With Scope For Personalisation And Further Extension/Development (Subject To Permissions). Occupying A Highly Desirable Residential Area Close To Good Schooling, Shops And Train Station. Garage, Large Driveway And Beautiful Garden. EPC C

Location

Tanhouse Lane enjoys a convenient position only about half a mile from the well served centre of Malvern Link where there is a comprehensive range of amenities including shops and banks, Lidl and Co-operative supermarkets, two service stations and takeaways.
 
The wider facilities of Great Malvern are less than a mile distant. Here there are further shops and banks, Waitrose supermarket, the renowned theatre and cinema complex and the Splash leisure pool and gymnasium. 
 
Educational needs are particularly well catered for as the property is well served by local schools at both primary and secondary levels. Transport communications are excellent. Malvern Link railway station is only about quarter of a mile away and Junction 7 of the M5 motorway at Worcester is about seven miles. 
 
The property is positioned well for access onto the Hereford to Worcester Road, along with plenty of walks and public footpaths just a short distance from the property. 

Description

A brilliant opportunity to acquire this spacious and well-presented detached bungalow, occupying a good size plot in a highly convenient location close to local amenities, well-regarded schools, shops and train station. 
 
Offering spacious, light and airy accommodation throughout comprising sitting room, fitted kitchen and conservatory which overlook the lovely garden. Three well proportioned bedrooms along with a family bathroom. The accommodation has been thoughtfully maintained over the years providing comfortable single-storey living, whilst offering exciting scope for a purchaser to personalise and enhance to their own taste. 
 
One of the property's most attractive features is its excellent potential for further development. Subject to the relevant permissions, there is considerable opportunity to extend the existing accommodation or explore conversion of the substantial loft space, creating additional living space for growing families or those seeking a long-term home.
 
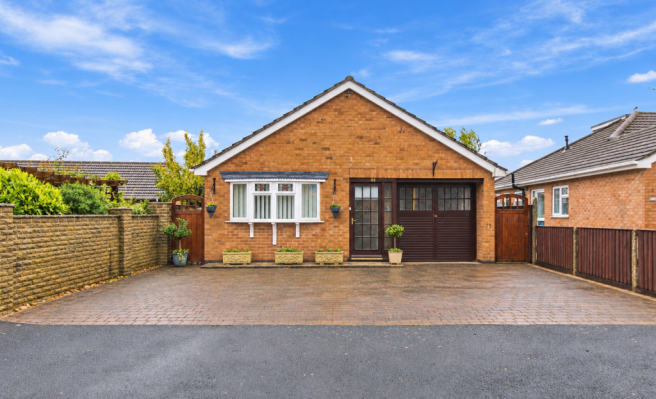
Externally, the property enjoys an impressive frontage with a large driveway providing ample off-road parking and access to the attached garage. To the rear, the beautifully maintained garden offers a wonderful space to relax and entertain.
 
All rooms bar the bathroom and conservatory offer TV points. 
 
The accommodation comprises in more detail - 


Porch

Tiled floor, glazed surround, lighting and door to the entrance hall. 

Entrance Hall

Carpet, doors to majority of the accommodation, loft access point to large loft space, storage cupboard, radiator and two ceiling light fittings. 

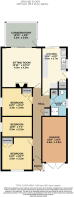
Sitting Room - 4.3m x 4.3m (14'1" x 14'1")

Wood flooring, fireplace with gas fire and brick surround, two wall lights, ceiling light fitting and radiator, sliding door to the conservatory. 

Conservatory - 3.3m x 2.6m (10'9" x 8'6")

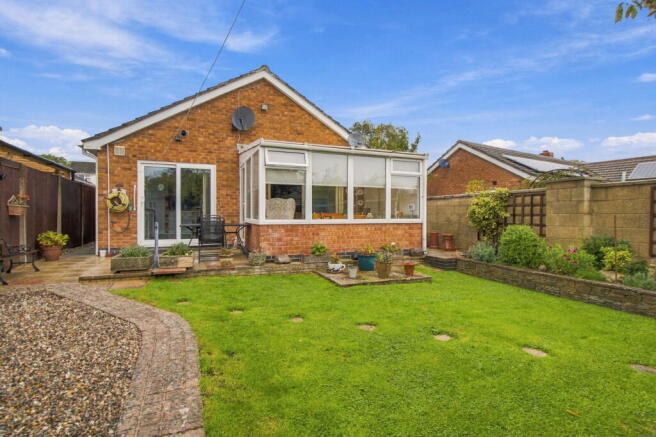
Built to brick and UPVC construction overlooking the beautiful garden with door to outside. Wooden flooring, radiator and two wall lights. A versatile space utilised as a dining room. 

Kitchen - 5m x 2.7m (16'4" x 8'10")

Tile effect flooring, a range of base and eye level units and worktop over, 1.5 stainless steel sink and drainer, built in oven, grill and gas hobs. Space for washing machine and fridge freezer. Breakfast bar seating area. Double glazed window and door to the side and sliding patio doors opening to the garden. Two additional storage cupboards. Ceiling light fitting and radiator. 

Bedroom 1 - 3.5m x 3.2m (11'5" x 10'5")

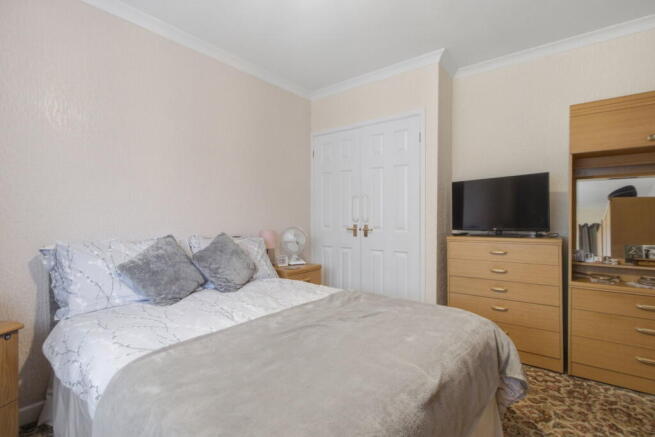
Carpet, built in wardrobe, double glazed window to the front, radiator and ceiling light fitting. 

Bedroom 2 - 3.3m x 3m (10'9" x 9'10")

Laminate flooring, double glazed window to the side, built in wardrobe, pendant light fitting and radiator. 

Bedroom 3 - 3.3m x 2.2m (10'9" x 7'2")

Laminate flooring, double glazed window to the side, ceiling light fitting and radiator. 

Bathroom - 0m x 0m (0'0" x 0'0")

Tiled floor and walls, vanity wash hand basin, close coupled WC, tiled shower cubicle, obscured double glazed window, extractor fan, ceiling light fitting, airing cupboard and radiator. 

Garage - 4.8m x 2.5m (15'8" x 8'2")

Attached to the property providing scope for additional accommodation subject to permissions. Power, electricity and radiator connected. Accessed via double wooden doors from driveway. 

Outside

To the front of the property is a large block paved driveway with secure gated access to the rear garden either side of the bungalow. The rear garden has been wonderfully maintained over the years to create a lovely private setting enjoying a south facing aspect. Doors from the conservatory and kitchen open onto a patio area, seamlessly connecting indoor to outdoor living, ideal for entertaining. 
 
The garden has been split into two sections - a lawn section with raised and planted borders providing colour and interest throughout the year along with a shed benefiting from connected power and electricity and graveled section. To the rear is laid to gravel and patio with a greenhouse and raised planting bed. 

Services

We have been advised that mains services are connected to the property. This information has not been checked with the respective service providers and interested parties may wish to make their own enquiries with the relevant local authority. No statement relating to services or appliances should be taken to imply that such items are in satisfactory working order and intending occupiers are advised to satisfy themselves where necessary.
 
Tenure 
We are advised (subject to legal confirmation) that the property is freehold.

 General 
Intending purchasers will be required to produce identification documentation and proof of funding in order to comply with The Money Laundering, Terrorist Financing and Transfer of Funds Regulations 2017. More information can be made available upon request. 

John Goodwin FRICS has made every effort to ensure that measurements and particulars are accurate however prospective purchasers/tenants must satisfy themselves by inspection or otherwise as to the accuracy of the information provided. No information with regard to planning use, structural integrity, tenure, availability/operation, business rates, services or appliances has been formally verified and therefore prospective purchasers/tenants are requested to seek validation of all such matters prior to submitting a formal or informal intention to purchase/lease the property or enter into any contract.

Viewing
By appointment to be made through the Agent's Malvern Office, Tel:

Council Tax
COUNCIL TAX BAND ''D''
This information may have been obtained from the local council website only and applicants are advised to consider obtaining written confirmation.

EPC
The EPC rating for this property is C (74).

Directions
From the agents office in Great Malvern proceed north along the A449 Worcester Road for less than quarter of a mile to a set of traffic lights at Link Top. Turn left at these lights into Newtown Road following it sharply to the right towards Leigh Sinton. Continue along this route into Leigh Sinton Road for approximately half a mile and through a set of traffic lights before turning right into Tanhouse Lane. After turning into Tanhouse Lane, the property will be found after a short distance on your right hand side as indicated by the agents for sale board. 

COUNCIL TAXA payment made to your local authority in order to pay for local services like schools, libraries, and refuse collection. The amount you pay depends on the value of the property.Read more about council Tax in our glossary page.
Band: D
PARKINGDetails of how and where vehicles can be parked, and any associated costs.Read more about parking in our glossary page.
Garage,Driveway
GARDENA property has access to an outdoor space, which could be private or shared.
Private garden
ACCESSIBILITYHow a property has been adapted to meet the needs of vulnerable or disabled individuals.Read more about accessibility in our glossary page.
Ask agent

Tanhouse Lane, Malvern, WR14

Approximate location

Add an important place to see how long it'd take to get there from our property listings.

__mins driving to your place

Affordability

Monthly repayments£1,950
Property: £ 388,000
Deposit: £ 38,800
Interest rate: 5.35%
Term: 30 years
Powered byNatwest
These results are estimates and are only intended as a guide. Make sure you obtain accurate figures from your lender before committing to any mortgage. Your home may be repossessed if you do not keep up repayments on a mortgage.
Renovation potential
Recently sold & under offer
See similar nearby properties

About John Goodwin FRICS, Malvern

13, Worcester Road, Malvern, WR14 4QY
Industry affiliations:Industry affiliation logo 0Industry affiliation logo 1Industry affiliation logo 2

John Goodwin is a firm of Independent Chartered Surveyors and Estate Agents offering comprehensive local representation on the borders of Herefordshire, Worcestershire and Gloucestershire. Established in 1981 business has grown in size and reputation and now has offices in Ledbury, Colwall, Malvern and Upton-upon-Severn.

The firm specializes in the sale and letting of residential property but also deals in commercial sales and lettings, auction sales and furniture/antique sales

Check how much you can borrow

Whether you're buying by yourself or with someone else, you can:

  • Receive a result instantly
  • Get viewings faster with agents
  • Check with no impact on your credit score
Powered byNatwest
Two happy people looking at phone

Notes

These notes are private, only you can see them.

Staying secure when looking for property

Ensure you're up to date with our latest advice on how to avoid fraud or scams when looking for property online.

Visit our security centre to find out more

Disclaimer - Property reference S1901931. The information displayed about this property comprises a property advertisement. Rightmove.co.uk makes no warranty as to the accuracy or completeness of the advertisement or any linked or associated information, and Rightmove has no control over the content. This property advertisement does not constitute property particulars. The information is provided and maintained by John Goodwin FRICS, Malvern. Please contact the selling agent or developer directly to obtain any information which may be available under the terms of The Energy Performance of Buildings (Certificates and Inspections) (England and Wales) Regulations 2007 or the Home Report if in relation to a residential property in Scotland.

*This is the average speed from the provider with the fastest broadband package available at this postcode. The average speed displayed is based on the download speeds of at least 50% of customers at peak time (8pm to 10pm). Fibre/cable services at the postcode are subject to availability and may differ between properties within a postcode. Speeds can be affected by a range of technical and environmental factors. The speed at the property may be lower than that listed above. You can check the estimated speed and confirm availability to a property prior to purchasing on the broadband provider's website. Providers may increase charges. The information is provided and maintained by Decision Technologies Limited.
**This is indicative only and based on a 2-person household with multiple devices and simultaneous usage. Broadband performance is affected by multiple factors including number of occupants and devices, simultaneous usage, router range etc. For more information speak to your broadband provider.
