Ernest Whiteleys, 67 Promenade

- PROPERTY TYPE
Commercial Property
- BEDROOMS
8
- BATHROOMS
2
- SIZE
4,650 sq ft
432 sq m
Key features
- Retail Space
- Residential Accomodation Over Three Floors
- Garage
- Land To Rear
- Investment Opportunity
- Town Centre Location
- Previous Long Established Business
Description
The large ground floor retail sales area is capable of subdivision and may have alternative leisure uses, subject to any necessary consents first being obtained.
Promenade includes a range of local retailers and the Bridlington Leisure Centre, extensively used by residents and visitors alike.
The property probably dates from the early to mid-Victorian period and provides ample residential accommodation on two upper floors and a terrace garden.
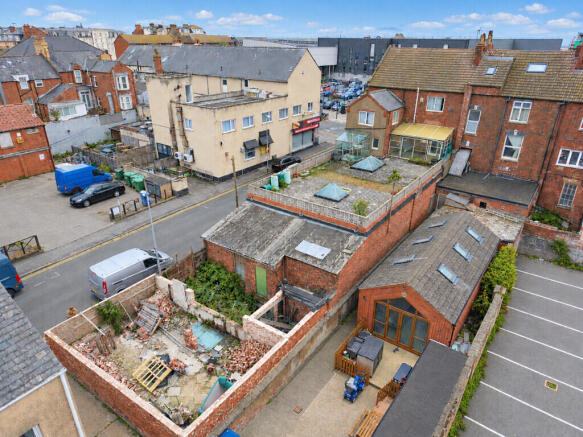
Garage and outbuildings with access from Westmorland Avenue
Bridlington is renowned for its sandy beaches, historic harbour, sailing, traditional seaside attractions, and established holiday accommodation sector.
The town benefits from a vibrant tourism economy and a strong local community. Its appeal as a family holiday destination creates valuable opportunities for retailers, cafés, leisure operators, and independent businesses.
The population of Bridlington is circa 35,000 (2021 Census) which can more than double in the high holiday season. The seafront, leisure attractions and established visitor economy provide a natural backdrop for shops, cafés, gift retailers, independent boutiques, and other customer-facing businesses.
For many years Ernest Whiteley & Co was a much-loved local business specialising ladies clothing, night wear, underwear, fabrics and home soft furnishings. The closure of the business and sale of the property follows the death of the last owner.
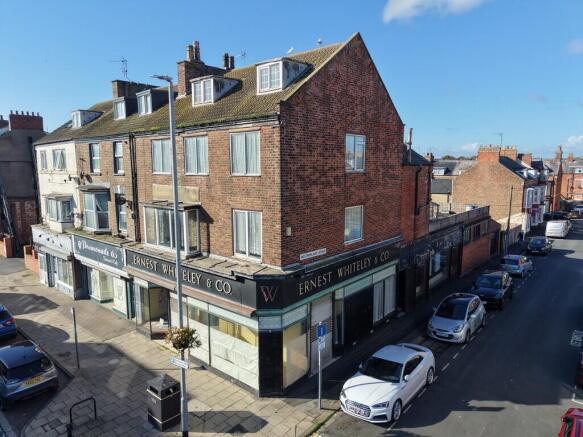
RETAIL SPACE 89' 8" x 29' 0" (27.35m x 8.85m) The shop benefits from an attractive Victorian-style frontage, with expansive display windows extending from floor to ceiling and offering excellent potential for showcasing merchandise. Hidden access doors within the display windows provide convenient access for arranging and maintaining the side window display, while manual roller shutters serve the front and side entrances from The Promenade and Westmoreland Avenue.
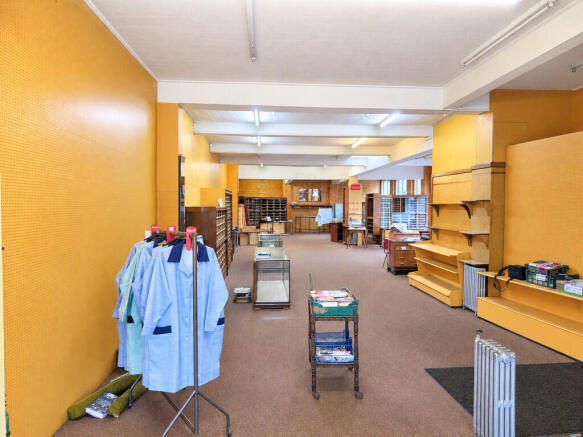
The main entrance opens into a substantial retail area. The space benefits from large windows to the side elevation, additional natural light from a skylight and strip lighting throughout. Existing fittings include wooden shelving and display units, a changing area and a sales desk, providing a useful starting point for a new occupier looking to establish a retail business or adapt the space to suit their own requirements.
The retail area is heated by radiators connected to a gas central heating boiler located within the cellar.
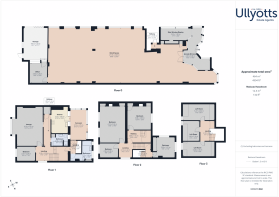
OFFICE 10' 8" x 10' 0" (3.26m x 3.06m) To the rear of the retail space is a separate office featuring skylight windows, a radiator and access through to the garage.
GARAGE 17' 7" x 13' 1" (5.37m x 4.01m) The garage benefits from a rear window, wooden sliding doors opening onto Westmoreland Avenue and a separate personnel door. Together with the adjoining yard, this provides valuable ancillary space for storage, deliveries or business-related requirements.
RESIDENTIAL ACCOMMODATION The residential accommodation benefits from both internal access from the retail premises and a separate external entrance, offering flexibility for an owner-occupier, investor or purchaser seeking to combine commercial and residential use, subject to any relevant planning and regulatory requirements.
Arranged across the upper floors, the accommodation provides a variety of reception rooms, bedrooms, bathrooms and additional attic rooms, offering considerable space and potential.
FIRST FLOOR LANDING 3' 9" x 2' 10" (1.16m x 0.87m) With access to a bathroom and a door to the main first floor landing area.
BATHROOM 10' 8" x 5' 8" (3.26m x 1.73m) The bathroom is finished with partially tiled walls in a mint-green shade, complementing the traditional-style suite comprising a panelled bath, a period-style wash hand basin and a matching WC with wall-mounted cistern and pull flush. A useful storage cupboard provides additional practicality, while three windows allow plenty of natural light to fill the space.
LOBBY AREA 17' 3" x 7' 9" (5.26m x 2.38m) The lobby area features a side-facing window allowing natural light into the space, with doors and a connecting corridor providing access to the rooms on this level. A staircase leads to the second-floor landing.
LOUNGE 21' 0" x 13' 8" (6.41m x 4.19m) The spacious lounge features a bay window with window seat overlooking the front elevation, an attractive fireplace, decorative coving and ceiling rose. An archway leads towards the hall, where a useful storage cupboard is also provided, along with doors to the bathroom and kitchen.
KITCHEN 12' 6" x 8' 11" (3.82m x 2.72m) The kitchen is fitted with a range of wall and base units, a one-and-a-half bowl stainless steel sink with drainer and mixer tap, and space for under-counter appliances. A window and door lead through to the adjoining sun room.
BEDROOM 9' 8" x 7' 10" (2.97m x 2.39m) The bedroom on this level features a front-facing window, radiator, decorative coving and sliding glass door.
BATHROOM 9' 1" x 6' 1" (2.78m x 1.87m) The bathroom is fitted with a lime suite including a panelled bath, WC, wash hand basin and separate shower cubicle with tiled surround, together with a rear-facing window, radiator and storage cupboard housing the hot water cylinder.
SUN ROOM 15' 7" x 8' 11" (4.75m x 2.72m) The sun room is formed by a glazed lean-to structure and provides access via sliding doors to the rooftop garden.
ROOF TOP TERRACE A particularly appealing feature is the generous rooftop garden, enclosed by a surrounding wall and predominantly paved to create an outdoor space with excellent potential for seating, planting and relaxation. A greenhouse is also present. This unusual feature provides valuable outdoor space within the town-centre setting.
SECOND FLOOR HALF LANDING 4' 5" x 3' 11" (1.35m x 1.21m) The staircase rises to a half-landing leading to a further bedroom.
BEDROOM 11' 0" x 9' 10" (3.37m x 3.00m) This room benefits from windows to the side and rear elevations, a radiator and built-in wardrobe storage with sliding doors.
SECOND FLOOR FULL LANDING 7' 11" x 7' 0" (2.42m x 2.14m) The second floor provides three further bedrooms, offering flexibility for family accommodation, guest rooms or alternative uses, subject to the relevant consents.
BEDROOM 19' 5" x 13' 8" (5.92m x 4.18m) The largest bedroom features two windows overlooking the front elevation, together with storage cupboards.
BEDROOM 9' 8" x 7' 9" (2.96m x 2.38m) A further bedroom also benefits from a front-facing window.
BEDROOM 12' 8" x 12' 6" (3.88m x 3.83m) The third bedroom on this level features a rear-facing window and storage cupboard.
THIRD FLOOR ACCOMODATION A further staircase leads to the third-floor landing, where three additional rooms are provided. These rooms are currently unfinished, with no floor coverings, and require renovation and remedial work following historic leaks. They offer potential for additional storage or possible alternative uses, subject to the necessary improvements and any relevant consents.
CELLAR The property also benefits from a large cellar, which houses the gas central heating boiler and provides additional storage space.
HISTORY & POTENTIAL With its distinctive Victorian-style shopfront, extensive retail area, garage and yard, substantial multi-storey residential accommodation and rooftop garden, Ernest Whiteleys represents a rare opportunity to acquire a sizeable mixed-use property with a strong connection to Bridlington's commercial heritage.
Whether considered for a new retail venture, a mixed commercial and residential investment, or an alternative future use subject to the necessary permissions, the property offers a wealth of space, character and possibilities for its next chapter.
CENTRAL HEATING Gas fired central heating to radiators. The boiler also provides domestic hot water.
DOUBLE GLAZING UPVC double glazing throughout.
TENURE We understand that the property is freehold and is offered with vacant possession upon completion.
SERVICES All mains services are available at the property.
COUNCIL TAX BAND - B Rateable Value £12,750 (Small Business Rate Relief may be available)
ENERGY PERFORMANCE CERTIFICATE - AWAITED
NOTE Heating systems and other services have not been checked.
All measurements are provided for guidance only.
None of the statements contained in these particulars as to this property are to be relied upon as statements or representations of fact. In the event of a property being extended or altered from its original form, buyers must satisfy themselves that any planning regulation was adhered to as this information is seldom available to the agent.
Floor plans are for illustrative purposes only.
VIEWING Strictly by appointment with Ullyotts - Option 1.
Regulated by RICS
Brochures
Brochure 67 Prome...Ernest Whiteleys, 67 Promenade

NEAREST STATIONS
Distances are straight line measurements from the centre of the postcode- Bridlington Station0.4 miles
- Bempton Station3.0 miles

Notes
Disclaimer - Property reference 103066015320. The information displayed about this property comprises a property advertisement. Rightmove.co.uk makes no warranty as to the accuracy or completeness of the advertisement or any linked or associated information, and Rightmove has no control over the content. This property advertisement does not constitute property particulars. The information is provided and maintained by Ullyotts, Bridlington. Please contact the selling agent or developer directly to obtain any information which may be available under the terms of The Energy Performance of Buildings (Certificates and Inspections) (England and Wales) Regulations 2007 or the Home Report if in relation to a residential property in Scotland.