
High Road, Beeston, NG9 2LN

Letting details
- Let available date:
- Now
- Deposit:
- Ask agentA deposit provides security for a landlord against damage, or unpaid rent by a tenant.Read more about deposit in our glossary page.
- Furnish type:
- Furnished
- Council Tax:
- Ask agent
- PROPERTY TYPE
Apartment
- BEDROOMS
4
- BATHROOMS
2
- SIZE
Ask agent
Key features
- £100pppw exclusive of bills
- Bills inclusive option available through Unihomes at £27pppw.
- 4 double bedrooms all located on the first floor
- 2 shower rooms
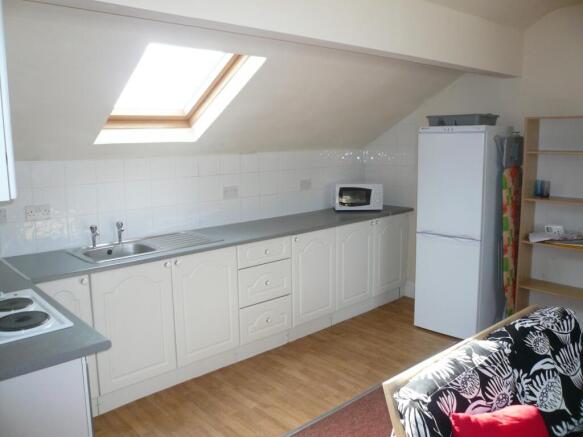
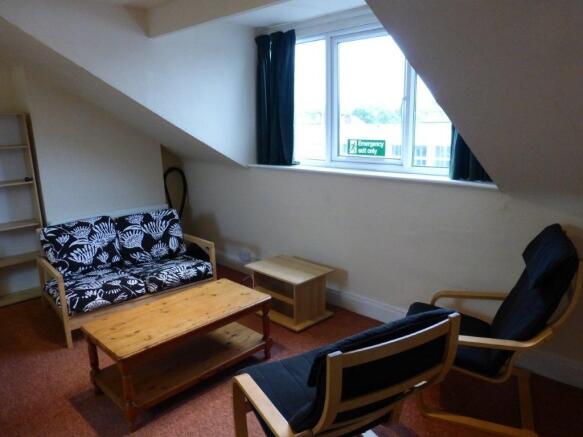
- Open plan kitchen / living room / dining area situated in the attic
- Available for the 2027-2028 ACADEMIC YEAR
- EPC Rating C:72
- Available
Description
This is a 4 bedroom flat offering spacious living accommodation, conveniently located within the town centre close to local amenities and within easy reach of the main campus.
The property comprises four double sized bedrooms, two shower rooms and a laundry area in the on first floor. On the second floor there is an open plan lounge / kitchen / dining area.
Student-4Bed-Next-Academic-Year
Location
The property is located on the first and second floors above a retail unit (Coffee Shop and Juice Bar) in the centre of Beeston. Situated close to the junction of High Road and Regent Street, the flat is accessed from a service yard at the rear of the parade of retail units. Stairs lead up to the entrance situated on the first floor of the property.
The central location in Beeston allows easy access to the grocery shopping and other facilities available in the town centre. Sainsburys, Tesco and Aldi supermarkets together with specialist grocers, butchers and fishmongers to name a few. There is a good selection of shops providing for day to day shopping requirements and a selection of restaurants and take aways offering choice of food stuffs from around the world.
The location is also within 800m of the West Entrance to University Park. Jubilee Campus is accessible via the University's free Hopper Bus that leaves every 15 minutes from the West Entrance. Alternatively, public buses that connect Beeston with the town centre leave every 5 or so minutes close to the property and provide an alternative connection to both Jubilee and the QMC.
There is a tram stop a few minutes' walk away on Middle Street connecting with the City Centre, South and East Entrances to University Park and QMC (journey time around 7 minutes).
There is a mainline rail station within Beeston which is a 10-15 minute walk away from the property.
Entrance
The entrance to the property is at the rear off Regent Street. An external staircase leads up to the entrance on the first floor of the property. The entrance opens in to a hallway and bedrooms are provided on the first floor; living space is on the second floor within the attic space.
Bedroom 1 2.6m (8'6) x 4.2m (13'9)
Double size bedroom with south facing rear aspect. Double bed and side table, wardrobes, drawers, desk and chair, bookshelf.
Bedroom 2 4.1m (13'5) x 3.1m (10'2)
Double size bedroom with south facing rear aspect. Double bed and side table, wardrobes, drawers, desk and chair, bookshelf.
Bedroom 3 5.1m (16'9) x 2.5m (8'2)
Double size bedroom with north facing aspect looking on to the High Road. Double bed and side table, wardrobes, drawers, desk and chair, bookshelf.
Bedroom 4 2.62m (8'7) x 3.23m (10'7)
Double size bedroom with north facing aspect looking on to the High Road. Double bed and side table, wardrobes, drawers, desk and chair, bookshelf.
Laundry area
Washing machine and tumble dryer.
Shower Room 1 2.6m (8'6) x .9m (2'11)
With shower, WC and wash hand basin
Shower Room 2 2.6m (8'6) x 1.4m (4'7)
Second shower, WC and wash hand basin.
Kitchen Living and Dining Area 5.1m (16'9) x 5.2m (17'1)
There is an open plan style living space within the Second floor. Fitted kitchen with appliances. Dining area and lounge. Sofa and easy chairs.
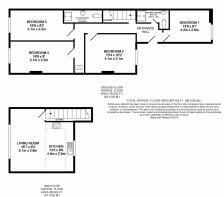
Floor Plan
Attached is a floor plan showing the general layout.
Heating
The property benefits from a new full modern gas central heating system with Combi Boiler. There is also double glazing throughout and 400mm of roof insulation. The EPC shows a rating of C - 72
Parking
There is no parking at the property as it is in a town centre location. However, street parking without permit is available within a 3 minute walk of the property.
C P Walker & Son LLP
Redress Scheme: The Property Ombudsman, Company Registration Number 3339975
C P Walker Son LLP is a member of the RICS Client Money Protection Scheme, RICS Firm Number: 881851
Fees: C P Walker charge no tenant fees that fall outside of the Tenant Fees Act 2019:
Rent: Payments for occupying the property.
Tenancy deposit: Capped at 5 weeks' rent (or 6 weeks' rent if the total annual rent is £50,000 or more).
Holding deposit: Capped at 1 week's rent to reserve a property.
Utilities and bills: Council tax, TV licence, and communication or utility services if required by the tenancy agreement.
Default fees: Reasonable costs for replacing lost keys/security devices, or late rent payments (interest capped at 3% above the Bank of England base rate).
Changes to the tenancy: Capped at £50 per change if requested by the tenant.
Early termination: Costs tied to the actual loss suffered by the landlord if you leave early.
Brochures
Property Brochure- COUNCIL TAXA payment made to your local authority in order to pay for local services like schools, libraries, and refuse collection. The amount you pay depends on the value of the property.Read more about council Tax in our glossary page.
- Band: A
- PARKINGDetails of how and where vehicles can be parked, and any associated costs.Read more about parking in our glossary page.
- Ask agent
- GARDENA property has access to an outdoor space, which could be private or shared.
- Yes
- ACCESSIBILITYHow a property has been adapted to meet the needs of vulnerable or disabled individuals.Read more about accessibility in our glossary page.
- Ask agent

Add an important place to see how long it'd take to get there from our property listings.
__mins driving to your place



Notes
Staying secure when looking for property
Ensure you're up to date with our latest advice on how to avoid fraud or scams when looking for property online.
Visit our security centre to find out moreDisclaimer - Property reference 1208. The information displayed about this property comprises a property advertisement. Rightmove.co.uk makes no warranty as to the accuracy or completeness of the advertisement or any linked or associated information, and Rightmove has no control over the content. This property advertisement does not constitute property particulars. The information is provided and maintained by C P Walker & Son, Beeston. Please contact the selling agent or developer directly to obtain any information which may be available under the terms of The Energy Performance of Buildings (Certificates and Inspections) (England and Wales) Regulations 2007 or the Home Report if in relation to a residential property in Scotland.
*This is the average speed from the provider with the fastest broadband package available at this postcode. The average speed displayed is based on the download speeds of at least 50% of customers at peak time (8pm to 10pm). Fibre/cable services at the postcode are subject to availability and may differ between properties within a postcode. Speeds can be affected by a range of technical and environmental factors. The speed at the property may be lower than that listed above. You can check the estimated speed and confirm availability to a property prior to purchasing on the broadband provider's website. Providers may increase charges. The information is provided and maintained by Decision Technologies Limited. **This is indicative only and based on a 2-person household with multiple devices and simultaneous usage. Broadband performance is affected by multiple factors including number of occupants and devices, simultaneous usage, router range etc. For more information speak to your broadband provider.