
Eastleigh Road, Taunton

- PROPERTY TYPE
Terraced
- BEDROOMS
2
- BATHROOMS
1
- SIZE
936 sq ft
87 sq m
- TENUREDescribes how you own a property. There are different types of tenure - freehold, leasehold, and commonhold.Read more about tenure in our glossary page.
Freehold
Key features
- 2 reception rooms
- 2 spacious bedrooms
- No chain
- Kitchen and dining area
- Modern bathroom
- 936 sq ft of space
- Permit parking
- Close to Taunton amenities
- Ideal for small families
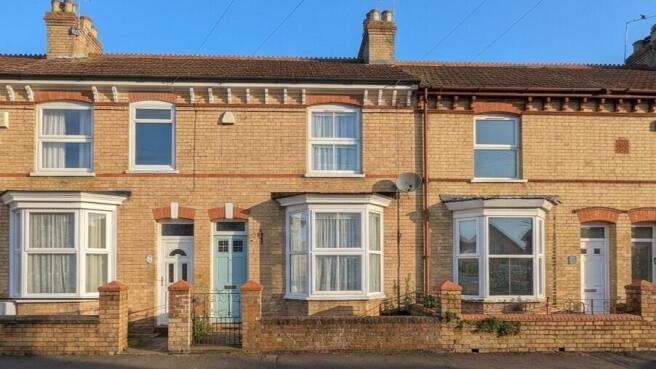
- Terraced house charm
Description
Spanning an impressive 936 square feet, the accommodation offers generous living space, including two inviting reception rooms, perfect for entertaining guests, relaxing with family or enjoying cosy evenings at home. The property further benefits from two well-proportioned bedrooms and a beautiful upstairs bathroom, creating a comfortable and welcoming home.
The current owner has undertaken a number of important improvements over the years, providing added peace of mind for prospective purchasers. These include a new roof approximately eight years ago, rewiring and replumbing around 13 years ago, and damp-proofing. The boiler has been serviced annually, and the property also benefits from a fitted alarm system. The multi fuel burner has been serviced and is in full working order, offering an attractive feature for those who appreciate the character and charm of a period home.
Outside, the garden has been thoughtfully landscaped to create an appealing outdoor space to enjoy, complemented by attractive resin pathways that enhance both its appearance and practicality.
Situated in a desirable area of Taunton, Eastleigh Road benefits from convenient access to a range of local amenities, including shops, schools and parks. The area's transport links and welcoming community make this an appealing choice for first-time buyers, couples, small families and professionals alike.
Combining period charm, generous accommodation and a range of valuable improvements, this lovingly maintained home is a fantastic opportunity for anyone seeking a property that has been well cared for over many years and is chain free.
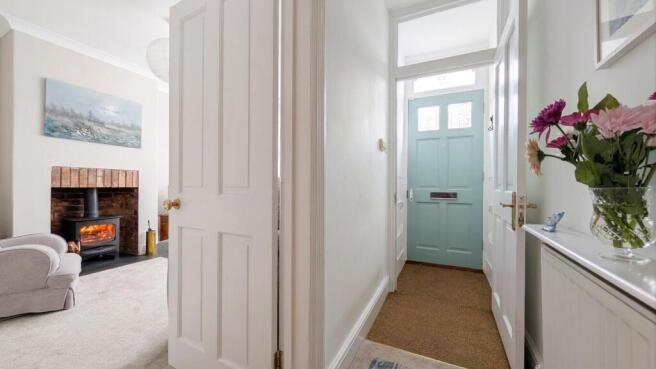
Hallway - A welcoming hallway with a soft, neutral palette that leads directly into the living spaces beyond.
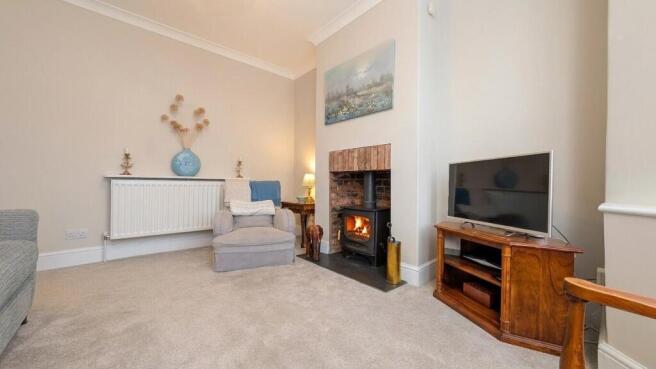
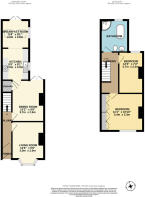
Living Room - 12'8" x 9'6" - The living room offers a inviting atmosphere, featuring a classic bay window that floods the space with natural light. At its heart is a charming wood-burning stove set within a brick fireplace, creating a warm focal point. The soft beige carpet complements the neutral walls, providing a comfortable space to relax.
Dining Room - 12'3" x 9'6" - Adjacent to the living room, the dining room features rich, deep blue walls that add a sense of sophistication. A wooden mantelpiece and fireplace provide a classic feature, while a large window and glass door open toward the rear garden, filling the room with light and easy access to outdoor space. Neutral carpets and wooden furniture complete this elegant and practical dining area.
Kitchen - 9'5" x 8'1" - The kitchen is fitted with light wood cabinets and dark countertops, offering ample storage and workspace. It stretches in a galley style, with integrated appliances and a practical layout. A doorway leads through to the breakfast room, which benefits from two skylights overhead and French doors that open out into the rear garden, filling the space with natural light and creating a bright, airy dining area.
Breakfast Room - 8'4" x 8'1" - A bright breakfast room that flows from the kitchen, featuring two skylights and French doors that open directly onto the garden. Painted in a soft blue, the room creates a lovely spot for casual dining with plenty of natural light throughout the day.
Landing - The landing on the first floor is light and neutral, providing access to bedrooms and the bathroom. A traditional spindle balustrade lines the staircase, adding a touch of character and class.
Bedroom 1 - 11'11" x 10'10" - The main bedroom is spacious and painted in a calm, pale green tone that promotes restfulness. It boasts a large fitted wardrobe that stretches across one wall, providing generous storage. A charming, exposed brick fireplace adds character and warmth to the room, which is completed with neutral carpeting and soft furnishings.
Bedroom 2 - 12'3" x 7'2" - The second bedroom is decorated in gentle pastel pinks and neutral tones, creating a cosy and welcoming feel. A traditional fireplace with exposed brickwork forms a quaint focal point. The room is brightened by natural light filtering through a window dressed with soft curtains and is finished with neutral carpeting.
Bathroom - The bathroom is beautifully designed with modern finishes and a relaxing colour palette. It features a freestanding clawfoot bath, a separate corner shower with glass doors, and a large window that allows natural light to brighten the space. The tiled floor and neutral walls complete this stylish and practical bathroom.
Rear Garden - A beautifully maintained rear garden with a neat central lawn bordered by paved paths and planted beds. A timber pergola and seating area provide a lovely spot for relaxing or entertaining, while timber fencing and brick walls offer privacy and a charming backdrop to the outdoor space.
Disclaimer - Wilsons has not inspected or tested any equipment, fixtures, fittings, or services within the property, and cannot confirm their working condition or suitability. We recommend you consult a Solicitor or Surveyor to verify the condition and functionality. Information regarding tenure is obtained by Land Registry, we advise that you obtain verification from your Solicitor. Items depicted in photographs are not included in the sale. The property is sold subject to rights of way, public footpaths, easements, wayleaves, covenants, and any matters that may affect the legal title. We have not verified the property's structural integrity, ownership, tenure, acreages, estimated square footage or planning/building regulations. Prospective purchasers are advised to seek validation of all the above matters prior to expressing any formal intent to purchase. Wilsons routinely refer buyers and sellers to local solicitors for conveyancing services and mortgage advisors for mortgage and protection advice. It is your decision whether to use these services. We receive a payment benefit for referring clients of no more than £250 per case. Once an offer is accepted by our client, an Administration Fee of £30 + VAT (£36) per buyer will be required for us to process the necessary checks relating to our compliance and Anti-money laundering obligations. This is a non- refundable payment and cannot be returned
Material Information - Part A
Council Tax: B
Tenure: Freehold
Part B
Water: Mains
Heating: Gas
Sewerage: Mains
Electricity: Mains
Mobile coverage & Broadband coverage: Good outdoor and indoor coverage with EE, 02, Three & Vodafone & Internet speed:Upto 1800Mbps
Parking: on road
Construction: Brick with a tiled roof
Part C
Flood & erosion risk https: Low
Planning N/A
Building safety N/A
Restrictions N/A
Accessibility & adaptations N/A
Coal field & mining N/A
Service charges N/A
Brochures
Eastleigh Road.pdfBrochure- COUNCIL TAXA payment made to your local authority in order to pay for local services like schools, libraries, and refuse collection. The amount you pay depends on the value of the property.Read more about council Tax in our glossary page.
- Band: B
- PARKINGDetails of how and where vehicles can be parked, and any associated costs.Read more about parking in our glossary page.
- Permit
- GARDENA property has access to an outdoor space, which could be private or shared.
- Yes
- ACCESSIBILITYHow a property has been adapted to meet the needs of vulnerable or disabled individuals.Read more about accessibility in our glossary page.
- Ask agent

Add an important place to see how long it'd take to get there from our property listings.
__mins driving to your place
Affordability



Notes
Staying secure when looking for property
Ensure you're up to date with our latest advice on how to avoid fraud or scams when looking for property online.
Visit our security centre to find out moreDisclaimer - Property reference 35023101. The information displayed about this property comprises a property advertisement. Rightmove.co.uk makes no warranty as to the accuracy or completeness of the advertisement or any linked or associated information, and Rightmove has no control over the content. This property advertisement does not constitute property particulars. The information is provided and maintained by Wilsons, Taunton. Please contact the selling agent or developer directly to obtain any information which may be available under the terms of The Energy Performance of Buildings (Certificates and Inspections) (England and Wales) Regulations 2007 or the Home Report if in relation to a residential property in Scotland.
*This is the average speed from the provider with the fastest broadband package available at this postcode. The average speed displayed is based on the download speeds of at least 50% of customers at peak time (8pm to 10pm). Fibre/cable services at the postcode are subject to availability and may differ between properties within a postcode. Speeds can be affected by a range of technical and environmental factors. The speed at the property may be lower than that listed above. You can check the estimated speed and confirm availability to a property prior to purchasing on the broadband provider's website. Providers may increase charges. The information is provided and maintained by Decision Technologies Limited. **This is indicative only and based on a 2-person household with multiple devices and simultaneous usage. Broadband performance is affected by multiple factors including number of occupants and devices, simultaneous usage, router range etc. For more information speak to your broadband provider.