
Whitefield House, Londonderry Way, Penshaw, Houghton Le Spring, DH4

- PROPERTY TYPE
Detached
- BEDROOMS
4
- BATHROOMS
3
- SIZE
Ask agent
- TENUREDescribes how you own a property. There are different types of tenure - freehold, leasehold, and commonhold.Read more about tenure in our glossary page.
Freehold
Key features
- Stunning Four Bedroom Detached Home
- Decorated To A High Standard Throughout
- Large Bedrooms
- Large Open Plan Kitchen / Dining / Living Area
- Gated Access
- Double Garage and Huge Driveway
- Beautiful Plot With Extensive Gardens
- Amazing Penshaw Location
Description
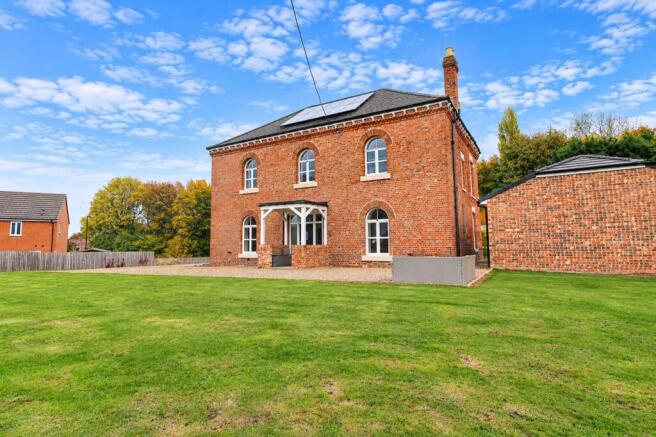
Riverside Residential are delighted to introduce Whitefield House to the sales market, an exceptional four-bedroom detached residence in Penshaw with a fascinating history and a character all of its own. Formerly the ventilation fan house for Whitefield Colliery, this remarkable building has undergone an extensive transformation into an impressive family home, beautifully combining its industrial heritage with contemporary living.
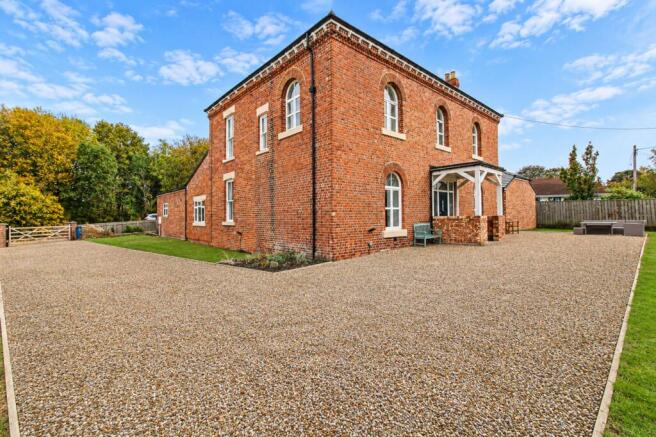
Retaining much of its original charm, the property showcases an array of distinctive architectural features, from its imposing brick exterior and elegant arched windows to the original fireplaces, exposed brickwork and generous proportions throughout. These features have been carefully incorporated into the renovation, creating a home that celebrates its past while offering the space and comfort expected of modern family living.
At the heart of the home lies a superb open-plan kitchen, lounge and dining area, providing a fantastic space for everyday living and entertaining. This is complemented by four additional reception areas, offering excellent versatility for family life, working from home or accommodating a variety of interests.
The ground floor also benefits from flexible annexe-style accommodation, including an optional fourth bedroom, adjoining living space and shower room, making it particularly appealing for multi-generational living or visiting guests.
To the first floor are three generously proportioned bedrooms, including a principal bedroom with an impressive en-suite bathroom, alongside a beautifully appointed Jack and Jill family bathroom, complete with an original brick-vaulted ceiling and exposed steel beam.
Externally, Whitefield House occupies a generous plot with extensive lawned gardens, ample parking and a detached double garage. The grounds provide an attractive setting for the property, offering plenty of outdoor space while complementing the character and individuality of the home.
Whitefield House is far more than a conventional family home. It is a property with a story to tell, where an important part of the area's industrial past has been given a new lease of life.
Location
Penshaw is well placed for local amenities, schools and recreational facilities, with countryside walks and the Fatfield Riverside area within easy reach. The property is also conveniently positioned for Penshaw Monument and Herrington Country Park.
Excellent transport links provide convenient access to the A1231, A1(M) and A19, making the location particularly appealing for commuters travelling throughout the North East.
Porch
A welcoming entrance porch providing a practical space for coats and footwear.
Dual Reception Room (13.40m x 5.00m)
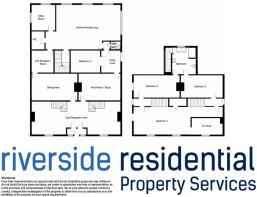
A spacious and versatile reception room, thoughtfully arranged into two distinct areas, each featuring its own fireplace. Currently used as a lounge and gym, the room offers excellent flexibility to suit a variety of needs. Two attractive bay windows overlook the front garden, allowing natural light to fill the space, while two separate staircases provide access to the first floor, adding to the property's distinctive character.
Dining Room (6.84m x 3.64m)
A generously proportioned dining room featuring an attractive open fireplace shared with the adjoining pool room, offering potential for the installation of a log-burning stove, subject to the necessary checks and requirements. An elegant arched window provides natural light, complemented by central heating radiators.
Pool Room
A spacious and versatile reception room currently used as a games and pool room, featuring a shared open fireplace with the adjoining dining room. An attractive arched window adds character and natural light, while the generous proportions offer flexibility for a variety of alternative uses.
Second Reception Room (3.33m x 3.30m)
A versatile area currently used as a playroom opening into the impressive kitchen, lounge and dining area, creating a sociable and well-connected living space. The room features a vaulted ceiling with a Velux rooflight, allowing natural light to flood in, alongside access to the property's third staircase.
Open-Plan Kitchen, Lounge and Dining Area (14.05m x 6.75m)
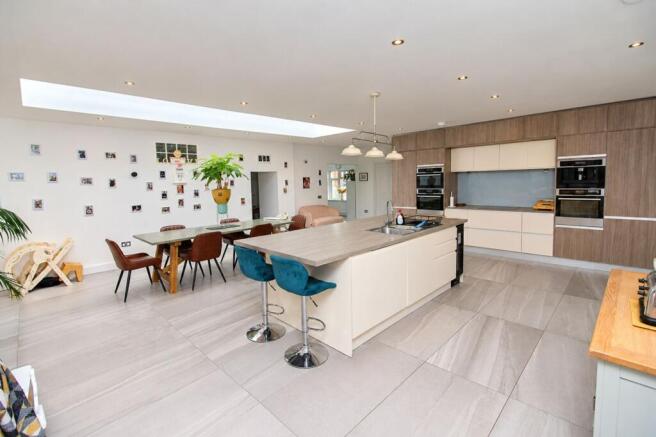
An exceptionally spacious open-plan living area, seamlessly incorporating the kitchen, lounge and dining spaces to create a fantastic setting for everyday family life and entertaining. The stylish kitchen features elegant floor-to-ceiling fitted units, contrasting work surfaces and integrated appliances, complemented by a separate island providing additional storage and workspace. The lounge benefits from bi-fold doors opening onto the driveway, while the dining area is enhanced by an impressive roof lantern, allowing natural light to flood the space. The generous proportions provide clearly defined areas for cooking, dining and relaxing, while maintaining a sociable, open-plan feel. A wonderful focal point of the home, this impressive space perfectly demonstrates the balance between contemporary design and the property's historic character.
Utility Room (3.87m x 2.52m)
A practical utility room featuring a double-glazed window, plumbing for a washing machine and space for a tumble dryer.
Ground Floor WC (2.94m x 1.95m)
Fitted with a low-level WC and vanity wash hand basin.
Annexe-Style Accommodation
Fourth Bedroom (7.70m x 2.80m)
A versatile ground-floor room offering the option of a fourth bedroom, particularly suitable for guests or multi-generational living. Conveniently positioned off the kitchen area, the room also benefits from access via the pool room.
Walk-In Wardrobe / Additional Living Area (3.35m x 3.23m)
An adjoining room offering excellent flexibility, currently utilised as an office space but equally suited to use as a walk-in wardrobe, dressing room or additional living area, depending on individual requirements.
Shower Room / WC
A conveniently located shower room fitted with a shower, WC and wash hand basin, offering the potential to serve as an en-suite to the adjoining bedroom or as part of the ground-floor accommodation.
First Floor
Principal Bedroom (9.70m x 3.70m)
A generously proportioned principal bedroom featuring four beautiful arched windows, creating a bright and characterful space. The room benefits from carpeted flooring, useful built-in storage and an en-suite bathroom accessed beyond a partition wall. A particularly unusual feature is the dual access from the ground floor via two separate staircases, reflecting the individuality of this former industrial building.
En-Suite Bathroom
An impressive en-suite bathroom featuring an attractive arched-top window, low-level WC, vanity wash hand basin, freestanding bath with traditional tower taps and a walk-in shower. Tiled finishes and a charming feature fireplace add further character to this distinctive space.
Bedroom Two (7.00m x 3.55m)
A generously proportioned double bedroom featuring a double-glazed window in keeping with the character of the property, a feature fireplace and two central heating radiators. The room is finished with carpeted flooring and benefits from direct access to the Jack and Jill family bathroom.
Bedroom Three (6.86m x 3.55m)
A well-proportioned bedroom featuring a double-glazed window, two central heating radiators and carpeted flooring. The room provides comfortable and versatile accommodation, with direct access to the adjoining family bathroom.
Jack and Jill Family Bathroom
Accessed directly from Bedrooms Two and Three, this exceptional bathroom is one of the property's most distinctive spaces. Showcasing an impressive brick-vaulted ceiling with an exposed original steel beam, the room beautifully reflects the building's industrial heritage. The bathroom comprises a low-level WC, freestanding bath with traditional pillar taps, two wash hand basins and a generous walk-in shower. A further unusual feature is the addition of a butler's staircase providing direct access to the kitchen, adding yet another element of individuality to this remarkable home.
Externally
Whitefield House occupies a generous plot, with extensive lawned gardens providing an impressive setting for this substantial detached residence. Separate driveways run to either side of the property, with one leading to the detached double garage and the other providing access to the front of the house. An enclosed garden and patio area further complement the outdoor accommodation, offering a variety of spaces for relaxing and entertaining. The grounds play an important part in the property's overall appeal, providing a sense of space that complements the scale and character of the building.
Previous Planning Permission
The grounds previously benefited from outline planning permission for the construction of an additional four-bedroom detached dwelling. This permission has since lapsed, and any future development would be subject to obtaining the necessary planning permissions and other relevant consents.
EPC Rating: C
- COUNCIL TAXA payment made to your local authority in order to pay for local services like schools, libraries, and refuse collection. The amount you pay depends on the value of the property.Read more about council Tax in our glossary page.
- Band: G
- PARKINGDetails of how and where vehicles can be parked, and any associated costs.Read more about parking in our glossary page.
- Yes
- GARDENA property has access to an outdoor space, which could be private or shared.
- Yes
- ACCESSIBILITYHow a property has been adapted to meet the needs of vulnerable or disabled individuals.Read more about accessibility in our glossary page.
- Ask agent
Whitefield House, Londonderry Way, Penshaw, Houghton Le Spring, DH4

Add an important place to see how long it'd take to get there from our property listings.
__mins driving to your place
Affordability

About Riverside Residential Property Services, Washington
21a Lowthian Terrace, Columbia, Washington, Tyne and Wear, NE38 7BA


Notes
Staying secure when looking for property
Ensure you're up to date with our latest advice on how to avoid fraud or scams when looking for property online.
Visit our security centre to find out moreDisclaimer - Property reference ae33fe59-b540-4c01-a7a2-b6603d3fad6c. The information displayed about this property comprises a property advertisement. Rightmove.co.uk makes no warranty as to the accuracy or completeness of the advertisement or any linked or associated information, and Rightmove has no control over the content. This property advertisement does not constitute property particulars. The information is provided and maintained by Riverside Residential Property Services, Washington. Please contact the selling agent or developer directly to obtain any information which may be available under the terms of The Energy Performance of Buildings (Certificates and Inspections) (England and Wales) Regulations 2007 or the Home Report if in relation to a residential property in Scotland.
*This is the average speed from the provider with the fastest broadband package available at this postcode. The average speed displayed is based on the download speeds of at least 50% of customers at peak time (8pm to 10pm). Fibre/cable services at the postcode are subject to availability and may differ between properties within a postcode. Speeds can be affected by a range of technical and environmental factors. The speed at the property may be lower than that listed above. You can check the estimated speed and confirm availability to a property prior to purchasing on the broadband provider's website. Providers may increase charges. The information is provided and maintained by Decision Technologies Limited. **This is indicative only and based on a 2-person household with multiple devices and simultaneous usage. Broadband performance is affected by multiple factors including number of occupants and devices, simultaneous usage, router range etc. For more information speak to your broadband provider.