Fiddlers Walk, Lower Gornal, Dudley

- PROPERTY TYPE
Detached
- BEDROOMS
3
- BATHROOMS
2
- SIZE
Ask agent
- TENUREDescribes how you own a property. There are different types of tenure - freehold, leasehold, and commonhold.Read more about tenure in our glossary page.
Freehold
Key features
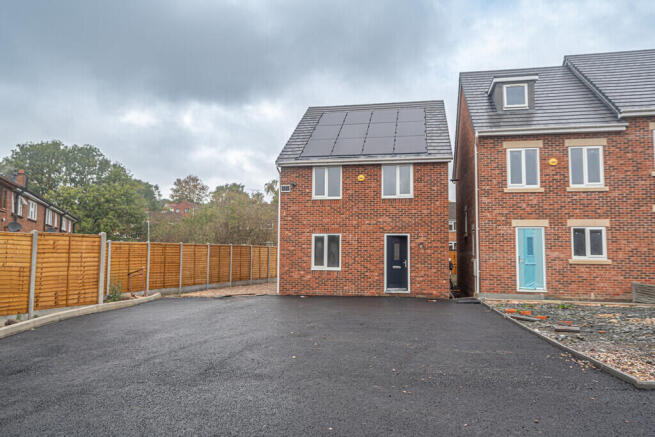
- Detached New Build Home
- Three Well Proportioned Bedrooms & Master En-Suite
- Spacious Lounge
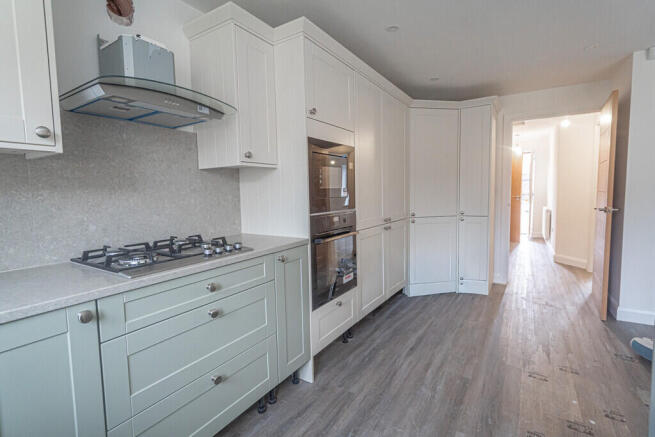
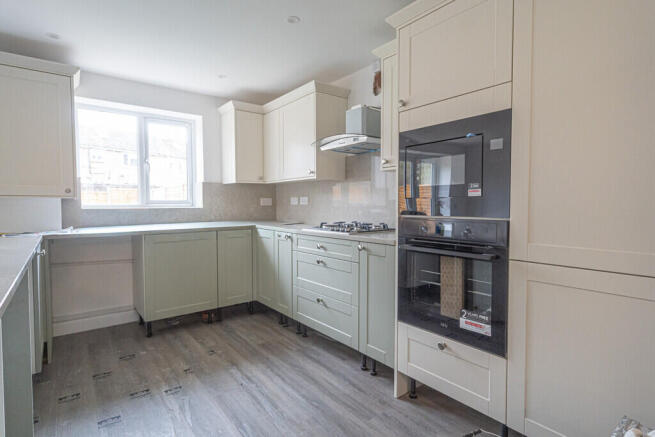
- Generous Size Dining Kitchen With Integrated Appliances
- Welcoming Hallway
- Modern Family Bathroom & Guest WC
- Landscaped Gardens
- Prominent located Set Well Back From The Road
- Solar Panelling
- EPC A, Council Tax tbc
Description
A Unique Blend of Heritage, Contemporary Design and Exceptional Modern Living in the Heart of Lower Gornal, Dudley.
Welcome to Fiddlers Walk, an exclusive development of just eight beautifully designed new homes, occupying the former site of the historic Fiddlers Arms public house on The Straits, Lower Gornal, Dudley. This exciting development brings a new chapter to a location steeped in local history, combining traditional character with the very best in contemporary residential living.
The development proudly takes its name from the much-loved Fiddlers Arms, a well-established public house that served the local community for more than 160 years. Dating back to the Victorian era, with historical references stretching to at least the 1860s, the Fiddlers Arms was a familiar landmark and an important part of Lower Gornal's social heritage.
Following its closure in 2017, the former public house eventually fell into disrepair and was subsequently demolished. However, its legacy has been thoughtfully preserved through the name Fiddlers Walk, ensuring that this historic location retains a lasting connection to its past whilst embracing an exciting new future.
Today, Fiddlers Walk represents an outstanding opportunity to acquire a beautifully appointed new home within an intimate and thoughtfully planned residential development. Combining attractive architecture, exceptional attention to detail, high-quality finishes and spacious, practical accommodation, these impressive homes have been designed to meet the demands of modern family life.
Ideally situated within the highly desirable Lower Gornal and Gornal Wood area, the development enjoys convenient access to a wide range of local amenities, reputable schools, independent shops, transport connections and surrounding countryside, providing an appealing balance of village charm and everyday convenience.
AN EXCEPTIONAL THREE-BEDROOM DETACHED NEW BUILD RESIDENCE
EXCLUSIVE NEW DEVELOPMENT | THREE FIRST-FLOOR BEDROOMS | PRINCIPAL BEDROOM WITH EN SUITE | IMPRESSIVE OPEN-PLAN KITCHEN/DINING AREA | PREMIUM STONE WORK SURFACES | SEPARATE FRONT LOUNGE | SOLAR PANELS | LANDSCAPED REAR GARDEN | PRIVATE DRIVEWAY | 10-YEAR ICW NEW HOME WARRANTY
Henley Charles Estate Agents are delighted to offer for sale this exceptional, newly constructed three-bedroom detached residence, forming part of the prestigious Fiddlers Walk development, situated within the highly sought-after Lower Gornal area.
Designed and constructed to an impressive specification, this outstanding family home combines contemporary architecture, generously proportioned accommodation, superior fixtures and fittings, and exceptional attention to detail throughout. Offering an excellent balance of style, comfort and practicality, the property has been thoughtfully designed to accommodate the requirements of modern family living.
Further enhanced by the installation of solar panelling, this impressive home incorporates energy-conscious features alongside luxurious internal finishes, making it an attractive proposition for purchasers seeking a high-quality modern residence.
Ground Floor - Contemporary Design and Exceptional Living Space
Upon entering the property, purchasers are welcomed into an attractive entrance hallway, providing access to the principal ground-floor accommodation.
Positioned to the front of the property is a generously proportioned separate lounge, offering a comfortable and inviting setting for relaxation, family gatherings and entertaining guests. Its position provides a degree of separation from the main kitchen and dining accommodation, creating an ideal balance between formal and informal living spaces.
Undoubtedly one of the standout features of this superb home is the stunning open-plan kitchen and dining area, positioned to the rear of the property.
Beautifully designed with modern family living in mind, this impressive space forms the heart of the home, offering an excellent environment for cooking, dining, entertaining and spending time together.
The kitchen is fitted to an exceptionally high standard, incorporating an attractive range of contemporary units complemented by premium stone work surfaces, providing a luxurious, sophisticated finish whilst offering durability and practicality for everyday use.
A selection of integrated appliances, including a dishwasher, fridge freezer and washing machine, further enhances the quality and functionality of this beautifully appointed kitchen.
The generous open-plan arrangement provides ample space for dining furniture, making this a wonderfully versatile area equally suited to everyday family meals and entertaining guests.
Completing the ground-floor accommodation is a convenient guest WC, whilst high-quality luxury vinyl tile (LVT) flooring extends throughout the ground floor, providing a stylish, durable and contemporary finish.
First Floor - Three Bedrooms and Luxurious Bathroom Facilities
The first floor offers three well-proportioned bedrooms, providing excellent accommodation for families, professional couples or those requiring additional space for guests or home working.
The principal bedroom is particularly impressive, offering a comfortable private retreat complemented by its own contemporary en suite shower room, finished with modern sanitary ware and quality fittings.
The two additional bedrooms provide flexible accommodation and are ideally suited for use as children's bedrooms, guest accommodation or a dedicated home office, depending on individual requirements.
Serving the remaining bedrooms is a beautifully appointed contemporary family bathroom, incorporating modern sanitary ware and shower facilities, designed to provide both comfort and everyday practicality.
Premium fitted carpets throughout the bedroom accommodation add warmth and comfort, further reflecting the high standard of finish evident throughout the property.
Energy-Conscious Living - Solar Panel Installation
An additional benefit of this exceptional new home is the inclusion of solar panelling, reflecting the development's commitment to incorporating modern, energy-conscious technology.
The solar panel installation offers the potential to generate renewable electricity, helping to reduce reliance on mains electricity and contributing towards more efficient household energy consumption.
Combined with the advantages of modern construction and contemporary building standards, this feature makes the property particularly appealing to purchasers seeking a home designed with future energy efficiency in mind.
Outside - Attractive Gardens and Private Parking
Externally, the property continues to impress with its attractive presentation and thoughtfully arranged outdoor space.
To the front, an attractive garden enhances the property's kerb appeal, whilst a private driveway provides convenient off-road parking.
To the rear is a beautifully landscaped private garden extending to over 10 metres in length, offering an excellent outdoor environment for relaxation, family enjoyment and entertaining.
The garden provides a wonderful extension of the internal living accommodation, particularly complementing the rear open-plan kitchen and dining area.
Quality Craftsmanship and Peace of Mind
Constructed with an emphasis on quality craftsmanship, contemporary design and superior internal finishes, this outstanding detached residence offers the benefits of purchasing a brand-new home without compromising on style or practicality.
From the impressive stone work surfaces and high-specification fitted kitchen to the contemporary bathrooms, quality flooring and solar panel installation, considerable attention has been given to creating a home that combines visual appeal with everyday comfort.
Purchasers will also benefit from the reassurance of a 10-year ICW New Home Warranty, providing valuable protection and additional peace of mind.
Location - A Desirable Setting with Excellent Local Amenities
Fiddlers Walk enjoys a highly convenient position within the popular Lower Gornal and Gornal Wood area, an established residential location offering an excellent range of amenities and a welcoming community atmosphere.
The surrounding area provides access to local shops, supermarkets, reputable schools, recreational facilities and attractive open spaces, whilst convenient road connections offer access to Dudley, Sedgley, Wolverhampton and the wider West Midlands.
Combining the charm of an established residential community with the convenience of modern living, the location is particularly well suited to families and professionals alike.
An Outstanding Opportunity Within an Exclusive Development
Fiddlers Walk represents a unique opportunity to acquire a beautifully constructed detached home within an exclusive development of just eight properties, thoughtfully designed to celebrate the heritage of this historic location whilst embracing the highest standards of contemporary living.
Boasting three first-floor bedrooms, a principal bedroom with en suite, a separate front lounge, an impressive rear open-plan kitchen and dining area with premium stone work surfaces, solar panelling, contemporary bathrooms, attractive gardens and private parking, this exceptional residence offers an outstanding combination of quality, style and practical family accommodation.
EARLY INTERNAL VIEWING IS HIGHLY RECOMMENDED TO FULLY APPRECIATE THE QUALITY, SPECIFICATION AND EXCEPTIONAL STANDARD OF ACCOMMODATION ON OFFER.
Contact Henley Charles Estate Agents on to arrange your viewing appointment.
For Vendors:-
To ensure compliance with Anti-Money Laundering Regulations, and details of ownership of the property to be marketed we will pass your details on to our identification confirmation company - Coadjute - who will carry out the required checks. This is not a credit check. There is a charge of £45 inclusive of VAT per vendor, which is non-refundable. A record of this search will be retained by our search provider and by Henley Charles electronically, and or within the relevant property file. You also agree to provide us with any information or documents we request to meet this obligation. We can require sight of documentary proof of address, together with acceptable photographic ID, such as a passport or photo driving licence. We may use both of these methods to meet our obligation. Copies/records may be taken and held on file.
For Buyers:-
To ensure compliance with Anti-Money Laundering Regulations, we will pass your details on to our identification confirmation company Coadjute who will carry out the required checks. This is not a credit check. There is a charge of £45 inclusive of VAT per buyer, which is non-refundable. A record of this search will be retained by our search provider and by Henley Charles electronically, and or within the relevant property file. You also agree to provide us with any information or documents we request to meet this obligation. We may require sight of documentary proof of address, together with acceptable photographic ID, such as a passport or photo driving licence. We may use both of these methods to meet our obligation. Copies/records may be taken and held on file
- COUNCIL TAXA payment made to your local authority in order to pay for local services like schools, libraries, and refuse collection. The amount you pay depends on the value of the property.Read more about council Tax in our glossary page.
- Ask agent
- PARKINGDetails of how and where vehicles can be parked, and any associated costs.Read more about parking in our glossary page.
- Off street
- GARDENA property has access to an outdoor space, which could be private or shared.
- Yes
- ACCESSIBILITYHow a property has been adapted to meet the needs of vulnerable or disabled individuals.Read more about accessibility in our glossary page.
- Ask agent

Add an important place to see how long it'd take to get there from our property listings.
__mins driving to your place
About Henley Charles, Handsworth
306 Rookery Road, Handsworth, Birmingham, B21 9QG



Notes
Staying secure when looking for property
Ensure you're up to date with our latest advice on how to avoid fraud or scams when looking for property online.
Visit our security centre to find out moreDisclaimer - Property reference 100592010151. The information displayed about this property comprises a property advertisement. Rightmove.co.uk makes no warranty as to the accuracy or completeness of the advertisement or any linked or associated information, and Rightmove has no control over the content. This property advertisement does not constitute property particulars. The information is provided and maintained by Henley Charles, Handsworth. Please contact the selling agent or developer directly to obtain any information which may be available under the terms of The Energy Performance of Buildings (Certificates and Inspections) (England and Wales) Regulations 2007 or the Home Report if in relation to a residential property in Scotland.
*This is the average speed from the provider with the fastest broadband package available at this postcode. The average speed displayed is based on the download speeds of at least 50% of customers at peak time (8pm to 10pm). Fibre/cable services at the postcode are subject to availability and may differ between properties within a postcode. Speeds can be affected by a range of technical and environmental factors. The speed at the property may be lower than that listed above. You can check the estimated speed and confirm availability to a property prior to purchasing on the broadband provider's website. Providers may increase charges. The information is provided and maintained by Decision Technologies Limited. **This is indicative only and based on a 2-person household with multiple devices and simultaneous usage. Broadband performance is affected by multiple factors including number of occupants and devices, simultaneous usage, router range etc. For more information speak to your broadband provider.