Marsh Lane, North Somercotes

- PROPERTY TYPE
Detached
- BEDROOMS
4
- BATHROOMS
2
- SIZE
Ask agent
- TENUREDescribes how you own a property. There are different types of tenure - freehold, leasehold, and commonhold.Read more about tenure in our glossary page.
Freehold
Key features
- Stunning Four Bed Detached Farmhouse
- 5 Acres of Mature Grounds
- Successful Business Opportunity
- Beautifully Presented Property
- Well Serviced Village
- 15 Bedrooms in Total
- Charming Holiday Cottages & Courtyard Rooms
- Ample Parking for Visitors and Guests
- Lovely Views of Surrounding Open Fields
Description
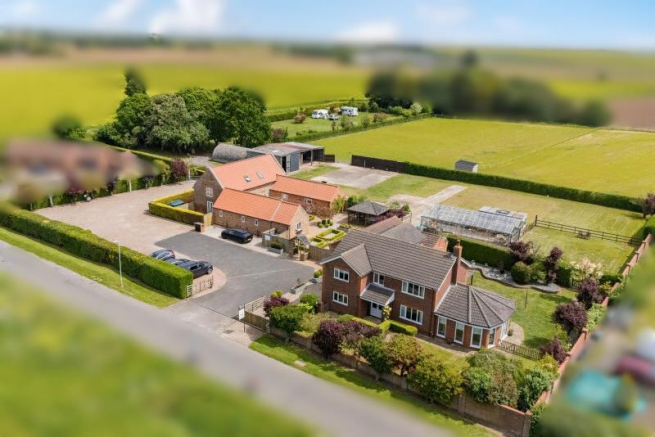
Offering for sale a unique opportunity for those seeking a thriving business venture whilst having the luxury of your own home on site. This establishment boasts a successful caravan park, holiday cottages and B&Bs, all beautifully presented and ready for someone to take on their business dream.
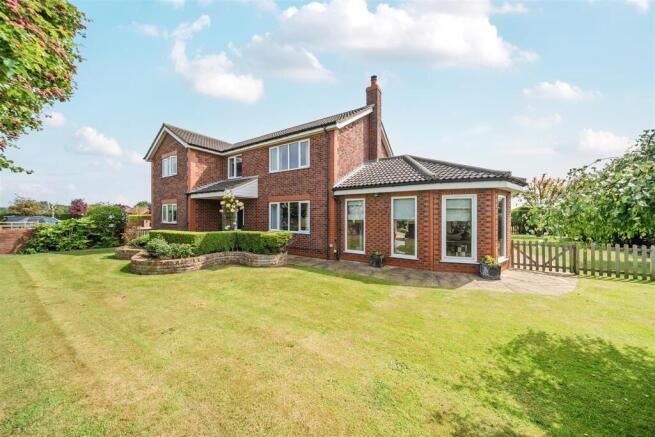
The heart of the farm is the charming Meals Farmhouse, a 30 year old property which has been thoughtfully designed with spacious and well-presented rooms throughout, including four double bedrooms, one with an en-suite. The attractive gardens provide a lovely setting for entertaining, relaxing and alfresco dining in the summer months.
This beautiful property not only offers a lucrative business opportunity but also the chance to enjoy the tranquil lifestyle that North Somercotes has to offer.
Location - North Somercotes - North Somercotes is a coastal village situated midway between the sea side towns of Mablethorpe and Cleethorpes. It is approximately 10 miles from Louth, 18 miles from Grimsby and 38 miles from Lincoln.
It is well serviced with a wealth of amenities, including two village pubs, an authentic Italian restaurant, two well stocked convenience stores, a post office, a green grocer and a popular farm shop and café, as well as doctors’ surgery, a nursery, and primary and secondary schools. There is also a holiday park on the south side of the village with a picturesque fishing lake.
There are some pleasant walks nearby whilst the beach and coastal pathways are less than 1.5 miles away as well as the Nature Reserve Donna Nook, famous for its population of grey seals that visit during the winter months
The Farmhouse -
Entrance Porch - Enter the property via a set of part glazed double doors into the porch where there is a corner brick pillar, uPVC panelled ceiling and glazed doors into:-
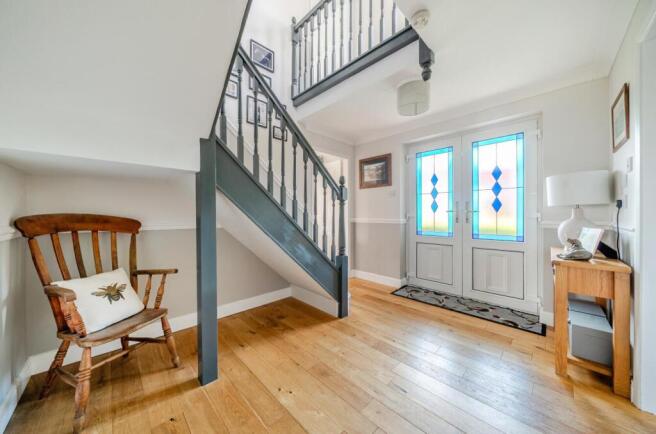
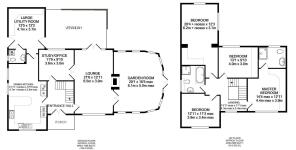
Hallway - 2.72m x 3.54m (8'11" x 11'7" ) - A welcoming entrance hallway with oak flooring, coving to the ceiling, moulded dado rail and smoke alarm. A staircase leads up to the first floor landing and doors providing access into the lounge, study and dining kitchen.
Lounge - 6.53m x 3.94m (21'5" x 12'11" ) - A good size well proportioned room with feature brick fireplace with Yorkstone flagged hearth and pine mantle beam over. The fireplace is also open to the garden room behind with a two-way cast iron, log burning stove. The room further features two radiators, coving to the ceiling with ceiling roses, and a large double glazed window to the front overlooking farmland and continuation of oak flooring. Double doors provide access to the garden room and out onto the veranda.
Garden Room - 5.00m x 6.13m (16'4" x 20'1" ) - A beautiful spacious room located on the side of the property with eight large windows to the external walls overlooking the gardens and a set of French doors leading out. This lovely room adds a great extra space to the property allowing for year-round use providing a cosy space in the winter months, whilst allowing for a peaceful and relaxing space in the summer months. The room has a vaulted ceiling with rafter and collar beams, brick feature fireplace with Yorkstone hearth and pine mantle beam over and benefiting from an inset two-way stove. There are also two vertical radiators and feature slate flooring.
Study / Office - 3.01m x 3.57m (9'10" x 11'8" ) - A versatile room which is currently being used as an office but could be a dining room or a cosy snug. You can access the room from the hallway or via a set of double doors from the lounge. There is coving to the ceiling, a radiator and window to the rear.
Dining Kitchen - 6.68m x 3.92m (21'10" x 12'10" ) - A bright and airy room fitted with a range of shaker style wall, base and drawer units with ceramic tile splashbacks and contrasting black granite worktop over incorporating a 1.5 stone-effect sink unit with drainer and mixer taps and breakfast bar to the side. There is a comprehensive range of Neff appliances including an integrated dishwasher, fridge and freezer, double oven with ceramic five-plate hob with stainless steel extractor above and pull out larder rack unit. The room is of a good size with ample space for a dining table, and further featuring a T.V aerial point, coving to the ceiling, dual aspect windows, multiple radiators and ceramic tiled flooring. A door leading through into the utility room.
Utility Room / Boot Room - 3.70m x 4.00m (12'1" x 13'1" ) - Spacious utility fitted with cream full height units providing plenty of storage space, there is also space and plumbing for stacked washing machine and tumble dryer. Ceramic tiled floor continues through from the kitchen, along with coving to the ceiling, retractable clothes dolly to the ceiling, a radiator and two double glazed doors leading out to the veranda and driveway. An additional door leads into the W.C.
Ground Floor W.C - 1.71m x 1.39m (5'7" x 4'6" ) - Fitted with a white two piece suite consisting of a pedestal wash hand basin and low level W.C. There is ceramic tiling to the floor and splashbacks, mirror fronted cabinet, double glazed window, coving to the ceiling and housing the Worcester Bosch oil-fired boiler.
First Floor -
Gallery Landing - First floor landing with grey spindle balustrade around the stairwell leading up to all first floor bedrooms and family bathroom. A window to the front provides views over the open fields, access to the roof void, coving to the ceiling, smoke alarm and radiator.
Bedroom (Front) - 3.93m x 4.36m (12'10" x 14'3" ) - A good size double bedroom benefitting from a built in wardrobe comprising of drawers, hanging space and cupboards, along with a built in dressing table with T.V point above. There is a radiator, coving to the ceiling and double glazed window to the front overlooking fields.
En-Suite Shower Room - 2.85m x 2.03m (9'4" x 6'7" ) - Modern shower room fitted with a three piece suite comprising a low level W.C and wash hand basin set within a grey vanity unit with a range of storage cupboards and drawers and marble effect countertop. A walk in shower cubicle with matching marble splashbacks and Aqualisa thermostatic shower mixer unit and handset. There is a heated towel rail, LVT flooring, coving to the ceiling, extractor fan and window to the rear.
Bedroom (Rear) - 5.53m x 3.73m (18'1" x 12'2" ) - A very large double bedroom with dual aspect windows to the side and rear with built in wardrobes and storage cupboards creating a dressing area. T.V aerial point, two radiator and coving to the ceiling.
Bedroom (Front) - 3.92m x 3.44m (12'10" x 11'3" ) - Double bedroom with window to the front, radiator and coving to the ceiling.
Bedroom (Rear) - 4.00m x 3.00m (13'1" x 9'10" ) - Currently being used as a dressing room but is large enough to be a double bedroom, with built in wardrobes and storage cupboards, coving to the ceiling, radiator and window to the rear.
Family Bathroom - 2.80m x 2.39m (9'2" x 7'10" ) - Comprising a four piece white suite including a panelled jacuzzi bath with mixer taps, a large corner shower cubicle with ceramic tiling, thermostatic Aqualisa mixer unit and handset, a W.C and wash hand basin set within vanity unit with storage cupboards and contrasting countertop space over. The walls are fully tiled with coving to the ceiling, extractor, heated towel rail and additional radiator.
Outside -
Gardens - The property is accessed via a set of double opening gates into the large driveway where a pedestrian gate leads through to the gardens. Fronted with a brick wall and mature hedging and trees, there is privacy from the road side. The front garden is laid to lawn and features a range of attractive raised flower beds, corner shrubbery, pillars and boarders. The lawned garden continues round the side of the property leading to the rear garden with a pathway and gated access.
The rear garden is of a good size with further brick walls, raised beds and shrubs throughout. The pathway continues through a side gate to the glass houses behind.
Veranda - Measuring approximately 6 meters by 4.3 meters, the timber built veranda adds an impressive extra space outside to enjoy alfresco dining and entertaining, there is ample space for seating and other outside furniture. The veranda has a pitched and concrete tiled roof with exposed roof trusses, with two skylight panels and pine panelled ceiling. The floor is of timber decking and there are steps leading down to the garden either side.
Holiday Accommodation -
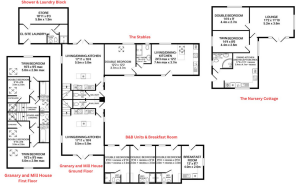
The Stables - Enter via a glazed front door into:-
Open Plan Living/ Dining Kitchen - Fitted with a range of cream wall, base and drawer units with worktop over incorporating a one bowl stainless steel sink unit with drainer and mixer taps. A range of integrated appliances including a larder fridge, dishwasher, Lamona electric oven with grill and Lamona hob with stainless steel splashback behind and extractor above. Oak flooring throughout, two radiators, T.V aerial point, smoke alarm, window to the rear and vaulted ceiling with Velux skylight, consumer unit and wall lighting.
Bedroom - A good size double bedroom with Velux skylight, window to front, radiator and wall lighting.
Wet Room - With tiled walls and anti split flooring throughout. There is a spacious shower area with certain rail and wall rail, a W.C and wash hand basin with mixer tap and wall mounted mirror fronted cabinet above. Extractor fan, shaving point and small window.
The Millhouse & The Granary - Two beautiful and well presented cottages in reverse plan to each other, subject to a few minor changes.
Entrance Hall - Enter via a double glazed door from the courtyard into the entrance hall where you are greeted with coat hooks, radiator and in built in storage cupboard which houses the consumer unit. Oak flooring leads through into the living/dining kitchen and W.C.
W.C - With a two piece suite consisting of a wash hand basin and dual flush W.C, with extractor fan and wall mounted mirror.
Living/Dining Kitchen - A well presented open plan space with kitchen, living and dining area. The kitchen is fitted with a range of wall, base and drawer units with worktop over incorporating a one bowl sink unit with drainer and mixer taps, a matching island unit with drawers and base units provides further storage and counter space. There is a range of integrated appliances including a fridge, dishwasher and electric oven with four ring hob with extractor over. Dual aspect windows create a bright and welcoming space, French doors lead out the the garden space, T.V aerial point, oak flooring, spotlights to ceiling, two radiators wall lighting and smoke alarm. A staircase leads up to the first floor.
First Floor Landing - With skylight window above staircase, smoke alarm and doors to all first floor rooms.
Bedroom 1 - Double bedroom with Velux skylight and gable window, two radiators and wall lighting.
Bedroom 2 - Double bedroom with built in storage cupboard, Velux skylight, radiator and wall lighting.
Bathroom - Fitted with a three piece white suite comprising a panelled bath with shower head over and shower screen, W.C and wash hand basin set within vanity unit with storage cupboards and countertop. The walls are tiled with slate effect flooring, Velux skylight window, shaving point, spotlights to ceiling and extractor.
Outside - There is the benefit of an enclosed private patio area, a lovely quiet space to enjoy alfresco dining in the summer months.
The Nursery Cottage - Entrance is via a double glazed door into a reception area which continues into the dining kitchen.
Dining Kitchen - L-shaped room with dual aspect windows and door leading out to the side, ceramic tiled floor, coving to the ceiling, two radiators, ceramic tile splashbacks, smoke alarm and wall lighting. The kitchen is fitted with a range of wall, base and drawer units with textured worktop over incorporating a stainless steel sink unit with drainer and mixer tap. There is a Zanussi free standing slimline dishwasher and larder fridge, Moffat electric oven with grill and ceramic hob with stainless steel extractor above. The kitchen houses the Eurostar oil fired boiler with digital programmer.
Lounge - Cosy room with T.V aerial point, radiator, smoke alarm and wall lighting. There is a window to the side and French doors leading outside.
Bedroom 1 - Double bedroom with window to the rear, radiator and coving to the ceiling.
Bedroom 2 - A second double bedroom with coving to the ceiling, wall lighting, radiator and window to the rear.
Wet Room - A white suite comprising a wash hand basin with mixer tap, high seat W.C and open walk in shower area with electric shower unit and handset. There is a mirror fronted cabinet with mirror over, shaving point, extractor, anti slip flooring, ceramic tiling to walls, coving to the ceiling and privacy glass window.
Outside - There is an enclosed patio area with sheltered seating space.
Courtyard Rooms 1,2 & 3 -
Room 1 - Rooms 2 and 3 are the same with reserve plan layout.
Bedroom - Double bedroom with open fronted shelving and clothes rail with spotlight to side, oak flooring, smoke alarm, radiator, T.V aerial point and wall lighting. Window to the front.
En-Suite Wet Room - With W.C, wash hand basin and walk in shower area with mixer unit and handset. There is anti slip flooring, ceramic tiled walls, extractor, radiator and shaving point. Window to the rear.
The Breakfast Room - Fitted with a range of wall, base and drawer units with worktop over incorporating a single drainer stainless steel sink unit with mixer tap. High vaulted ceiling with smoke alarm, consumer unit, tile upstands, radiator and ample dining space.
Outbuildings -
Workshop / Garage - Access is via a large sliding door, with lighting and power points and skylight. An opening leads into a Nissen hut which has base walls, window and lighting.
Pole Barn - A useful storage space with covering and brick floor, corrugated side and rear walls and pitched slope roof.
Metal Framed Glasshouse - 12.4m x 6.4m (40'8" x 20'11" ) - With pitched roof panels,.
Laundry & Shower Block - Comprising a laundry area with washing machine and tumble dryer and coat hooks. There is also a w.c and separate shower room. A door leads into a secure store which houses has lighting, fuse box and double glazed window. All caravan site visitors have access, with £1 coin meters for the washing machines, tumble dryers and shower.
Caravan Park - A spacious Caravan and Motorhome Club site positioned to the rear of the property on one acre of grassland with views of farmland all round. Each pitch benefits from an electric hook up and water supply. There is a chemical disposal waste point located on site.
We understand planning permission has been granted for additional pitches for the caravan park.
Services - Mains water, and electricity are understood to be connected. All properties have their own oil central heating system.
The agents have not tested or inspected the services or service installations and buyers should rely on their own survey.
Brochure Prepared - September 2026.
Viewings - By prior appointment through TES Property office in Louth admin.
Opening Hours - Monday to Friday 9:00am to 5:00pm
Saturday 9:00am to 1:00pm
Tenure - The property is believed to be freehold and we await solicitors confirmation.
Brochures
Marsh Lane, North SomercotesBrochure- COUNCIL TAXA payment made to your local authority in order to pay for local services like schools, libraries, and refuse collection. The amount you pay depends on the value of the property.Read more about council Tax in our glossary page.
- Band: C
- PARKINGDetails of how and where vehicles can be parked, and any associated costs.Read more about parking in our glossary page.
- Driveway
- GARDENA property has access to an outdoor space, which could be private or shared.
- Yes
- ACCESSIBILITYHow a property has been adapted to meet the needs of vulnerable or disabled individuals.Read more about accessibility in our glossary page.
- Ask agent

Add an important place to see how long it'd take to get there from our property listings.
__mins driving to your place
Affordability

Notes
Staying secure when looking for property
Ensure you're up to date with our latest advice on how to avoid fraud or scams when looking for property online.
Visit our security centre to find out moreDisclaimer - Property reference 35023149. The information displayed about this property comprises a property advertisement. Rightmove.co.uk makes no warranty as to the accuracy or completeness of the advertisement or any linked or associated information, and Rightmove has no control over the content. This property advertisement does not constitute property particulars. The information is provided and maintained by TES Property (Lincolnshire) Limited, Louth. Please contact the selling agent or developer directly to obtain any information which may be available under the terms of The Energy Performance of Buildings (Certificates and Inspections) (England and Wales) Regulations 2007 or the Home Report if in relation to a residential property in Scotland.
*This is the average speed from the provider with the fastest broadband package available at this postcode. The average speed displayed is based on the download speeds of at least 50% of customers at peak time (8pm to 10pm). Fibre/cable services at the postcode are subject to availability and may differ between properties within a postcode. Speeds can be affected by a range of technical and environmental factors. The speed at the property may be lower than that listed above. You can check the estimated speed and confirm availability to a property prior to purchasing on the broadband provider's website. Providers may increase charges. The information is provided and maintained by Decision Technologies Limited. **This is indicative only and based on a 2-person household with multiple devices and simultaneous usage. Broadband performance is affected by multiple factors including number of occupants and devices, simultaneous usage, router range etc. For more information speak to your broadband provider.