Fisherwick Wood Lane, Lichfield

- PROPERTY TYPE
Detached
- BEDROOMS
4
- BATHROOMS
2
- SIZE
Ask agent
- TENUREDescribes how you own a property. There are different types of tenure - freehold, leasehold, and commonhold.Read more about tenure in our glossary page.
Freehold
Key features
- Exclusive private development of just four properties
- Magnificent four-bedroom barn conversion
- Idyllic rural setting on the outskirts of Whittington Village
- Character features including exposed beams and inglenook fireplaces
- Superb bespoke oak breakfast kitchen with Aga and island unit
- Impressive principal bedroom suite with dressing area and en-suite
- Detached double garage with room above
- Landscaped south-westerly facing gardens extending to approximately ½ acre
- Private driveway and ample private parking
- Solar roof panels with battery storage and electric vehicle charging point
Description
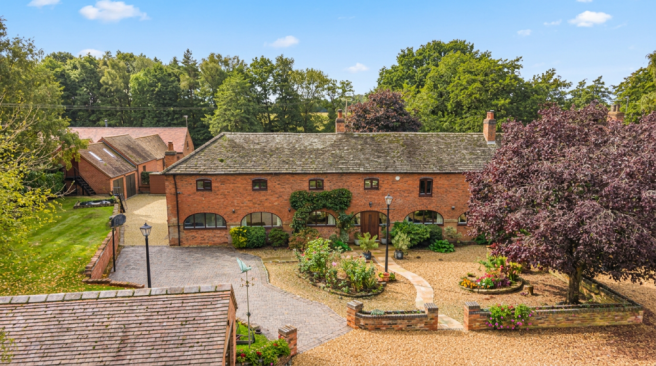
A magnificent four-bedroom barn conversion occupying an idyllic position within an exclusive private development of just four individually designed properties, set amidst the beautiful rural surroundings of Fisherwick Wood on the outskirts of Whittington Village. Combining an abundance of original character features with generous and versatile accommodation, the property enjoys beautifully landscaped gardens extending to approximately half an acre, a superb bespoke oak kitchen and a detached double garage with additional accommodation above.
The property occupies a delightful position within this exclusive private development, enjoying an attractive approach with a charming walled foregarden featuring a rose garden. The barn conversion retains considerable character and charm, with exposed original roof timbers, vaulted ceilings, stone and limestone flooring, feature arched windows and impressive inglenook fireplaces, complemented by spacious and versatile accommodation throughout.
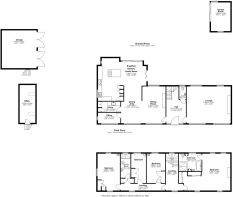
The ground floor is approached via an impressive reception hall with stone flooring and exposed beams, leading to a guest cloakroom. The principal reception room is a generous through lounge featuring attractive arched windows, an exposed-beam inglenook fireplace with log burner and delightful views across the front gardens, courtyard and rear garden. A further superb open-plan living space incorporates a sitting room with beamed fireplace and log burner, limestone-floored dining area and an impressive breakfast kitchen with adjoining family area.
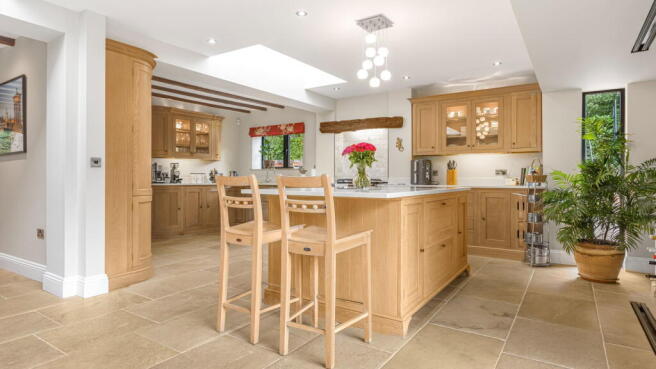
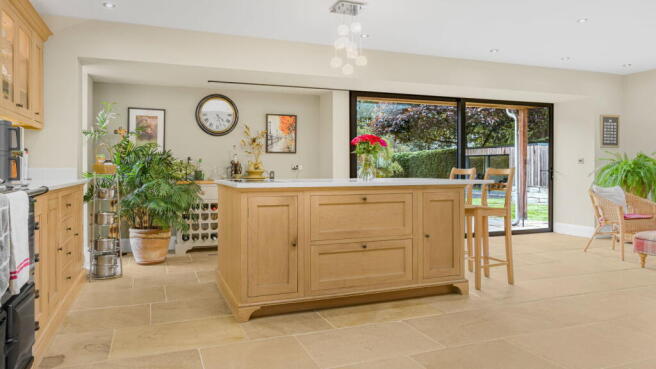
The bespoke light oak kitchen is fitted with extensive cabinetry, polished stone work surfaces and a comprehensive range of integrated appliances, including an Aga, four-zone induction hob set within a central island with breakfast bar, and dishwasher. A large glazed rooflight floods the space with natural light, while two sets of patio doors provide direct access to the garden and create an excellent connection between the indoor and outdoor living areas. Further ground-floor accommodation includes a separate study with oak flooring and garden views, together with a useful laundry room fitted with matching units, work surfaces and the boiler.
To the first floor, a light oak return staircase leads to a landing overlooking the courtyard. The impressive principal bedroom is a through room featuring a vaulted ceiling, exposed original roof timbers and views across the courtyard and rear gardens. A dedicated dressing area with fitted wardrobes leads to an en-suite bathroom designed as a wet room, incorporating a large shower, bath, washbasin and WC.
Bedroom two is another attractive through room enjoying courtyard and garden views, with fitted wardrobes, a vanity unit and a mezzanine floor above. Two further bedrooms are provided, both benefiting from fitted storage, with bedroom three featuring a vaulted ceiling and exposed timbers, while bedroom four includes a fitted vanity unit. The first-floor accommodation is completed by a further shower room, also designed as a wet room, with a large shower, washbasin and WC.
Outside, the property enjoys beautifully landscaped gardens extending to approximately half an acre, with a desirable south-westerly aspect. The gardens feature York stone terraces, Jacuzzi hot tub and sun patios, extensive lawns, well-stocked borders and a variety of mature trees and shrubs, creating an attractive and private setting for outdoor entertaining and relaxation. A charming walled foregarden with rose garden enhances the property's approach, while the private driveway provides ample parking and access to the courtyard.
A detached double garage offers excellent additional potential, with a room above accessed via an external staircase, suitable for use as a home office or bedroom, subject to any necessary consents. Further outside features include a garden room with light and power, garden shed, storage shed and oil storage bank. The property also benefits from solar roof panels and an electric vehicle charging point.
The development is managed by a residents' management company, with an annual charge currently set at £1,200 per annum (October 2026).
The property enjoys a peaceful rural setting on the outskirts of Whittington Village, offering the appeal of countryside living while remaining within reach of the amenities and transport links of Lichfield and the surrounding area. The property is within the King Edwards school Lichfield catchment area.
- COUNCIL TAXA payment made to your local authority in order to pay for local services like schools, libraries, and refuse collection. The amount you pay depends on the value of the property.Read more about council Tax in our glossary page.
- Band: G
- PARKINGDetails of how and where vehicles can be parked, and any associated costs.Read more about parking in our glossary page.
- Garage,Driveway,EV charging
- GARDENA property has access to an outdoor space, which could be private or shared.
- Yes
- ACCESSIBILITYHow a property has been adapted to meet the needs of vulnerable or disabled individuals.Read more about accessibility in our glossary page.
- Ask agent

Add an important place to see how long it'd take to get there from our property listings.
__mins driving to your place
Affordability
About Quantrills, Sutton Coldfield
First Floor, 4 & 6 High Street, Sutton Coldfield, B72 1XA


Notes
Staying secure when looking for property
Ensure you're up to date with our latest advice on how to avoid fraud or scams when looking for property online.
Visit our security centre to find out moreDisclaimer - Property reference S1901997. The information displayed about this property comprises a property advertisement. Rightmove.co.uk makes no warranty as to the accuracy or completeness of the advertisement or any linked or associated information, and Rightmove has no control over the content. This property advertisement does not constitute property particulars. The information is provided and maintained by Quantrills, Sutton Coldfield. Please contact the selling agent or developer directly to obtain any information which may be available under the terms of The Energy Performance of Buildings (Certificates and Inspections) (England and Wales) Regulations 2007 or the Home Report if in relation to a residential property in Scotland.
*This is the average speed from the provider with the fastest broadband package available at this postcode. The average speed displayed is based on the download speeds of at least 50% of customers at peak time (8pm to 10pm). Fibre/cable services at the postcode are subject to availability and may differ between properties within a postcode. Speeds can be affected by a range of technical and environmental factors. The speed at the property may be lower than that listed above. You can check the estimated speed and confirm availability to a property prior to purchasing on the broadband provider's website. Providers may increase charges. The information is provided and maintained by Decision Technologies Limited. **This is indicative only and based on a 2-person household with multiple devices and simultaneous usage. Broadband performance is affected by multiple factors including number of occupants and devices, simultaneous usage, router range etc. For more information speak to your broadband provider.