Holme Fen Drove, Colne

- PROPERTY TYPE
Detached
- BEDROOMS
6
- BATHROOMS
3
- SIZE
2,974 sq ft
276 sq m
- TENUREDescribes how you own a property. There are different types of tenure - freehold, leasehold, and commonhold.Read more about tenure in our glossary page.
Freehold
Key features
- RARELY AVAILABLE DETACHED FARMHOUSE
- PEACEFUL AND SCENIC RURAL LOCATION
- GENEROUS PLOT OF APPROXIMATELY 1.5 ACRES (STS)
- APPROX. OVER 2,000 SQFT OF ACCOMMODATION
- THREE RECEPTION ROOMS
- SIX BEDROOMS AND TWO SHOWER ROOMS
- EXTENSIVE GARDENS/GROUNDS AND AMPLE OFF-ROAD PARKING
- EQUESTRIAN POTENTIAL
- A MUST VIEW VIDEO
- OFFERED FOR SALE WITH NO ONWARD CHAIN
Description
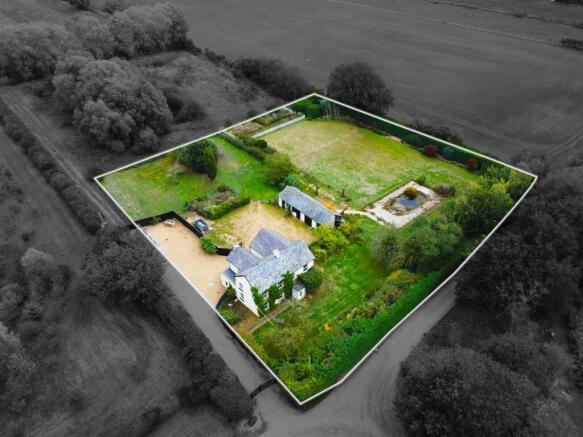
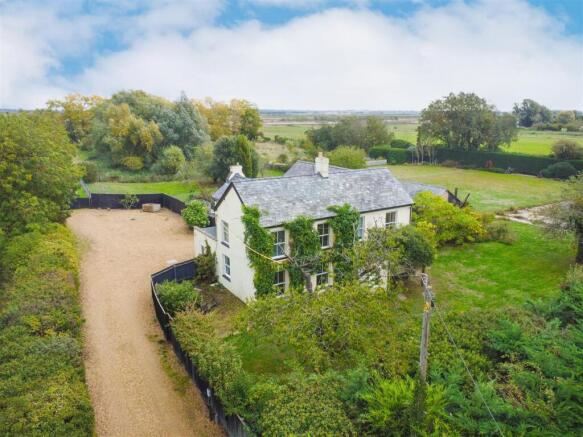
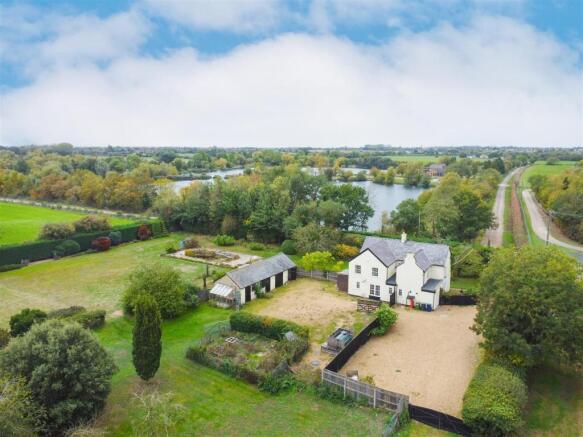
Rarely available on the market, this impressive detached home occupies a generous plot of approximately one and a half acres (STS), enjoying a peaceful and picturesque rural setting. Offering over 2,000 SQFT of accommodation, this substantial home presents an exciting opportunity for those seeking space, character, versatility and the potential to create something truly special.
The accommodation comprises three reception rooms, six bedrooms and two shower rooms, providing ample space for family living, entertaining and a variety of alternative uses. Further enhancing the property's appeal is a stable block, offering additional versatility and potential for those with equestrian interests or other lifestyle requirements.
Externally, the property boasts extensive off-road parking, a large fish pond occupying the former swimming pool, and a wonderful blend of formal gardens and established grounds. Wildflower gardens, mature trees, established shrubs and hedgerows combine to create a natural and attractive outdoor environment, ideal for enjoying the tranquillity of the surrounding countryside.
Offered for sale with no onward chain, this is a rare opportunity to acquire a distinctive rural home with considerable scope and potential. An internal viewing is strongly recommended to fully appreciate the accommodation, grounds and idyllic setting on offer.
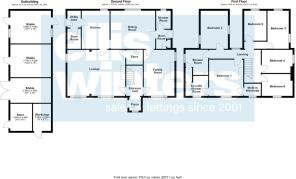
Ground Floor
Porch
Entrance Hall
Lounge
6.51m (21'4") x 5.20m (17'1")
Store
Family Room
5.20m (17'1") x 3.46m (11'4")
Kitchen
4.29m (14'1") x 3.13m (10'3")
Utility Area
1.91m (6'3") x 1.51m (4'11")
Store Room
2.28m (7'6") x 1.51m (4'11")
Dining Room
5.03m (16'6") x 4.29m (14'1")
Boot Room
2.15m (7'1") x 1.64m (5'5")
Shower Room
First Floor
Landing
Bedroom 1
4.09m (13'5") x 3.85m (12'7")
Walk-in Wardrobe
En-suite Shower Room
Bedroom 2
4.33m (14'2") x 3.07m (10'1")
Bedroom 3
4.33m (14'2") x 2.51m (8'3")
Bedroom 4
3.46m (11'4") x 2.57m (8'5")
Bedroom 5
3.38m (11'1") x 2.51m (8'3")
Bedroom 6
3.46m (11'4") x 2.48m (8'1")
Shower Room
Outside
The fully enclosed, approx. one-half acre garden, wraps around the property, comprising of formal gardens, wildflower gardens and allotment’s, generous, gravelled driveways, a large feature pond/former swimming pool, and a stable block.
Outbuilding
Stable
4.58m (15') x 3.68m (12'1")
Stable
4.58m (15') x 3.70m (12'2")
Stable
4.58m (15') x 2.78m (9'1")
Store
3.06m (10') x 2.46m (8'1")
Workshop
3.06m (10') x 2.02m (6'7")
Further Information:
Tenure: Freehold
EPC Rating: E
Council Tax Band: E
Heating Type: Oil fired central heating, calor gas connection for a cooker/oven
Drainage: Septic Tank
Water: Mains water
What3Words: ///tailed.premiums.sweetened
Agents Note: The property will come with right of access over the driveway. The prospective buyer will be responsible for all boundaries.
Status of Seller: The Church Commissioners is a registered charity (charity no 1140097), subject to charity law and regulated by the Charity Commission. As a charity, we are bound to comply with the law and our governance arrangements when dealing with our land. This means that we owe a legal duty to secure the best terms that can be reasonably obtained on disposal. During the sale process, we therefore reserve our right to continue to consider all offers received, in our discretion, up until contracts are legally exchanged.
Restriction: 1. Subject to the Church Commissioners' standard approval of plans covenant. 2. Restricted to a single private dwelling/house in single family occupation.
Buyer ID Checks
To meet legal requirements, we must verify the identity of all buyers. Our partner, Simplify, will handle this process and will contact you directly once your offer is accepted, subject to contract, to collect the necessary details and payment.
The cost is £66.67 + VAT (£80) per transaction, payable upon offer acceptance. A memorandum of sale can only be issued once these checks are complete.
Our team will guide you through the process when you make an offer on a property.
Disclaimer
All property details, photographs, floorplans, and other marketing materials produced by Ellis Winters are for general guidance only and do not form part of any contract. While we strive for accuracy, measurements, descriptions, and other information are provided in good faith but should be independently verified. We recommend that prospective buyers conduct their own due diligence before making any decisions.
Brochures
Holme Fen Drove, Colne- COUNCIL TAXA payment made to your local authority in order to pay for local services like schools, libraries, and refuse collection. The amount you pay depends on the value of the property.Read more about council Tax in our glossary page.
- Band: E
- PARKINGDetails of how and where vehicles can be parked, and any associated costs.Read more about parking in our glossary page.
- Yes
- GARDENA property has access to an outdoor space, which could be private or shared.
- Yes
- ACCESSIBILITYHow a property has been adapted to meet the needs of vulnerable or disabled individuals.Read more about accessibility in our glossary page.
- Ask agent

Add an important place to see how long it'd take to get there from our property listings.
__mins driving to your place
Affordability
About Ellis Winters Estate Agents, St Ives
14 Market Hill, St Ives, Cambridgeshire, PE27 5AL

Notes
Staying secure when looking for property
Ensure you're up to date with our latest advice on how to avoid fraud or scams when looking for property online.
Visit our security centre to find out moreDisclaimer - Property reference 35023186. The information displayed about this property comprises a property advertisement. Rightmove.co.uk makes no warranty as to the accuracy or completeness of the advertisement or any linked or associated information, and Rightmove has no control over the content. This property advertisement does not constitute property particulars. The information is provided and maintained by Ellis Winters Estate Agents, St Ives. Please contact the selling agent or developer directly to obtain any information which may be available under the terms of The Energy Performance of Buildings (Certificates and Inspections) (England and Wales) Regulations 2007 or the Home Report if in relation to a residential property in Scotland.
*This is the average speed from the provider with the fastest broadband package available at this postcode. The average speed displayed is based on the download speeds of at least 50% of customers at peak time (8pm to 10pm). Fibre/cable services at the postcode are subject to availability and may differ between properties within a postcode. Speeds can be affected by a range of technical and environmental factors. The speed at the property may be lower than that listed above. You can check the estimated speed and confirm availability to a property prior to purchasing on the broadband provider's website. Providers may increase charges. The information is provided and maintained by Decision Technologies Limited. **This is indicative only and based on a 2-person household with multiple devices and simultaneous usage. Broadband performance is affected by multiple factors including number of occupants and devices, simultaneous usage, router range etc. For more information speak to your broadband provider.