Banks Road,Biggleswade,SG18 0DY

- PROPERTY TYPE
Detached
- BEDROOMS
5
- BATHROOMS
3
- SIZE
1,450 sq ft
135 sq m
- TENUREDescribes how you own a property. There are different types of tenure - freehold, leasehold, and commonhold.Read more about tenure in our glossary page.
Freehold
Key features
- Chain Free
- Spacious home, extended to rear plus loft conversion provides over 1500 sq ft of accommodation
- 3 Reception Rooms
- 4 Double bedrooms plus one single bedroom plus office/Bedroom 6
- Stunning 6.7m Kitchen/Diner/family room overlooking garden
- Loft converted to provide 2 double bedrooms and modern Shower room
- Downstairs Cloakroom
- South West facing rear garden
- Off road parking for 2 cars with gated side access
- Quote DM0636
Description
CHAIN FREE. Guide price £500,000-£515,000. SUBSTANTIAL 1930s FAMILY HOME. OVER 1,500 SQ FT. Five bedrooms plus ground-floor office/potential sixth bedroom. Three reception rooms including an impressive, bright and airy 6.7m kitchen/dining/family room. Two bathrooms. Downstairs WC. Generous southwest-facing garden. Driveway for two cars with EV charger. Walking distance to schools, Biggleswade town centre and railway station.
Offered CHAIN FREE, this substantial and beautifully extended 1930s home combines period charm with over 1,500 sq ft of spacious, versatile accommodation, an impressive kitchen/dining/family room and a generous southwest-facing garden.
With five bedrooms, a potential sixth bedroom, three reception rooms and accommodation arranged over three floors, this is a home designed to adapt to the changing needs of modern family life and will be appreciated by those who need, or enjoy, space.
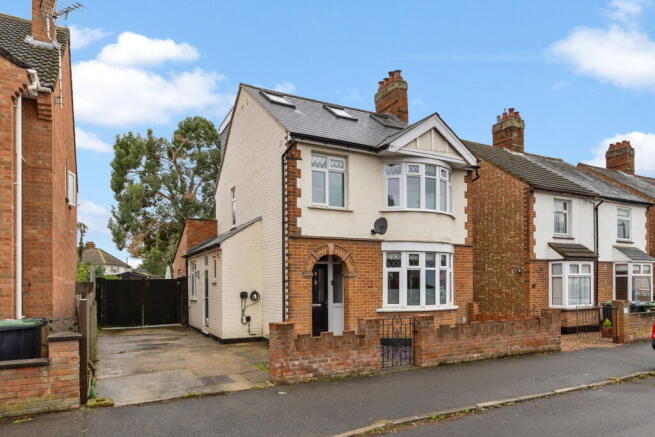
From the moment you arrive, the attractive 1930s façade, with its two charming bow windows and traditional storm porch, creates a lovely first impression. Step inside, however, and it is the surprising amount of space, natural light and flexibility that really sets this property apart.
The heart of the home – a stunning 6.7m kitchen/dining/family room
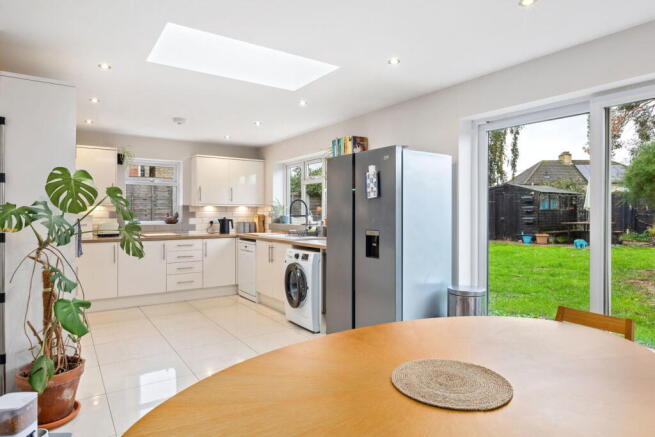
Undoubtedly one of the property's standout features is the impressive rear extension, creating a wonderfully bright, airy and sociable kitchen/dining/family room.
Enjoying natural light from two aspects, patio doors and a skylight, this generous space overlooks and opens directly onto the southwest-facing garden, making it ideal for everyday family living, entertaining friends or simply relaxing while enjoying views of the garden.
The well-equipped kitchen features an eye-level double oven, five-ring gas hob with stainless steel extractor, ceramic sink and drainer, and an integrated wine cooler. There is also space and plumbing for a dishwasher and washing machine.
An excellent range of wall and base units provides plentiful storage, while polished floor tiles complement the contemporary finish.
Flexible living space for growing families
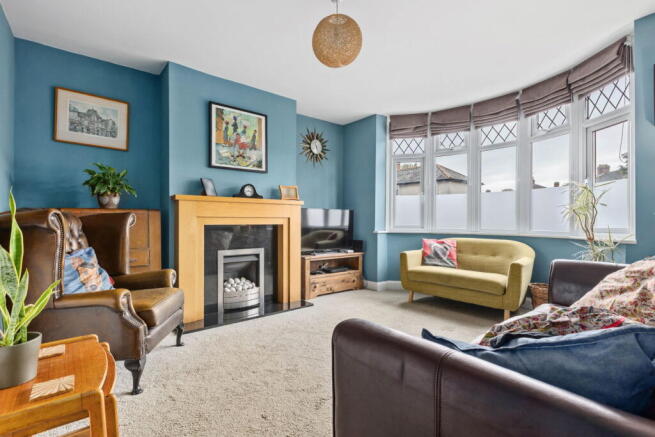
In addition to the impressive kitchen/dining/family room, the ground floor offers separate living and family rooms, providing valuable flexibility for relaxing, entertaining or enjoying some peace and quiet.
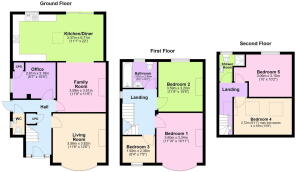
For buyers who favour open-plan living, there is potential, subject to any necessary consents and structural approval, to combine the living and family rooms to create an impressive space measuring over 7m.
A separate ground-floor office provides an ideal work-from-home environment but could equally serve as a sixth bedroom, making the property particularly appealing to larger families, those seeking multigenerational living or anyone requiring adaptable accommodation.
A convenient downstairs cloakroom completes the ground floor.
Five bedrooms across two upper floors
The first floor offers three bedrooms, including two generous doubles and a single bedroom. The principal bedroom enjoys one of the property's attractive original bow windows, adding character and charm.
A modern family bathroom serves this floor.
The second floor was created through a loft conversion completed in 2019, providing two further double bedrooms and a modern shower room.
This additional accommodation is particularly appealing to families with older children, visiting guests or those simply wanting more privacy and flexibility.
Stylish glazed balustrades with wooden handrails provide an attractive contemporary feature to the staircases connecting the three floors.
A generous southwest-facing garden
Another major attraction is the spacious southwest-facing rear garden, offering plenty of room for outdoor dining, entertaining, children's activities and gardening.
Enjoying afternoon and evening sunshine, the garden provides a wonderful outdoor extension of the family living space.
Predominantly laid to lawn, it also features a greenhouse and three timber sheds, providing useful storage and gardening facilities.
Double gates provide access towards the front of the property, where a low-maintenance, walled front garden complements the attractive 1930s exterior.
A private driveway provides off-road parking for two cars, with the added convenience of an installed electric vehicle charging point.
Further practical benefits include gas central heating with Hive remote heating controls.
A convenient Biggleswade location – ideal for families and commuters
Situated on Banks Road, the property enjoys a highly convenient position within walking distance of several schools, Biggleswade town centre and the railway station, approximately 0.7 miles or a 15-minute walk away.
Biggleswade is a popular Bedfordshire market town offering an appealing combination of everyday convenience, excellent transport connections and access to the surrounding countryside.
The town centre provides a variety of independent shops, cafés, restaurants, traditional butchers and other amenities, while the nearby retail park offers a selection of well-known national retailers.
Leisure facilities include swimming, tennis, badminton, bowls, football, rugby and gyms, while the River Ivel and surrounding Bedfordshire countryside offer opportunities for scenic walks and cycling.
In summary
This is a home that offers considerably more than even its charming 1930s exterior suggests.
With over 1,500 sq ft of accommodation, five bedrooms plus a potential sixth, three reception rooms, a wonderfully bright and spacious 6.7m kitchen/dining/family room, a generous southwest-facing garden and off-road parking, it offers an outstanding degree of versatility for modern family life.
Add to this its convenient location within walking distance of schools, the town centre and station, and the significant advantage of being offered CHAIN FREE, this is a property well worth viewing.
AGENT'S NOTES
Tenure: Freehold
Council Tax: Band D – £2,591.56 per annum (2026/27)
EPC Rating: D
Central Heating: Gas central heating with Hive remote control
Utilities: Mains water, electricity and sewerage
Broadband: Multiple providers available, with reported speeds of up to 1,130 Mbps. Buyers should verify availability and speeds for their requirements.
Parking: Private driveway for two cars with EV charging point.
Floorplan: All dimensions are approximate, for guidance only, and should not be relied upon as precise measurements.
Appliances: We have not tested the operation or condition of any appliances included in the sale.
Introduction to Third-Party Property Professionals:
We have established relationships with a number of carefully selected property professionals, including solicitors, mortgage brokers and surveyors, whom we are happy to recommend.
We may receive an introductory commission should you choose to instruct a provider we have recommended.
You are entirely free to appoint your own professionals and are under no obligation to use any of our recommended providers. However, you may find that working with one of our recommended professionals helps facilitate a smoother and more straightforward transaction.
Legal Obligations and Compliance Checks :
We are required to undertake certain identity and compliance checks on buyers and sellers.
The cost is £30 per person.
A memorandum of sale will not be issued, and the sale cannot progress, until the required checks have been satisfactorily completed.
- COUNCIL TAXA payment made to your local authority in order to pay for local services like schools, libraries, and refuse collection. The amount you pay depends on the value of the property.Read more about council Tax in our glossary page.
- Band: D
- PARKINGDetails of how and where vehicles can be parked, and any associated costs.Read more about parking in our glossary page.
- Garage,Driveway,Off street
- GARDENA property has access to an outdoor space, which could be private or shared.
- Private garden
- ACCESSIBILITYHow a property has been adapted to meet the needs of vulnerable or disabled individuals.Read more about accessibility in our glossary page.
- Ask agent

Add an important place to see how long it'd take to get there from our property listings.
__mins driving to your place
Affordability

Notes
Staying secure when looking for property
Ensure you're up to date with our latest advice on how to avoid fraud or scams when looking for property online.
Visit our security centre to find out moreDisclaimer - Property reference S1902000. The information displayed about this property comprises a property advertisement. Rightmove.co.uk makes no warranty as to the accuracy or completeness of the advertisement or any linked or associated information, and Rightmove has no control over the content. This property advertisement does not constitute property particulars. The information is provided and maintained by eXp UK, South East. Please contact the selling agent or developer directly to obtain any information which may be available under the terms of The Energy Performance of Buildings (Certificates and Inspections) (England and Wales) Regulations 2007 or the Home Report if in relation to a residential property in Scotland.
*This is the average speed from the provider with the fastest broadband package available at this postcode. The average speed displayed is based on the download speeds of at least 50% of customers at peak time (8pm to 10pm). Fibre/cable services at the postcode are subject to availability and may differ between properties within a postcode. Speeds can be affected by a range of technical and environmental factors. The speed at the property may be lower than that listed above. You can check the estimated speed and confirm availability to a property prior to purchasing on the broadband provider's website. Providers may increase charges. The information is provided and maintained by Decision Technologies Limited. **This is indicative only and based on a 2-person household with multiple devices and simultaneous usage. Broadband performance is affected by multiple factors including number of occupants and devices, simultaneous usage, router range etc. For more information speak to your broadband provider.