Ball Cottages, Egloshayle, Wadebridge PL27

- PROPERTY TYPE
Semi-Detached
- BEDROOMS
4
- BATHROOMS
2
- SIZE
Ask agent
- TENUREDescribes how you own a property. There are different types of tenure - freehold, leasehold, and commonhold.Read more about tenure in our glossary page.
Freehold
Key features
- 4 Bedroom Semi-Detached Home
- Outskirts of Wadebridge
- Modern Decoration Throughout
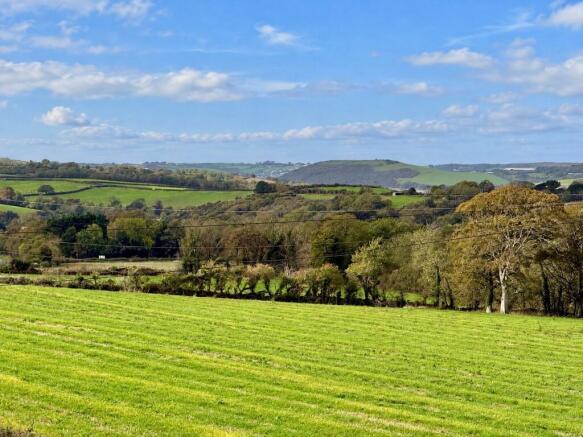
- Incredible Countryside Views
- Chain Free
- EV Charging Point to Front
- Underfloor Heating to Ground Floor
- Freehold 6.16kW Solar PV Panels
Description
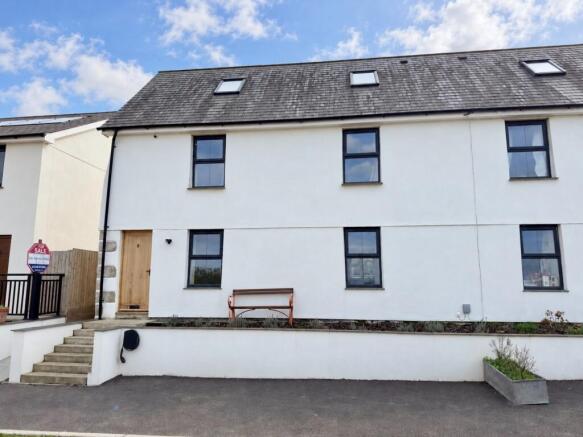
A fantastic, modernised 4 bedroom semi-detached property, recently renovated to a high standard, located on the outskirts of Wadebridge enjoying some fantastic countryside views. Freehold. Council Tax Band C. EPC rating B.
Cole Rayment & White are delighted to be launching this fantastic 4 bedroom semi-detached home located on the outskirts of Wadebridge enjoying some incredible countryside views together with fully secure private rear garden and patio with side access as well as off road parking to front.
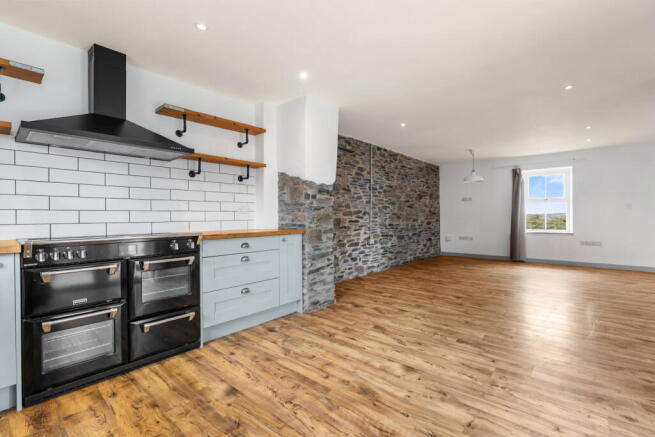
The property briefly comprises a naturally light spacious open plan kitchen/dining/living room with 2 UPVC double glazed windows to front enjoying some spectacular rural views. The kitchen benefits from generous worktops, an attractive modern Stoves Richmond range cooker with induction hob and UPVC double glazed doors out to the modern patio perfect for al fresco dining. The ground floor also benefits from a generous storage cupboard housing the modern hot water cylinder and a separate W.C.. On the first floor, the natural light continues throughout the generous landing leading into 3 double bedrooms and a modern yet traditional family bathroom. Stairs lead up to the second floor which the current owners had converted into the master bedroom suite which enjoys further amazing countryside views.
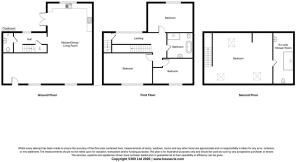
The Accommodation comprises with all measurements being approximate:
Wooden Front Door to
L-Shaped Open Plan Kitchen/Dining/Living Room - 8.3m x 8.8m max
Kitchen Area with wall and base units with generous worktop space, UPVC double glazed window and UPVC double glazed doors leading out to the patio, Stoves Richmond range cooker with 5 ring induction hob, oven and grill below, space and plumbing for washing machine, integrated dishwasher, Belfast sink with stainless steel taps.
Dining Area with UPVC double glazed window, ample space for large dining table plus storage, T.V. point, character feature stone wall.
Living Area comprising further UPVC double glazed window, T.V. point, generous entertainment space, incredible views. Underfloor heating throughout.
Cloakroom
Low flush W.C., wash hand basin, extractor fan, underfloor heating.
First Floor
Generous Landing
With UPVC double glazed window, radiator.
Bedroom - 3.5m x 3.7m
Generous double bedroom with radiator, T.V. point, storage space, UPVC double glazed window overlooking the rear garden and patio.
Bedroom - 3.7m x 3m
Generous double bedroom with UPVC double glazed windows enjoying countryside views to front, radiator, T.V. point, generous storage space.
Bedroom - 3.6m x 3m
Another generous double bedroom with UPVC double glazed window with countryside views to front, radiator, T.V. point, character feature stone wall, generous storage space.
Family Bathroom - 2.6m x 2.1m
Modern yet traditional bathroom suite comprising bath with attractive stainless steel taps, wash hand basin with copper taps, corner double shower, low flush W.C., stainless steel towel rail, feature stone wall.
Second Floor
Master Bedroom - 3.6m x 6.9m
Generous master bedroom with 3 x UPVC double glazed Velux windows with incredible countryside views, radiator, eaves storage space, dressing area with shelving, T.V. point.
En Suite Shower Room - 1.6m x 3.7m
Modern en suite comprising double shower cubicle with electric shower over, low flush W.C., wash hand basin, extractor.
Outside
Parking to the front with side access to the private rear garden and patio, perfect for al fresco dining with easy access out from the kitchen/dining room as mentioned.
Services
Mains electricity, water and gas connected. Private drainage.
Agents Note
Please note that an AML fee is chargeable to the buyer once an offer is accepted to cover the cost of carrying out the required identity and anti-money laundering checks. The fee is £30 plus VAT (£36 inc VAT) per person. Once these checks have been completed, the fee cannot be refunded, even if the property purchase does not go ahead.
PROOF OF FINANCE – Purchasers, before an offer is formally agreed, we will require proof of your financial ability to purchase. Again, we ask for your cooperation on this matter to avoid any unnecessary delays in issuing a memorandum of sale.
Agents Note 2
We understand that currently, number 2 & number 3 Ball Cottages are on the same title. The titles will be split so a new fresh title will be given to the new owner on completion.
A septic tank agreement will also be drawn up for the 3 properties sharing the sewage treatment plant so it’s fair for everyone in terms of maintenance and emptying.
What3words: ///elder.tube.dugouts
Please contract our Wadebridge Office for further details
- COUNCIL TAXA payment made to your local authority in order to pay for local services like schools, libraries, and refuse collection. The amount you pay depends on the value of the property.Read more about council Tax in our glossary page.
- Band: C
- PARKINGDetails of how and where vehicles can be parked, and any associated costs.Read more about parking in our glossary page.
- Yes
- GARDENA property has access to an outdoor space, which could be private or shared.
- Yes
- ACCESSIBILITYHow a property has been adapted to meet the needs of vulnerable or disabled individuals.Read more about accessibility in our glossary page.
- Ask agent

Add an important place to see how long it'd take to get there from our property listings.
__mins driving to your place
Affordability
About Cole Rayment & White, Wadebridge
20 Molesworth Street, Wadebridge, PL27 7DG


Notes
Staying secure when looking for property
Ensure you're up to date with our latest advice on how to avoid fraud or scams when looking for property online.
Visit our security centre to find out moreDisclaimer - Property reference S1902009. The information displayed about this property comprises a property advertisement. Rightmove.co.uk makes no warranty as to the accuracy or completeness of the advertisement or any linked or associated information, and Rightmove has no control over the content. This property advertisement does not constitute property particulars. The information is provided and maintained by Cole Rayment & White, Wadebridge. Please contact the selling agent or developer directly to obtain any information which may be available under the terms of The Energy Performance of Buildings (Certificates and Inspections) (England and Wales) Regulations 2007 or the Home Report if in relation to a residential property in Scotland.
*This is the average speed from the provider with the fastest broadband package available at this postcode. The average speed displayed is based on the download speeds of at least 50% of customers at peak time (8pm to 10pm). Fibre/cable services at the postcode are subject to availability and may differ between properties within a postcode. Speeds can be affected by a range of technical and environmental factors. The speed at the property may be lower than that listed above. You can check the estimated speed and confirm availability to a property prior to purchasing on the broadband provider's website. Providers may increase charges. The information is provided and maintained by Decision Technologies Limited. **This is indicative only and based on a 2-person household with multiple devices and simultaneous usage. Broadband performance is affected by multiple factors including number of occupants and devices, simultaneous usage, router range etc. For more information speak to your broadband provider.