Seller's comments...
This has been an ideal home to bring up our family in a safe, friendly neighbourhood with all the facilities needed nearby. With excellent access to M40/A43 and other routes without needing to head through the town, travelling further afield is easy, as is rail travel to London & Oxford, the X5 bus East to Milton Keynes and beyond and S5 to Oxford.
The lovely private garden at the rear is barely overlooked whilst the beautiful tree lined street to look out on at the front while cooking etc looks great whatever the season.
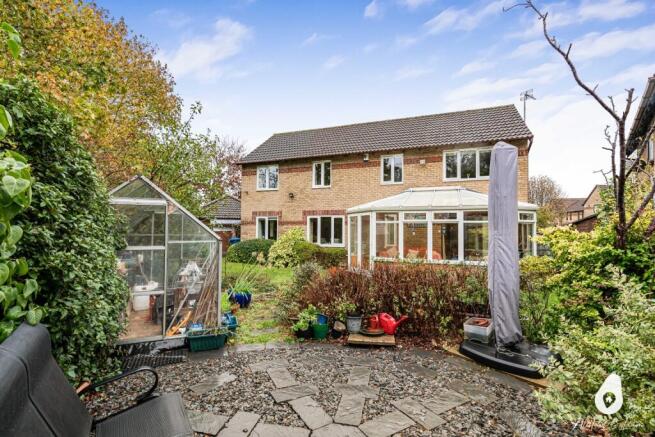
Established fruit trees and bushes give a tasty harvest of apples, plums, raspberries, blackcurrants, redcurrants and rhubarb. The veggie patch at the side gives fresh produce and the greenhouse has given bountiful crops of delicious tomatoes in exchange for some relaxing toil if desired.
The beautiful spring garden at the front blooms each year with minimal management.
Since we built the extension there is plenty of space for growing children and visiting friends.
We have used the downstairs room to accommodate weekday lodgers (to help finance university fees) and later had a teenage grandchild stay for several years.
It would also serve as an ideal office, or if 2 are working from home one can use the 4th bedroom upstairs too - there is such a lot of built-in flexibility.
The conservatory has a large radiator but we have tended not to use it instead leaving it as a cool room for drinks storage for parties and Christmas; facing NW it is rarely too hot in summer.
During Covid members of the street rallied round to help others as needed. All neighbours are friendly and approachable, those nearest have been happy to help out with parcel deliveries, keeping and eye on the property when we are away and putting the bins out as required.
Although we really love our home is it now too big for us. Our family have moved away and we hope to find a suitable property nearer to them.
Agent's comments...
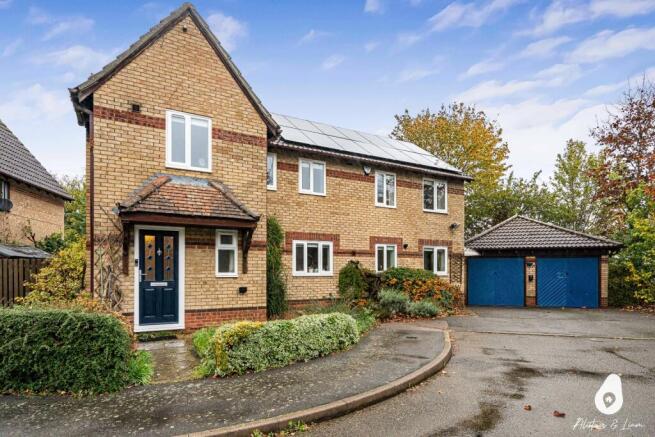
Located in Juniper Gardens, within Southwold, Bicester, this extended four-bedroom detached family home offers generous and versatile accommodation, a beautifully established rear garden, a detached double garage and the additional benefit of solar panels included in the sale.
The property occupies an attractive position towards the end of the street, overlooking a pleasant residential setting characterised by established trees, well-maintained hedgerows and green spaces, creating an excellent sense of openness.
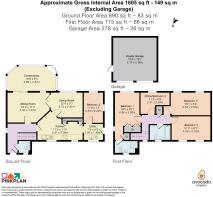
Upon entering the home, a carpeted L-shaped entrance hallway provides access to the ground-floor accommodation. Immediately to the right is a downstairs cloakroom, complete with a frosted front-aspect window and access to the solar panel unit. The hallway also benefits from useful under-stairs storage, a side-aspect window allowing natural light into the space and a staircase rising to the first floor.
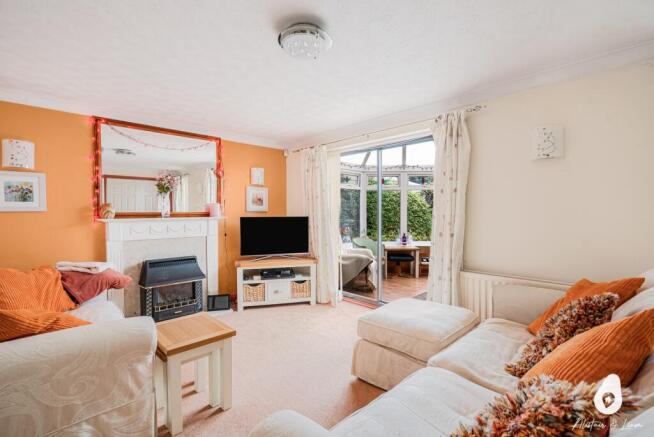
The living room is a comfortable and inviting reception space, featuring a gas fireplace with a decorative surround that creates a natural focal point. The fireplace was serviced in October. Double doors open into the adjoining dining room, allowing the two spaces to be enjoyed separately or together when entertaining.
The dining room comfortably accommodates a six-seater dining table and provides access to the kitchen. The conservatory offers an additional space to relax while enjoying views across the garden.
The kitchen can be accessed from both the entrance hallway and dining room, creating a practical layout for everyday family life. It benefits from Etherium by E-stone resin composite worktops and matching splashbacks, professionally supplied and fitted by Granite Transformations in Banbury in 2020. These provide an attractive, hard-wearing finish throughout the kitchen. There is plenty of cupboard storage, space for a cooker, dishwasher and fridge, together with a fitted extractor fan. The Worcester boiler, which was also serviced in October, is housed within the kitchen.
Leading through the kitchen is a useful utility area, benefiting from front-aspect windows and a separate door providing access to the side of the property. The utility room features the same Etherium resin composite worktops and splashbacks, creating a consistent finish between the two spaces. From the utility area, there is access to a particularly versatile additional room, featuring dual-aspect windows overlooking the rear garden and side of the property. This space could be used as a home office, playroom, hobby room or occasional guest accommodation, depending on individual requirements. Its position away from the main reception rooms also makes it particularly suitable for those working from home.
Outside, the rear garden is a standout feature of the property. Generously proportioned and surrounded by mature trees and established greenery, it enjoys an excellent sense of privacy. The garden combines lawn with a seating area, offering plenty of space for outdoor dining, entertaining and family activities. The detached double garage can also be accessed directly from the garden, providing substantial additional storage and parking potential.
Moving upstairs, a front-aspect window alongside the staircase allows natural light to reach the carpeted landing, which provides access to all four bedrooms, the family bathroom and an airing cupboard.
Bedroom One is a particularly well-appointed double room, enjoying dual-aspect windows overlooking the side and rear of the property. There is an excellent amount of fitted storage, including two built-in double wardrobes and a further storage cupboard, alongside access to the loft.
Bedroom One also benefits from its own en-suite shower room, featuring attractive wall tiling extending into the shower enclosure, a large chrome heated towel rail, hard flooring and a frosted front-aspect window.
Bedroom Two is an exceptionally generous double room, benefiting from the property's extension. Two rear-facing windows provide plenty of natural light and views across the established garden. Bedroom Three is another substantial double bedroom, featuring two front-aspect windows overlooking the attractive street scene.
Bedroom Four is currently arranged as a home office but also offers comfortable accommodation as a large single bedroom, with a rear-facing window overlooking the garden.
Completing the first floor is the family bathroom, finished with tiling that complements the en-suite. It features recessed spotlights, hard flooring, a white heated towel rail and a frosted front-aspect window.
The property also benefits from solar panels, which are included in the sale, adding a useful renewable energy feature to the home, alongside an EV charger. The current owners currently sell excess electric generated from the solar panels which they sell back to the grid quarterly.
Juniper Gardens is located in the established Southwold area of Bicester, making it particularly convenient for family life. A local primary school is nearby, with secondary schooling also within easy reach. Everyday amenities include a Tesco Express, a local park, takeaways and hairdressers, while Bicester town centre provides a wider range of shops, restaurants and services.
Bicester North railway station is conveniently accessible, and the nearby ring road provides straightforward connections around the town and onwards towards the M40.