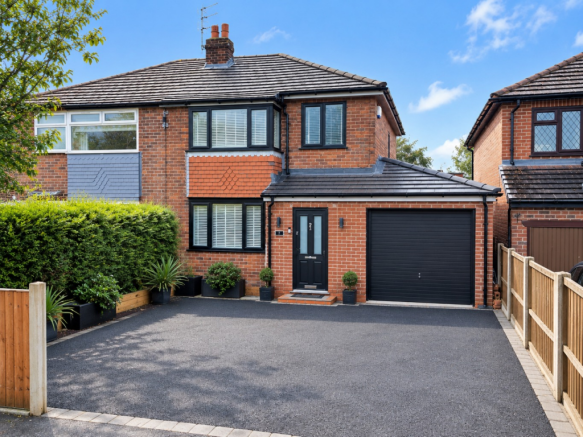
Occupying a highly convenient position in the heart of Hazel Grove, this exceptional three-bedroom extended semi-detached home offers an outstanding combination of contemporary style, impressive living space and practical family living. Beautifully modernised to a high specification by the current vendors, the property has been thoughtfully designed to create a superb home that is ready to move straight into, with the added advantage of NO ONWARD CHAIN. Boasting a stunning open-plan kitchen, living and dining space, a separate lounge, a stylish four-piece family bathroom and a beautifully landscaped south-facing rear garden, this impressive home offers both versatility and quality throughout. Further benefits include a driveway providing off-road parking for two vehicles, an integral garage and an electric vehicle charging point, making this an ideal purchase for families, professionals and buyers seeking a modern home in a sought-after and well-connected location.
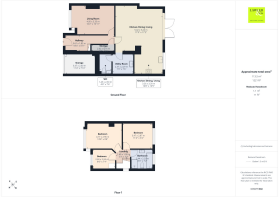
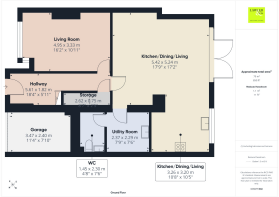
Upon entering the property, you are welcomed by a bright and inviting entrance hallway, providing access to the principal ground-floor accommodation and stairs rising to the first floor. A useful storage cupboard offers excellent space for coats, shoes, bags and everyday essentials, helping to keep the entrance area organised and clutter-free. Positioned to the left of the hallway, the spacious living room provides a wonderful place to relax and unwind. Flooded with natural light through an attractive bay window, this inviting reception room offers generous proportions and a welcoming atmosphere, creating the perfect setting for quieter evenings or entertaining guests away from the main living area.
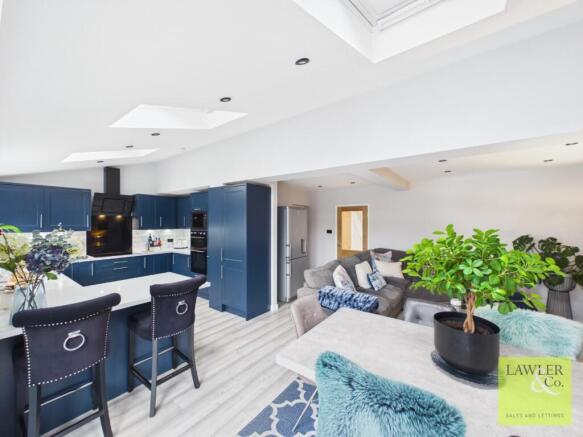
The true heart of this home, however, is the impressive extended kitchen, living and dining room, where generous proportions and a contemporary open-plan layout combine to create a fantastic space for modern family life. Offering excellent versatility for everyday living, entertaining and spending time together, this beautifully appointed room provides ample space for a substantial L-shaped sofa, a dedicated dining table and a breakfast bar incorporated into the kitchen design. Velux roof windows allow natural light to pour into the extended space, enhancing the bright and airy feel throughout. The living area has been thoughtfully equipped with a wall-mounted television bracket and acoustic wall boarding to help reduce noise, adding to the practicality of this impressive multifunctional room. Whether enjoying a relaxed evening at home, hosting friends or bringing the family together, this is a space designed to adapt effortlessly to a variety of needs.
The contemporary kitchen is equally impressive, featuring a comprehensive range of eye-level and base units, generous worktop space and a useful larder, providing excellent storage and preparation facilities. A range of integrated appliances includes a dishwasher, microwave, induction hob and fridge/freezer, with further integrated features adding to the streamlined finish. Patio doors open directly onto the rear garden, creating a seamless connection between indoor and outdoor living and making this an ideal space for summer entertaining. Adding further practicality to the ground floor is a spacious separate utility room, conveniently positioned off the main living area. Offering space for laundry appliances, a separate sink, extensive worktop space and additional eye-level and base units, this useful room keeps everyday household tasks neatly tucked away from the main kitchen and living space. Completing the ground-floor accommodation is a stylish downstairs WC, fitted with a hand wash basin and illuminated mirror and cloak area. This valuable addition provides extra convenience for busy households and visiting guests alike.
Ascending to the first floor, the landing provides access to three well-proportioned bedrooms and the impressive family bathroom. Two of the bedrooms are generous doubles, offering comfortable accommodation for family members or guests, while the third bedroom benefits from a built-in wardrobe, making it an excellent option for a child's bedroom, guest room or home office. The luxurious four-piece family bathroom has been tastefully remodelled by the current vendors to create a contemporary space in which to relax and unwind. Beautifully appointed, it comprises a freestanding bath, separate enclosed shower, low-level WC and hand wash basin with useful storage beneath. An illuminated heated mirror completes the room, helping to minimise condensation while adding a stylish finishing touch. Further enhancing the practicality of the property, a drop-down loft ladder provides access to a fully boarded loft space, offering valuable additional storage and helping to maximise the use of the accommodation throughout the home.
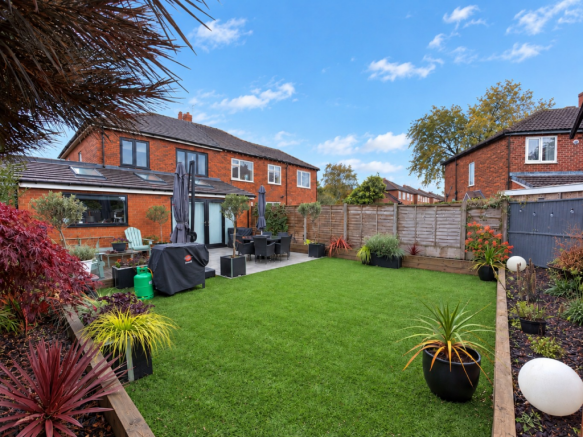
Externally, the property continues to impress. To the rear, the south-facing garden has been thoughtfully landscaped to provide an attractive and low-maintenance outdoor space, perfectly suited to enjoying the sunshine, relaxing with family or entertaining friends. Porcelain-tiled patio areas provide an ideal setting for outdoor dining, while a raised timber decking area offers an additional seating space with an enhanced sense of privacy. Artificial lawn occupies the central section of the garden, complemented by beautifully established-looking flowerbed borders that add colour and definition to the surroundings. A useful storage shed positioned towards the rear provides space for gardening equipment and general outdoor storage.
To the front, a good-sized tarmac driveway provides off-road parking for up to two vehicles and leads to the garage, which is accessed via an up-and-over door. The garage benefits from a power supply and an outside tap, offering further practicality and potential for additional storage or workshop use. An external electric vehicle charging point is another welcome modern feature, catering for buyers looking to charge an electric car at home.
The location is another major selling point. Situated in the heart of Hazel Grove, the property is conveniently positioned for a range of local shops, everyday amenities and well-regarded schools, making it an excellent choice for families. Hazel Grove railway station provides convenient rail connections, while the nearby A555 bypass offers excellent road links towards Manchester Airport and the wider motorway network, ideal for commuters and those who travel regularly.
In summary, this superbly extended and comprehensively modernised home combines stylish interiors, versatile family accommodation, a generous south-facing garden and excellent parking facilities in a highly convenient Hazel Grove location. With its impressive open-plan living space, quality modern fittings and the significant advantage of NO ONWARD CHAIN, this is a fantastic opportunity to secure a home that is ready to enjoy from day one. Early viewing is strongly recommended to fully appreciate the space, finish and lifestyle this exceptional property has to offer.
EPC - C
Council Tax Band - C
Tenure- Freehold
For all material information, please see the brochure below -
Disclaimer
These particulars are intended as a general guide only and do not constitute any part of an offer or contract. Whilst every effort has been made to ensure the accuracy of the information provided, details should not be relied upon as statements of fact.
Purchasers should satisfy themselves by inspection or otherwise as to the correctness of all information, including measurements, floor plans, photographs, tenure, council tax banding, service charges, ground rent, lease details and planning permissions.
Floor plans and measurements are approximate and for illustrative purposes only. Fixtures, fittings and appliances referred to in these particulars have not been tested and no guarantee is given as to their condition or working order.
Photographs, virtual tours and computer-generated images may have been taken at different times and may not accurately reflect the current condition of the property. Prospective purchasers are advised to carry out their own investigations and seek appropriate professional advice before proceeding.
Agents Note
To proceed with purchasing a property in the United Kingdom, all estate agents are legally required to carry out identity checks on every customer involved in the transaction, in line with Anti-Money Laundering regulations. We use a trusted third party provider to complete these checks, and a fee applies. If your offer is accepted, the cost of this check is a non refundable £30 plus VAT, totalling £36 per buyer.
Agents Note: Under the terms of the Estate Agents Act we are obliged to inform any interested party that there is a Connected Interest in this property as defined under the terms of the above Act.
Agents note - some images have been enhanced using AI.